6219 W School Avenue, Visalia, CA 93291
Local realty services provided by:CENTURY 21 Select Real Estate, Inc.
6219 W School Avenue,Visalia, CA 93291
$524,900
- 3 Beds
- 2 Baths
- 2,050 sq. ft.
- Single family
- Active
Listed by: olga r duran
Office: re/max success
MLS#:244161
Source:CA_TCMLS
Price summary
- Price:$524,900
- Price per sq. ft.:$256.05
About this home
With 3 bedrooms, 2 bathrooms, 1,985 sq ft of living space, and a lot over 11,000 sq ft, this Visalia home gives you the space to create a lifestyle that feels like your own. Inside, vaulted ceilings and an open layout keep the main living spaces feeling spacious and connected, with a fireplace adding warmth to the heart of the home. Out back, the oversized yard is a true blank canvas. Mature trees provide shade and character, while the covered patio and generous lot leave plenty of room to imagine a pool, garden, outdoor kitchen, play space, or the backyard you've always wanted. Add in a three-car garage, indoor laundry, spacious primary suite, and charming covered front porch, and this is a home with good bones, plenty of space, and so much potential to make it your own!
Contact an agent
Home facts
- Year built:2005
- Listing ID #:244161
- Added:1 day(s) ago
- Updated:September 18, 2026 at 03:45 AM
Rooms and interior
- Bedrooms:3
- Total bathrooms:2
- Full bathrooms:2
- Flooring:Carpet, Vinyl
- Kitchen Description:Dishwasher, Disposal, Exhaust Fan, Microwave
- Living area:2,050 sq. ft.
Heating and cooling
- Cooling:Ceiling Fan(s), Central Air, Exhaust Fan
- Heating:Active Solar, Central, Fireplace(s)
- Central air:Yes
Structure and exterior
- Roof:Shingle
- Year built:2005
- Building area:2,050 sq. ft.
- Lot area:0.26 Acres
- Lot Features:Back Yard, Fencing, Front Yard, Sprinklers In Front, Sprinklers In Rear
- Construction Materials:Stucco, Wood Siding
- Foundation Description:Slab
- Levels:1 Story
Utilities
- Water:Public, Water Connected
- Sewer:Public Sewer, Sewer Connected
Finances and disclosures
- Price:$524,900
- Price per sq. ft.:$256.05
Features and amenities
- Laundry features:Electric Dryer Hookup, Gas Dryer Hookup, Inside, Laundry Room, Washer Hookup
- Amenities:Breakfast Bar, Ceiling Fan(s), Entrance Foyer, High Ceilings, Pantry, Pull Down Stairs to Attic, Recessed Lighting, Vaulted Ceiling(s)
Parking
- Parking description:Attached, Garage Door Opener, Garage Faces Front
- Garage:Yes
- Garage spaces:3
New listings near 6219 W School Avenue
- New
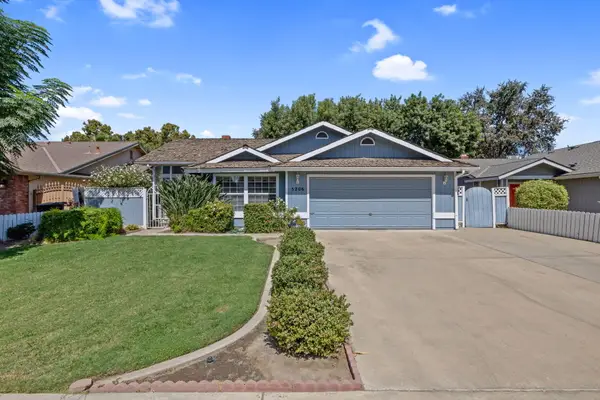
 $415,000Active3 beds 2 baths2,054 sq. ft.
5206 W Iris Court, Visalia, CA 93277
MLS# 244168Listed by: CENTURY 21 SELECT REAL ESTATE - New
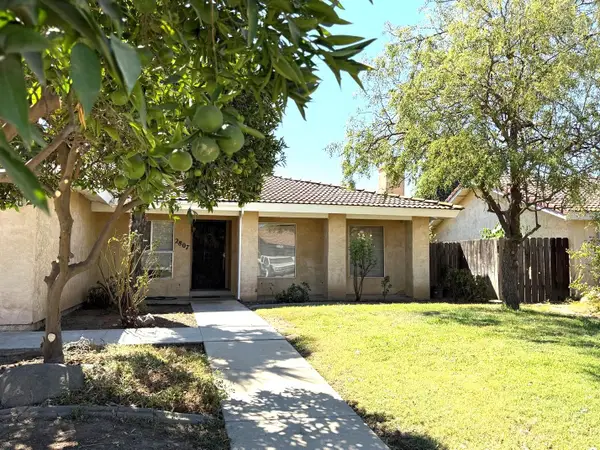 $330,000Active3 beds -- baths1,371 sq. ft.
2807 E Norman, Visalia, CA 93292
MLS# 655436Listed by: KW VENTURE - New
 $607,000Active4 beds -- baths2,376 sq. ft.
3240 W Lark Avenue, Visalia, CA 93291
MLS# 655442Listed by: CENTURY 21 SELECT REAL ESTATE - New
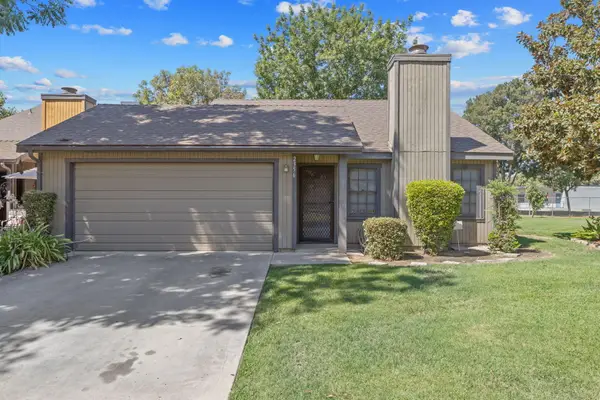 $279,900Active3 beds 2 baths1,349 sq. ft.
2356 E Tulare Avenue, Visalia, CA 93292
MLS# 244156Listed by: CENTURY 21 SELECT REAL ESTATE - New
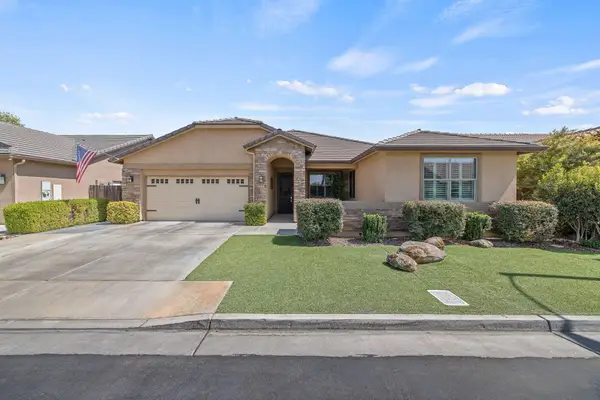 $510,000Active4 beds 2 baths1,888 sq. ft.
3932 S Avocado Street, Visalia, CA 93277
MLS# 244159Listed by: AVEDIAN PROPERTIES COMPANY - New
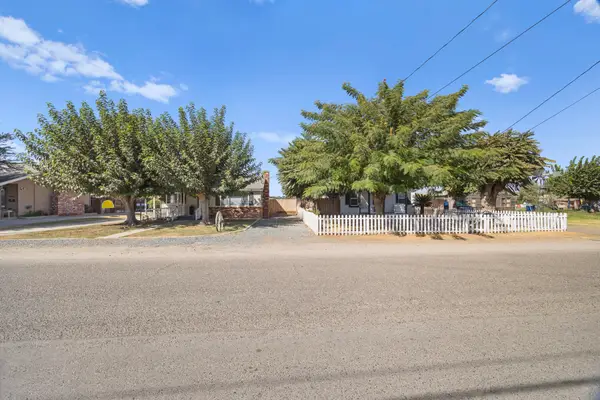 $584,900Active3 beds 1 baths1,850 sq. ft.
16534 Ave 291, Visalia, CA 93292
MLS# 244162Listed by: RE/MAX SUCCESS - New
 $85,000Active0 Acres
128 W Houston Avenue, Visalia, CA 93291
MLS# 655411Listed by: AMERICAN DISCOUNT REALTY SERVICES INC - New
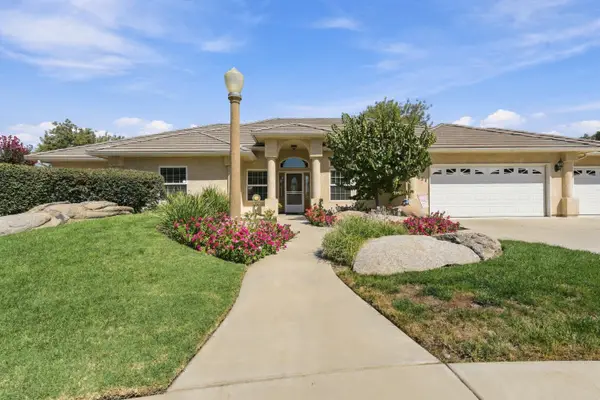 $579,000Active3 beds 4 baths2,348 sq. ft.
734 W Monte Verde Avenue, Visalia, CA 93277
MLS# 244149Listed by: ANDERSON REAL ESTATE GROUP - New
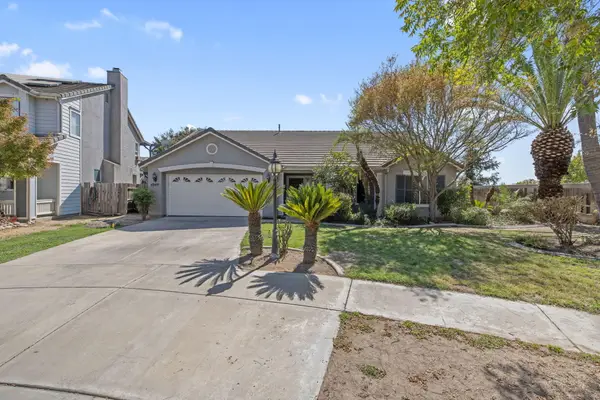 $374,900Active3 beds 2 baths1,672 sq. ft.
4849 W James Court, Visalia, CA 93277
MLS# 244142Listed by: REAL BROKERAGE TECHNOLOGIES


Protect your home and budget from life's surprises with an Assurant Home Warranty, backed by a partner that supports you through every step of homeownership. Explore Plans.
©2026 Century 21 Real Estate LLC. All rights reserved. CENTURY 21®, the CENTURY 21 Logo and C21® are service marks owned by Century 21 Real Estate LLC. Century 21 Real Estate LLC fully supports the principles of the Fair Housing Act and the Equal Opportunity Act. Each office is independently owned and operated. Listing information is deemed reliable but not guaranteed accurate.