
731 N Silvervale Drive, Visalia, CA 93291
Local realty services provided by:CENTURY 21 Select Real Estate, Inc.
731 N Silvervale Drive,Visalia, CA 93291
$574,900
- 3 Beds
- 4 Baths
- 2,464 sq. ft.
- Townhouse
- Active
Listed by: casey j castillo
Office: bella homes and properties,inc
MLS#:244782
Source:CA_TCMLS
Price summary
- Price:$574,900
- Price per sq. ft.:$233.32
- Monthly HOA dues:$625
About this home
Beautifully maintained home located in a gated, golf course style community with access to a community pool and recreation area! Pride of ownership is evident throughout this spacious and inviting residence, featuring soaring ceilings, exposed beams, abundant natural light, and an elegant curved staircase. The expansive living room offers a fireplace and custom built-ins, while the formal dining room, generously appointed kitchen, and bright breakfast area provide wonderful spaces for everyday living and entertaining. A particularly desirable feature is that every bedroom includes its own private en-suite bathroom, offering exceptional comfort and privacy. Additional highlights include spacious bedrooms, generous closet space, a versatile home office, indoor laundry room, and abundant storage. Enjoy outdoor relaxation in the beautifully landscaped private courtyard-style patio with covered seating areas and attractive brick accents. This exceptionally well-cared-for property combines timeless charm, comfortable living, and the benefits of a gated golf course style community. A wonderful opportunity to enjoy an inviting home with outstanding community amenities!...
Contact an agent
Home facts
- Year built:1993
- Subdivision & Development:Border Links West
- Listing ID #:244782
- Added:1 day(s) ago
- Updated:October 24, 2026 at 02:36 PM
Rooms and interior
- Bedrooms:3
- Total bathrooms:4
- Full bathrooms:3
- Half bathrooms:1
- Flooring:Carpet
- Kitchen Description:Dishwasher, Microwave, Oven, Range, Range Hood, Refrigerator
- Living area:2,464 sq. ft.
Heating and cooling
- Cooling:Ceiling Fan(s), Central Air
- Heating:Central, Fireplace(s)
- Central air:Yes
Structure and exterior
- Roof:Shingle, Tile
- Year built:1993
- Building area:2,464 sq. ft.
- Lot area:0.07 Acres
- Lot Features:Back Yard
- Construction Materials:Brick, Vertical Siding
- Levels:2 Story
Utilities
- Water:Public, Water Connected
- Sewer:Public Sewer, Sewer Connected
Finances and disclosures
- Price:$574,900
- Price per sq. ft.:$233.32
Features and amenities
- Laundry features:Dryer, Inside, Laundry Room, Sink, Washer, Washer Hookup
- Amenities:Beamed Ceilings, Breakfast Bar, Ceiling Fan(s), Ceramic Counters, High Ceilings, His and Hers Closets, Recessed Lighting, Tile Counters, Tray Ceiling(s), Vaulted Ceiling(s)
- Pool features:Association, Common
Parking
- Parking description:Attached
- Garage:Yes
- Garage spaces:2
New listings near 731 N Silvervale Drive
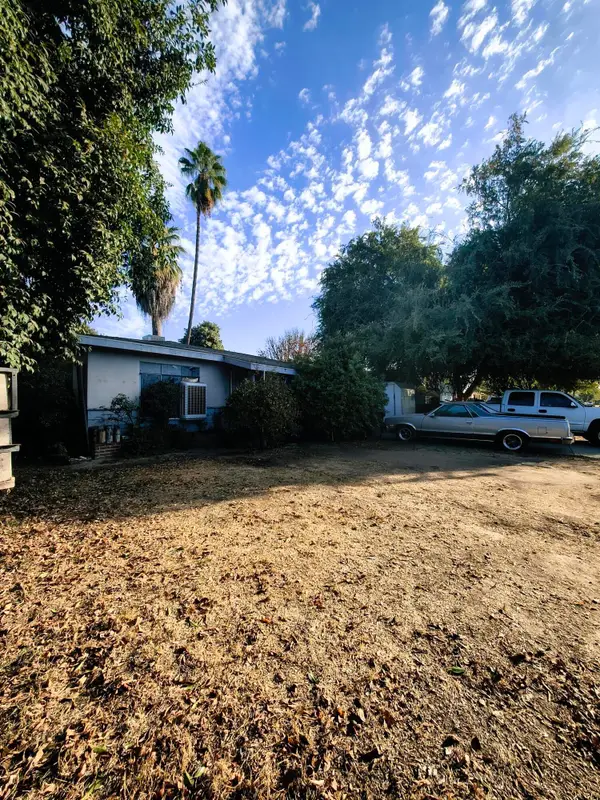 $245,000Pending3 beds 1 baths960 sq. ft.
4328 Damsen, Visalia, CA 93291
MLS# 244801Listed by: INDEPENDENT BROKER NETWORK- Open Sat, 11am to 1pmNew
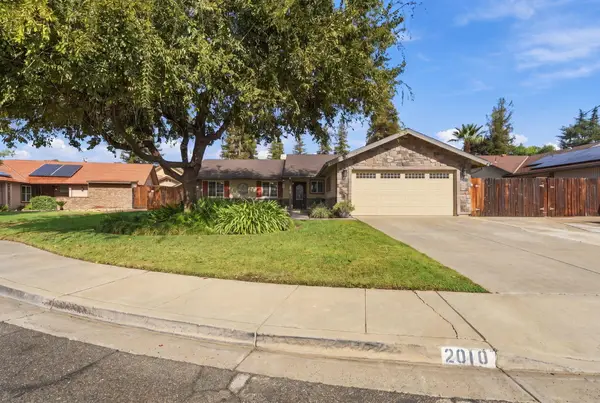 $443,500Active3 beds 2 baths1,533 sq. ft.
2010 E Feemster Court, Visalia, CA 93292
MLS# 244795Listed by: BLOOM GROUP, INC. - New
 $397,970Active3 beds 2 baths1,230 sq. ft.
2335 W Taylor Avenue #27 Dg, Visalia, CA 93291
MLS# 244784Listed by: D.R. HORTON CA, INC. - New
 $428,660Active4 beds 2 baths1,509 sq. ft.
2327 W Taylor Avenue #28 Dg, Visalia, CA 93291
MLS# 244785Listed by: D.R. HORTON CA, INC. - New
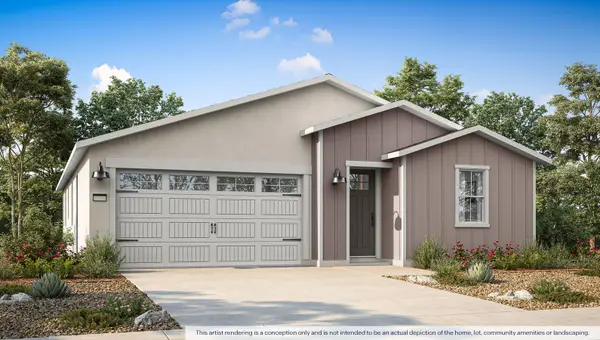 $463,990Active4 beds 3 baths1,842 sq. ft.
2427 W Dale Avenue #128 E, Visalia, CA 93291
MLS# 244788Listed by: D.R. HORTON CA, INC. - New
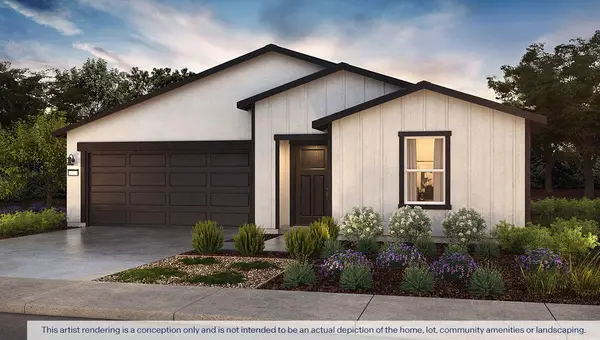 $426,990Active4 beds 3 baths1,842 sq. ft.
2517 S Leah Street #51 Pw, Visalia, CA 93292
MLS# 244790Listed by: D.R. HORTON CA, INC. - New
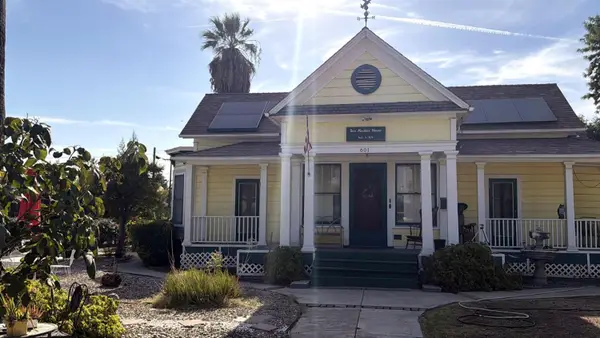 $479,000Active5 beds -- baths2,946 sq. ft.
601 N Encina Street, Visalia, CA 93291
MLS# 657147Listed by: HOMESMART PV AND ASSOCIATES - New
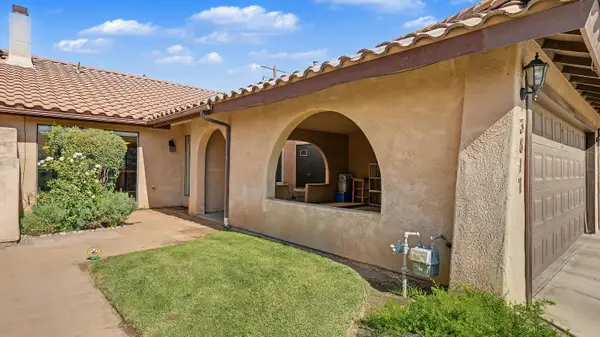 $305,000Active2 beds 2 baths1,180 sq. ft.
3817 W Damsen Avenue, Visalia, CA 93291
MLS# 244772Listed by: ERA VALLEY PRO REALTY - New
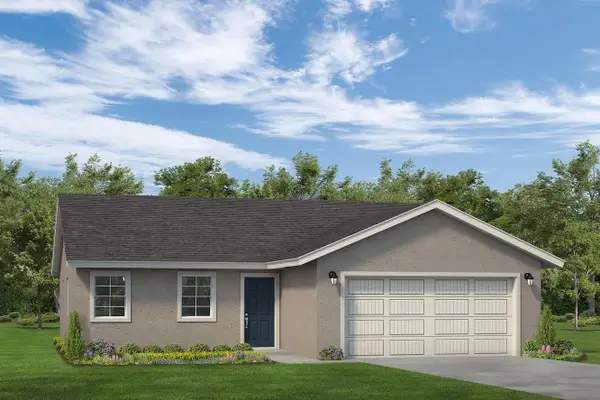 $334,900Active3 beds 2 baths1,128 sq. ft.
30646 Delancy Road, Visalia, CA 93291
MLS# 244775Listed by: MELSON REALTY, INC. - New
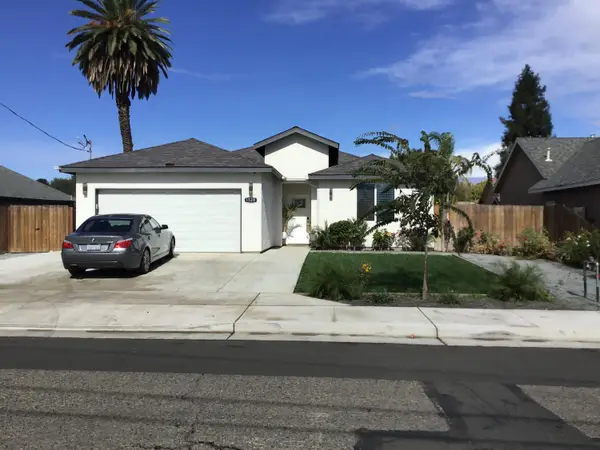 $469,000Active3 beds 2 baths1,496 sq. ft.
1528 E Ferguson Avenue, Visalia, CA 93292
MLS# 244778Listed by: KW VENTURE


Protect your home and budget from life's surprises with an Assurant Home Warranty, backed by a partner that supports you through every step of homeownership. Explore Plans.
©2026 Century 21 Real Estate LLC. All rights reserved. CENTURY 21®, the CENTURY 21 Logo and C21® are service marks owned by Century 21 Real Estate LLC. Century 21 Real Estate LLC fully supports the principles of the Fair Housing Act and the Equal Opportunity Act. Each office is independently owned and operated. Listing information is deemed reliable but not guaranteed accurate.