
826 N West Street, Visalia, CA 93291
Local realty services provided by:CENTURY 21 Select Real Estate, Inc.
826 N West Street,Visalia, CA 93291
$245,500
- 2 Beds
- 2 Baths
- 747 sq. ft.
- Single family
- Active
Listed by: neldy j mayorga arteaga
Office: top line property management
MLS#:243003
Source:CA_TCMLS
Price summary
- Price:$245,500
- Price per sq. ft.:$328.65
About this home
2-bedroom, 2-bath home tucked away in the heart of Northeast Visalia, just minutes from vibrant Downtown Visalia. Situated within one of the city's established historic neighborhoods, this home offers character, convenience, and opportunity all in one. Inside, you'll find tile flooring throughout, updated windows (2023), and a new roof installed in 2023, providing peace of mind for years to come. The home features an ADA-accessible front entry, offering added accessibility and convenience. An open side driveway provides ample off-street parking. Whether you're a first-time homebuyer looking to build equity or an investor seeking a property with great potential, this home is worth a look. Enjoy being close to local restaurants, shopping, schools, parks, medical facilities, and all the charm that Downtown Visalia has to offer, with easy access to major commuter routes.
Contact an agent
Home facts
- Year built:1935
- Listing ID #:243003
- Added:1 day(s) ago
- Updated:July 22, 2026 at 02:49 AM
Rooms and interior
- Bedrooms:2
- Total bathrooms:2
- Full bathrooms:2
- Flooring:Ceramic Tile
- Kitchen Description:Electric Range, Free-Standing Range, Gas Range, Range, Range Hood, Refrigerator, Vented Exhaust Fan
- Living area:747 sq. ft.
Heating and cooling
- Cooling:Ceiling Fan(s), Wall/window Unit(s)
- Heating:Wall Furnace
Structure and exterior
- Roof:Composition
- Year built:1935
- Building area:747 sq. ft.
- Lot area:0.1 Acres
- Lot Features:Back Yard
- Levels:1 Story
Utilities
- Water:Public, Water Connected
- Sewer:Public Sewer, Sewer Connected
Finances and disclosures
- Price:$245,500
- Price per sq. ft.:$328.65
Features and amenities
- Laundry features:Inside, Washer Hookup
- Amenities:Ceiling Fan(s)
Parking
- Parking description:Carport, Detached, Gravel, RV Access/Parking
- Carport spaces:1
New listings near 826 N West Street
- New
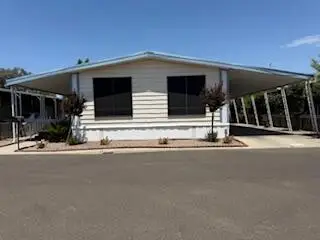 $62,000Active2 beds 2 baths1,440 sq. ft.
2627 W Midvalley Avenue #55, Visalia, CA 93277
MLS# 243000Listed by: RE/MAX SUCCESS - New
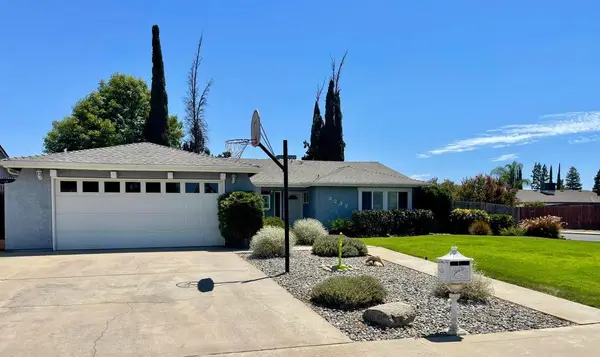 $389,000Active3 beds -- baths1,381 sq. ft.
3237 W Country Court, Visalia, CA 93277
MLS# 652370Listed by: BLOOM GROUP, INC. - New
 $454,900Active4 beds 2 baths1,963 sq. ft.
112 N Casablanca Street, Visalia, CA 93292
MLS# 242993Listed by: REAL BROKERAGE TECHNOLOGIES - New
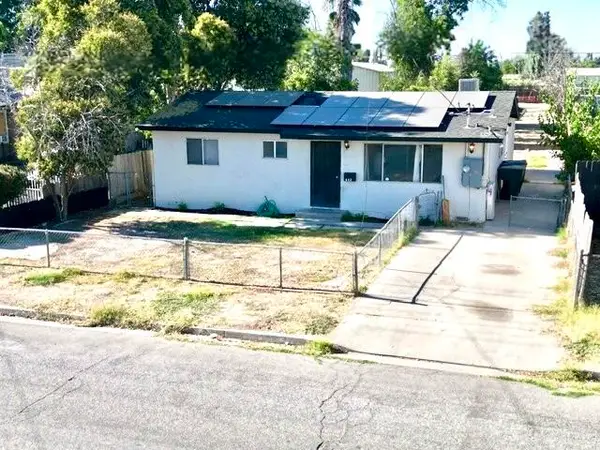 $337,995Active4 beds 2 baths1,179 sq. ft.
632 E Douglas Avenue, Visalia, CA 93292
MLS# 242994Listed by: DOWNTOWN REALTY - New
 $365,000Active3 beds 2 baths1,472 sq. ft.
1101 W Mary Avenue, Visalia, CA 93277
MLS# 242995Listed by: REAL BROKERAGE TECHNOLOGIES - New
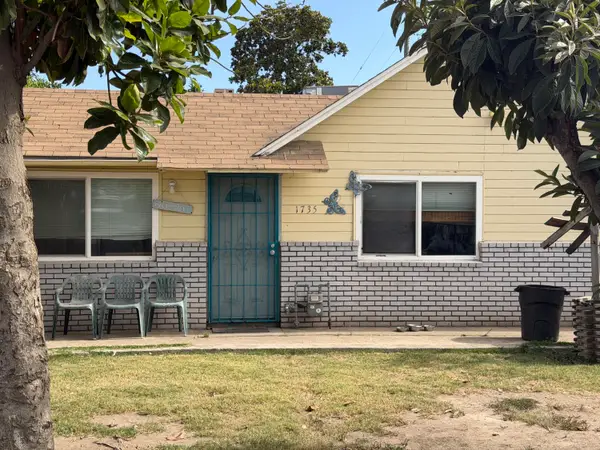 $259,900Active3 beds 1 baths1,051 sq. ft.
1735 W Connelly Avenue, Visalia, CA 93291
MLS# 242998Listed by: CENTURY 21 SELECT REAL ESTATE - New
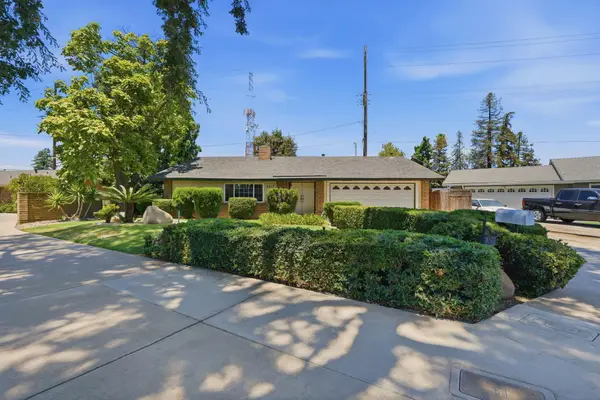 $345,000Active3 beds 2 baths1,692 sq. ft.
2017 S Woodland Street, Visalia, CA 93277
MLS# 242992Listed by: INDEPENDENT BROKER NETWORK - Open Sat, 10am to 12:30pmNew
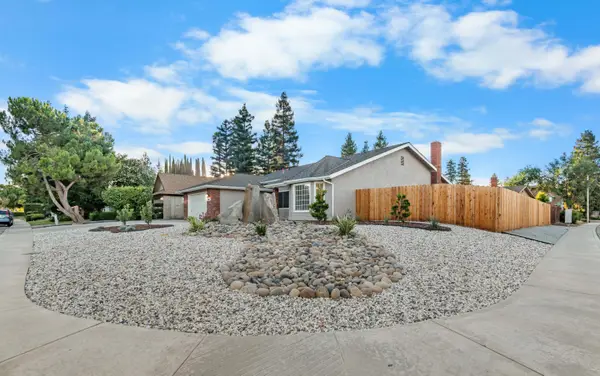 $412,500Active3 beds 2 baths1,785 sq. ft.
5920 W Feemster, Visalia, CA 93277
MLS# 242990Listed by: WENDY LITTLE PROPERTIES, INC. - New
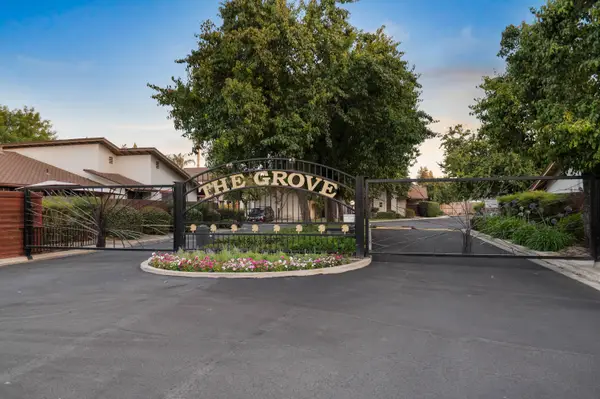 $299,000Active2 beds 2 baths1,049 sq. ft.
5429 W Judy Avenue, Visalia, CA 93277
MLS# 242979Listed by: BLOOM GROUP, INC.


Protect your home and budget from life's surprises with an Assurant Home Warranty, backed by a partner that supports you through every step of homeownership. Explore Plans.
©2026 Century 21 Real Estate LLC. All rights reserved. CENTURY 21®, the CENTURY 21 Logo and C21® are service marks owned by Century 21 Real Estate LLC. Century 21 Real Estate LLC fully supports the principles of the Fair Housing Act and the Equal Opportunity Act. Each office is independently owned and operated. Listing information is deemed reliable but not guaranteed accurate.