841 W Walnut Avenue, Visalia, CA 93277
Local realty services provided by:CENTURY 21 Select Real Estate, Inc.
841 W Walnut Avenue,Visalia, CA 93277
$275,000
- 2 Beds
- - Baths
- 1,134 sq. ft.
- Single family
- Active
Listed by: vid cotarta
Office: 3d realty
MLS#:652531
Source:CA_FMLS
Price summary
- Price:$275,000
- Price per sq. ft.:$242.5
About this home
Completely renovated and move-in ready! This charming 2-bedroom, 1-bath home offers updated living space with fresh flooring, interior paint, modern lighting, and an updated kitchen featuring new cabinetry and generous storage. The bright, open layout flows into spacious bedrooms and a large indoor laundry room for added convenience. Step outside to a huge backyard with plenty of room for entertaining, gardening, pets, or future possibilities. A rare oversized carport/shop provides exceptional space for vehicles, hobbies, storage, or a workshop. Conveniently located near schools, shopping, and everyday amenities, this home combines modern updates with outstanding functionality. Don't miss this move-in-ready opportunity!
Contact an agent
Home facts
- Year built:1947
- Listing ID #:652531
- Added:1 day(s) ago
- Updated:July 26, 2026 at 10:13 AM
Rooms and interior
- Bedrooms:2
- Flooring:Carpet, Tile, Vinyl
- Living area:1,134 sq. ft.
Heating and cooling
- Cooling:Central Heat & Cool
Structure and exterior
- Roof:Composition
- Year built:1947
- Building area:1,134 sq. ft.
- Architectural Style:Bungalow
- Construction Materials:Stucco
- Exterior Features:Covered
- Foundation Description:Concrete, Wood Sub Floor
- Levels:1 Story
Schools
- High school:Mt. Whitney
- Middle school:Divisidero
- Elementary school:Mountain View
Utilities
- Water:Public
- Sewer:Public Sewer
Finances and disclosures
- Price:$275,000
- Price per sq. ft.:$242.5
Features and amenities
- Laundry features:Inside
Parking
- Parking description:Carport
 Based on information from the Fresno Association of REALTORS® (alternatively, from the Fresno MLS)as of (July 26, 2026). All data, including all measurements and calculations of area, is obtained from various sources and has not been, and will not be, verified by broker or MLS. All information should be independently reviewed and verified for accuracy.Properties may or may not be listed by the office/agent presenting theinformation. CA_FMLS Member Broker: Mike Southwick
New listings near 841 W Walnut Avenue
- New
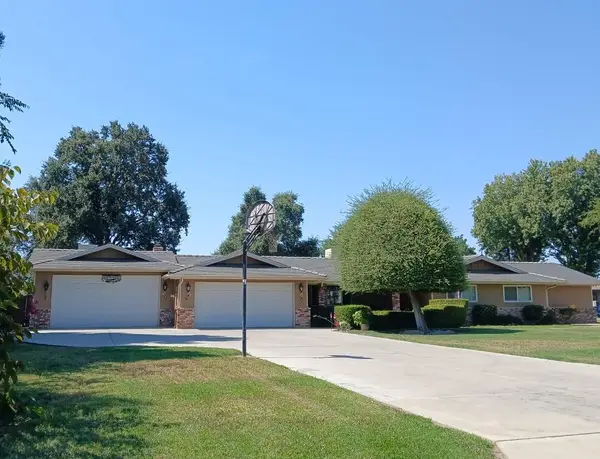
 $899,000Active3 beds 3 baths2,091 sq. ft.
12537 Marlin Avenue, Visalia, CA 93291
MLS# 243082Listed by: CENTURY 21 SELECT REAL ESTATE - New
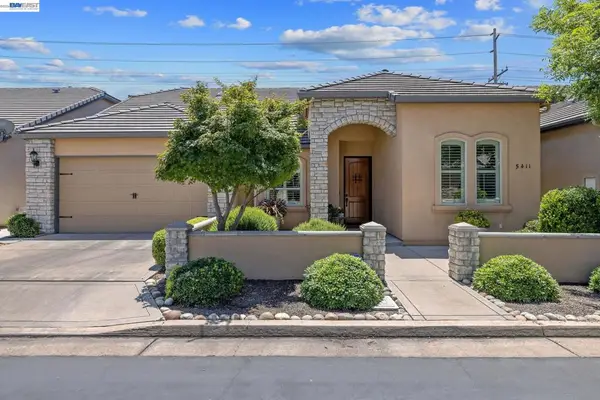 $475,000Active3 beds 2 baths1,977 sq. ft.
Address Withheld By Seller, Visalia, CA 93277
MLS# 41142784Listed by: AVEDIAN PROPERTIES COMPANY - Open Sun, 10am to 12pmNew
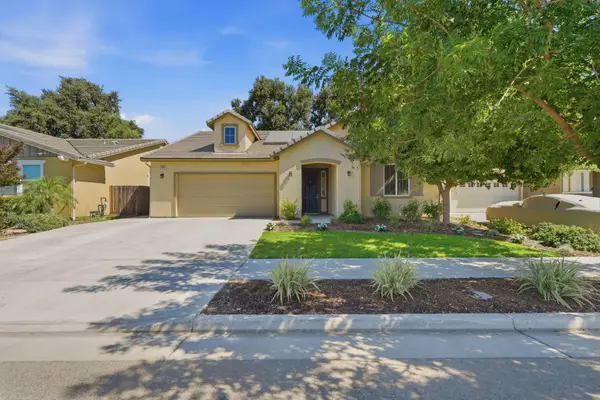 $449,000Active3 beds 2 baths1,712 sq. ft.
4306 W Lark Avenue, Visalia, CA 93291
MLS# 243068Listed by: ANDERSON REAL ESTATE GROUP - New
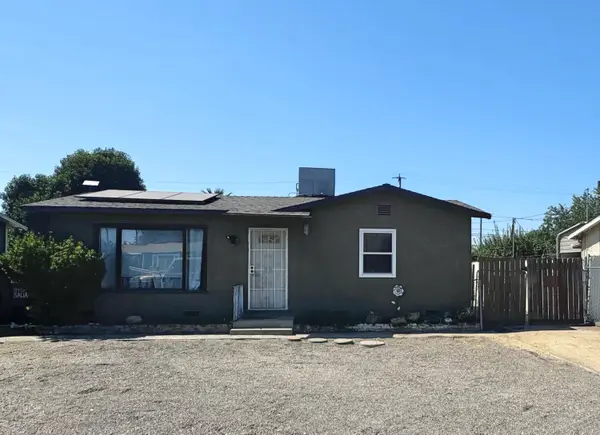 $245,000Active3 beds 1 baths824 sq. ft.
927 W Buena Vista Avenue, Visalia, CA 93291
MLS# 243058Listed by: MELSON REALTY, INC. - New
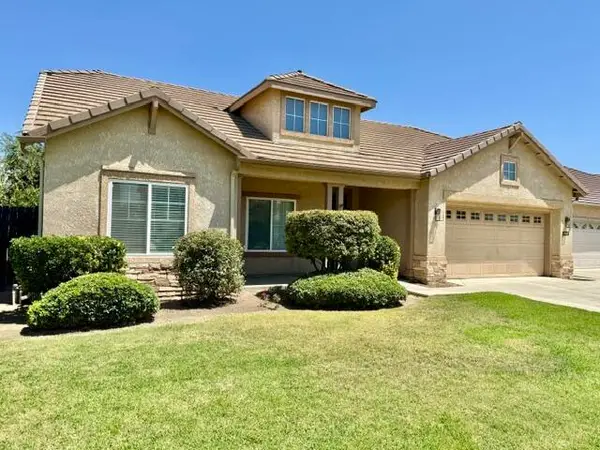 $409,900Active3 beds 2 baths1,668 sq. ft.
2228 E La Vida Avenue, Visalia, CA 93292
MLS# 243063Listed by: MILL CREEK MANAGEMENT & RE INC - Open Sun, 11:30am to 1:30pmNew
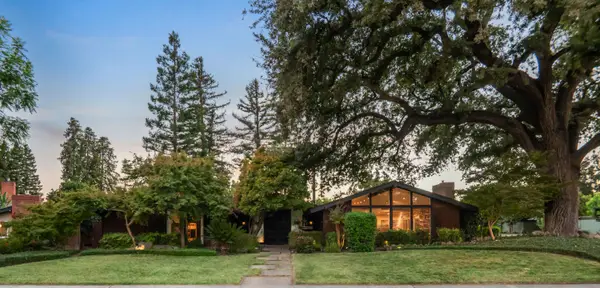 $879,000Active3 beds 3 baths2,827 sq. ft.
2943 W Border Links Drive, Visalia, CA 93291
MLS# 243065Listed by: WENDY LITTLE PROPERTIES, INC. - Open Sun, 11am to 2pmNew
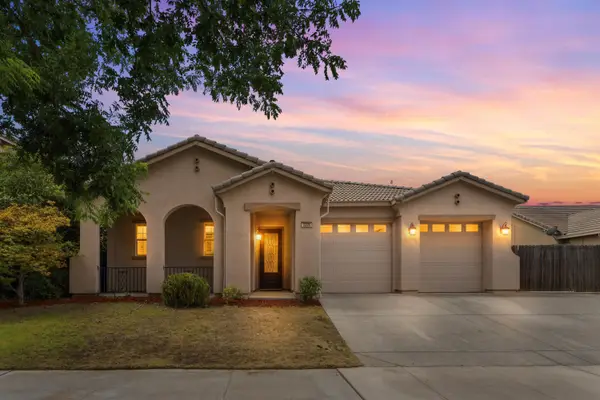 $480,000Active4 beds 3 baths2,194 sq. ft.
3325 W Stewart Avenue, Visalia, CA 93291
MLS# 243066Listed by: REAL BROKERAGE TECHNOLOGIES - New
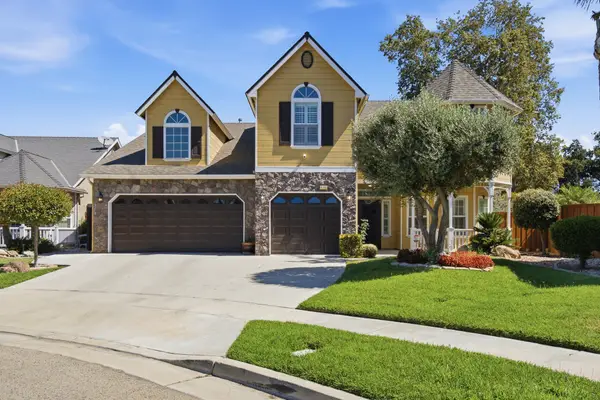 $549,900Active3 beds 3 baths2,667 sq. ft.
6100 W School Avenue, Visalia, CA 93291
MLS# 243067Listed by: ANDERSON REAL ESTATE GROUP - New
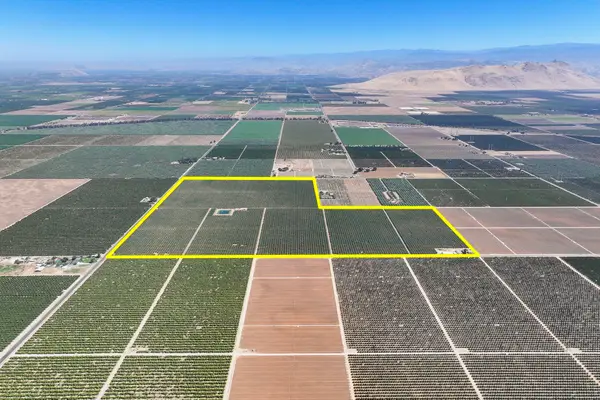 $3,927,750Active-- beds -- baths
14464 Ave 360, Visalia, CA 93292
MLS# 243053Listed by: SCHUIL AG REAL ESTATE


Protect your home and budget from life's surprises with an Assurant Home Warranty, backed by a partner that supports you through every step of homeownership. Explore Plans.
©2026 Century 21 Real Estate LLC. All rights reserved. CENTURY 21®, the CENTURY 21 Logo and C21® are service marks owned by Century 21 Real Estate LLC. Century 21 Real Estate LLC fully supports the principles of the Fair Housing Act and the Equal Opportunity Act. Each office is independently owned and operated. Listing information is deemed reliable but not guaranteed accurate.