851 N Crenshaw Street, Visalia, CA 93291
Local realty services provided by:CENTURY 21 Select Real Estate, Inc.
851 N Crenshaw Street,Visalia, CA 93291
$384,900
- 3 Beds
- 2 Baths
- 1,492 sq. ft.
- Single family
- Active
Listed by: carlos aleman
Office: the equity group
MLS#:241593
Source:CA_TCMLS
Price summary
- Price:$384,900
- Price per sq. ft.:$257.98
About this home
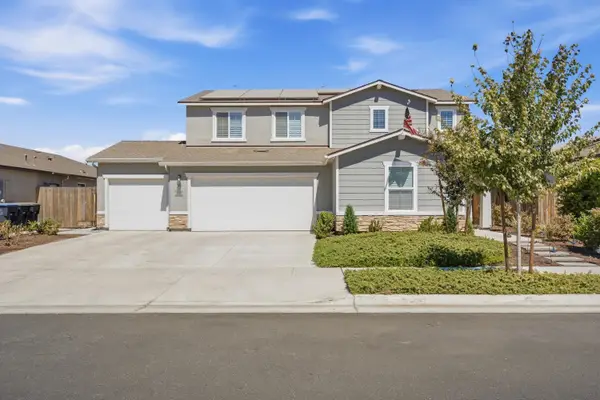
A prime location with everyday convenience! Just a few blocks from Akers and Goshen Ave, this well-placed home offers easy access to shopping, schools, and major routes. Featuring 3 bedrooms, 2 bathrooms, 1,490 sq. ft. of living space, a spacious yard, and a two-car garage, it checks all the right boxes. And with the new Costco going in just a few miles away, the convenience only gets better. What more could you want?
Contact an agent
Home facts
- Year built:1990
- Subdivision & Development:Robinwood
- Listing ID #:241593
- Added:129 day(s) ago
- Updated:September 15, 2026 at 02:30 PM
Rooms and interior
- Bedrooms:3
- Total bathrooms:2
- Full bathrooms:1
- Kitchen Description:Dishwasher, Gas Range, Range, Vented Exhaust Fan
- Living area:1,492 sq. ft.
Heating and cooling
- Cooling:Central Air
- Heating:Central
- Central air:Yes
Structure and exterior
- Roof:Composition
- Year built:1990
- Building area:1,492 sq. ft.
- Lot area:0.17 Acres
- Foundation Description:Slab
- Levels:1 Story
Utilities
- Water:Public, Water Connected
- Sewer:Public Sewer, Sewer Connected
Finances and disclosures
- Price:$384,900
- Price per sq. ft.:$257.98
Parking
- Garage:Yes
- Garage spaces:2
New listings near 851 N Crenshaw Street
- New
 $365,000Active3 beds 2 baths1,354 sq. ft.
1146 E Buena Vista Avenue, Visalia, CA 93292
MLS# 244085Listed by: RE/MAX SUCCESS - New

 $425,000Active3 beds 2 baths1,519 sq. ft.
3637 E Center Court, Visalia, CA 93292
MLS# 244089Listed by: CENTURY 21 SELECT REAL ESTATE  $300,000Pending3 beds 2 baths1,827 sq. ft.
2621 W Cherry Court, Visalia, CA 93277
MLS# 244083Listed by: ALL CALIFORNIA REAL ESTATE- New
 $515,000Active4 beds 3 baths2,337 sq. ft.
3125 W Stewart Avenue, Visalia, CA 93291
MLS# 244082Listed by: KW VENTURE - New
 $499,900Active4 beds 3 baths2,204 sq. ft.
2943 N Clay Court, Visalia, CA 93291
MLS# 244076Listed by: CENTURY 21 SELECT REAL ESTATE - New
 $689,000Active4 beds 4 baths2,839 sq. ft.
1209 W Laurel Avenue, Visalia, CA 93277
MLS# 244075Listed by: WENDY LITTLE PROPERTIES, INC. - New
 $515,000Active5 beds 4 baths2,554 sq. ft.
1040 E Reese Avenue, Visalia, CA 93292
MLS# 244067Listed by: DOWNTOWN REALTY VISALIA - New
 $455,000Active3 beds 2 baths1,690 sq. ft.
14965 Avenue 312, Visalia, CA 93292
MLS# 244066Listed by: RE/MAX SUCCESS - New
 $519,900Active3 beds 2 baths1,792 sq. ft.
3515 W Mill Creek Drive, Visalia, CA 93291
MLS# 244064Listed by: WENDY LITTLE PROPERTIES, INC. - New
 $425,000Active3 beds 2 baths1,592 sq. ft.
3440 W Pryor Avenue W, Visalia, CA 93277
MLS# 244063Listed by: MELSON REALTY, INC.


Protect your home and budget from life's surprises with an Assurant Home Warranty, backed by a partner that supports you through every step of homeownership. Explore Plans.
©2026 Century 21 Real Estate LLC. All rights reserved. CENTURY 21®, the CENTURY 21 Logo and C21® are service marks owned by Century 21 Real Estate LLC. Century 21 Real Estate LLC fully supports the principles of the Fair Housing Act and the Equal Opportunity Act. Each office is independently owned and operated. Listing information is deemed reliable but not guaranteed accurate.