
1059 Shadowridge Dr #7, Vista, CA 92081
Local realty services provided by:CENTURY 21 Masters
1059 Shadowridge Dr #7,Vista, CA 92081
$543,500
- 2 Beds
- 2 Baths
- - sq. ft.
- Condominium
- Sold
Listed by: rebecca a monge, alysha tanksley
Office: compass
MLS#:260014866
Source:San Diego MLS via CRMLS
Sorry, we are unable to map this address
Price summary
- Price:$543,500
- Monthly HOA dues:$425
About this home
Located within the Shadowridge Aspens community, surrounded by the 18-hole championship golf course, this beautifully upgraded 2-bedroom, 2-bath end unit offers easy single-level living. The open-concept layout is enhanced by oversized windows, creating a bright and spacious feel. Thoughtfully remodeled and move-in ready, the home features continuous luxury vinyl plank flooring throughout, modern fixtures and finishes, and a neutral coastal color palette. The kitchen offers abundant new cabinetry with soft-close drawers and pull-out shelving, dining bar seating, stainless steel appliances, a 5-burner gas range with griddle, generous quartz countertops, and a garden window. Dual primary suites feature walk-in closets and en-suite bathrooms, one with a tiled walk-in shower and the other with a tub/shower combination. The living room and one bedroom open to an expansive covered patio, creating seamless indoor-outdoor living and entertaining space. The unit includes a private one-car garage and a designated parking space. Additional storage includes a coat closet, patio storage, and a dedicated laundry/utility closet. The property is conveniently equipped with a less-than-2-year-old central A/C system and furnace, a newer water heater, and includes all kitchen appliances, plus the stackable washer and dryer. Residents enjoy water and trash service included with the HOA fee, a sparkling pool, spa, clubhouse, and lush landscaping. Conveniently located just minutes from the 78 Freeway, shopping, restaurants, Classical Academy, Rancho Buena Vista High School, and Shadowridge Park....
Contact an agent
Home facts
- Year built:1987
- Subdivision & Development:Vista
- Listing ID #:260014866
- Added:19 day(s) ago
- Updated:August 03, 2026 at 07:11 AM
Rooms and interior
- Bedrooms:2
- Total bathrooms:2
- Full bathrooms:2
- Kitchen Description:Dishwasher, Free Standing Range, Gas Cooking, Gas Range, Microwave, Refrigerator
Heating and cooling
- Cooling:Central Forced Air
- Heating:Forced Air Unit
Structure and exterior
- Roof:Composition
- Year built:1987
- Construction Materials:Wood
- Levels:1 Story
Utilities
- Water:Public
- Sewer:Sewer Connected
Finances and disclosures
- Price:$543,500
Features and amenities
- Appliances:Counter Top, Dishwasher, Free Standing Range, Gas Cooking, Gas Range, Microwave, Refrigerator
- Laundry features:Gas
- Pool features:Association, Below Ground, Community/Common, Fenced
Parking
- Total parking spaces:2
- Parking description:Detached
- Garage spaces:1
 This information is deemed reliable but not guaranteed. You should rely on this information only to decide whether or not to further investigate a particular property. BEFORE MAKING ANY OTHER DECISION, YOU SHOULD PERSONALLY INVESTIGATE THE FACTS (e.g. square footage and lot size) with the assistance of an appropriate professional. You may use this information only to identify properties you may be interested in investigating further. All uses except for personal, non-commercial use in accordance with the foregoing purpose are prohibited. Redistribution or copying of this information, any photographs or video tours is strictly prohibited. This information is derived from the Internet Data Exchange (IDX) service provided by San Diego MLS®. Displayed property listings may be held by a brokerage firm other than the broker and/or agent responsible for this display. The information and any photographs and video tours and the compilation from which they are derived is protected by copyright. Compilation © 2020 San Diego MLS®, Inc. SANDICOR Member Broker: Randy Thompson
New listings near 1059 Shadowridge Dr #7
- New
 $1,075,000Active4 beds 3 baths2,302 sq. ft.
2077 Westwood Road, Vista, CA 92083
MLS# NDP2607261Listed by: COLDWELL BANKER WEST - New
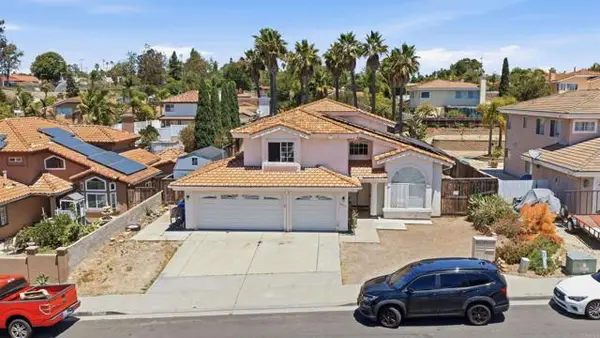 $1,075,000Active4 beds 3 baths2,302 sq. ft.
2077 Westwood Road, Vista, CA 92083
MLS# NDP2607261Listed by: COLDWELL BANKER WEST - Coming Soon
 $279,000Coming Soon3 beds 2 baths
718 Sycamore Ave Space 97, Vista, CA 92083
MLS# IG26167866Listed by: FATHOM REALTY GROUP - New
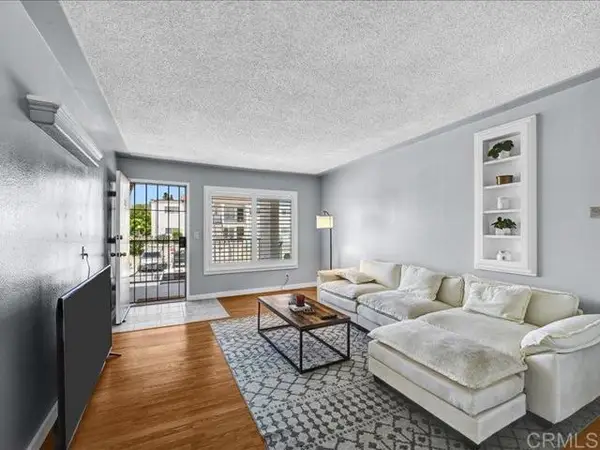 $435,000Active2 beds 1 baths877 sq. ft.
202 Candice Place, Vista, CA 92083
MLS# NDP2607229Listed by: COMPASS - Coming Soon
 $579,000Coming Soon3 beds 2 baths
201 Diamond Way #222, Vista, CA 92083
MLS# NDP2607243Listed by: RANCHO COASTAL PROPERTIES, INC - New
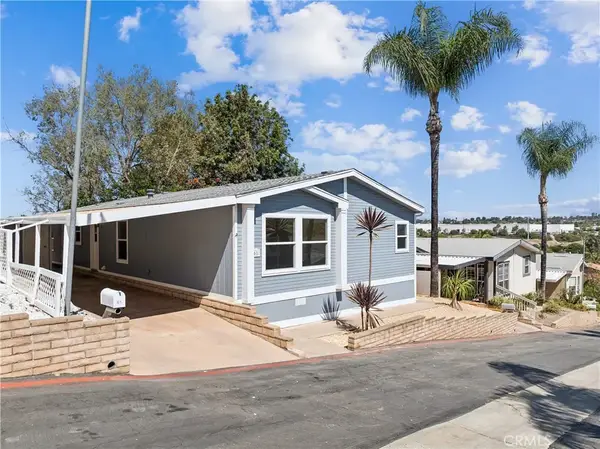 $375,000Active3 beds 2 baths1,680 sq. ft.
1333 Olive #61, Vista, CA 92083
MLS# CV26167773Listed by: 1ST CLASS REALTY GROUP - New
 $389,000Active3 beds 2 baths1,238 sq. ft.
1333 Olive #SPC 27, Vista, CA 92083
MLS# NDP2607218Listed by: REALTY ONE GROUP WEST - New
 $935,000Active3 beds 3 baths1,408 sq. ft.
625 Corona Ct, Vista, CA 92081
MLS# 260018718Listed by: CYPRESS REALTY & MORTGAGE - Coming Soon
 $1,850,000Coming Soon5 beds 4 baths
Address Withheld By Seller, Vista, CA 92084
MLS# 260018737SDListed by: EXP REALTY OF CALIFORNIA, INC. - New
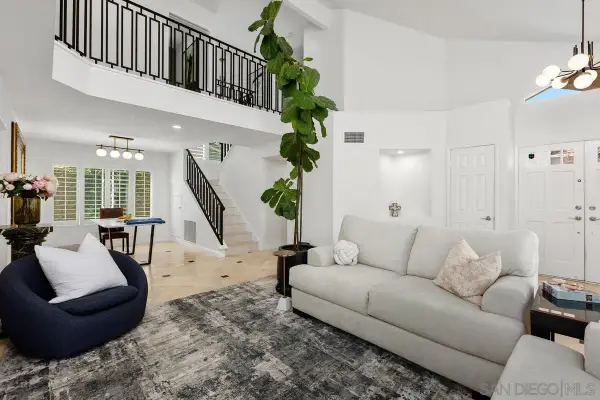 $1,024,777Active3 beds 3 baths1,835 sq. ft.
1108 Brioso Court, Vista, CA 92081
MLS# 260018675Listed by: DUNN, REALTORS/PARK PACIFIC


Protect your home and budget from life's surprises with an Assurant Home Warranty, backed by a partner that supports you through every step of homeownership. Explore Plans.
©2026 Century 21 Real Estate LLC. All rights reserved. CENTURY 21®, the CENTURY 21 Logo and C21® are service marks owned by Century 21 Real Estate LLC. Century 21 Real Estate LLC fully supports the principles of the Fair Housing Act and the Equal Opportunity Act. Each office is independently owned and operated. Listing information is deemed reliable but not guaranteed accurate.