
1348 Via Christina, Vista, CA 92084
Local realty services provided by:CENTURY 21 Masters
1348 Via Christina,Vista, CA 92084
$995,000
- 4 Beds
- 2 Baths
- 2,088 sq. ft.
- Single family
- Pending
Listed by: shari j sayers
Office: over the top realty
MLS#:260016680
Source:San Diego MLS via CRMLS
Price summary
- Price:$995,000
- Price per sq. ft.:$476.53
About this home
Welcome to your Turnkey Dream Home featuring modern comforts and elegant upgrades, without HOA Dues. This immaculate four-bedroom, two bathroom home spans 2,088 square feet of beautifully upgraded living space on a 10,353 square feet lot, measuring.24 acres. Freshly painted inside and out, the residence glows with double pane vinyl windows, allowing an abundance of natural light that showcases the modern appeal. The hallway is illuminated by energy-efficient Sola tube lights. Central HVAC system ensures year-round comfort. An updated kitchen area boasts stainless steel appliances and a premium double oven for a chef's ultimate convenience. Four spacious bedrooms add to the comfort, and the Primary bedroom offers a private retreat, featuring a spacious walk-in closet. The expansive Family Room includes an open layout with a wet bar and sink optimized for hosting guests or cozy up near the fireplace for a relaxing evening. Enjoy your backyard oasis with private outdoor space, complete with mature fruit trees that offer low maintenance landscaping with a convenient automated sprinkler system. A generous three car garage includes laundry hookups as well as abundant storage areas. This prime Vista location, located in a highly desirable neighborhood offers unparalleled convenience, just minutes from the 78-freeway, allowing for easy commuting. Enjoy short, scenic walks or access the neighborhood gate to local favorites featuring Brengle Terrace Park, the Moonlight Amphitheater, and the beautiful Alta Vista Botanical Gardens. Some photos shown are digitally altered....
Contact an agent
Home facts
- Year built:1980
- Listing ID #:260016680
- Added:11 day(s) ago
- Updated:July 20, 2026 at 08:34 AM
Rooms and interior
- Bedrooms:4
- Total bathrooms:2
- Full bathrooms:2
- Kitchen Description:Dishwasher, Disposal, Double Oven, Gas Cooking, Gas Range, Ice Maker, Refrigerator, Vented Exhaust Fan
- Living area:2,088 sq. ft.
Heating and cooling
- Cooling:Central Forced Air
- Heating:Forced Air Unit
Structure and exterior
- Roof:Tile
- Year built:1980
- Building area:2,088 sq. ft.
- Architectural Style:Ranch
- Construction Materials:Wood/Stucco
- Levels:1 Story
Utilities
- Water:Meter on Property
- Sewer:Sewer Connected
Finances and disclosures
- Price:$995,000
- Price per sq. ft.:$476.53
Features and amenities
- Appliances:Counter Top, Dishwasher, Disposal, Double Oven, Dryer, Garage Door Opener, Gas Cooking, Gas Range, Ice Maker, Refrigerator, Vented Exhaust Fan, Washer, Water Line to Refrigerator
- Laundry features:Dryer, Gas & Electric Dryer HU, Washer
Parking
- Total parking spaces:6
- Parking description:Attached
- Garage spaces:3
 This information is deemed reliable but not guaranteed. You should rely on this information only to decide whether or not to further investigate a particular property. BEFORE MAKING ANY OTHER DECISION, YOU SHOULD PERSONALLY INVESTIGATE THE FACTS (e.g. square footage and lot size) with the assistance of an appropriate professional. You may use this information only to identify properties you may be interested in investigating further. All uses except for personal, non-commercial use in accordance with the foregoing purpose are prohibited. Redistribution or copying of this information, any photographs or video tours is strictly prohibited. This information is derived from the Internet Data Exchange (IDX) service provided by San Diego MLS®. Displayed property listings may be held by a brokerage firm other than the broker and/or agent responsible for this display. The information and any photographs and video tours and the compilation from which they are derived is protected by copyright. Compilation © 2020 San Diego MLS®, Inc. SANDICOR Member Broker: Randy Thompson
New listings near 1348 Via Christina
- Coming Soon
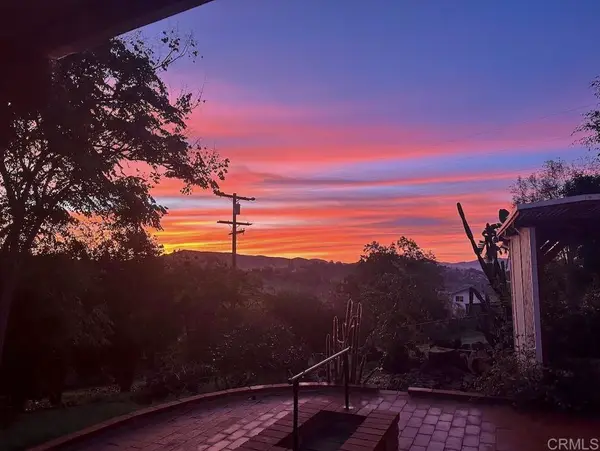 $895,000Coming Soon3 beds 2 baths
604 Rudd Road, Vista, CA 92084
MLS# NDP2606858Listed by: HOMESMART REALTY WEST - New
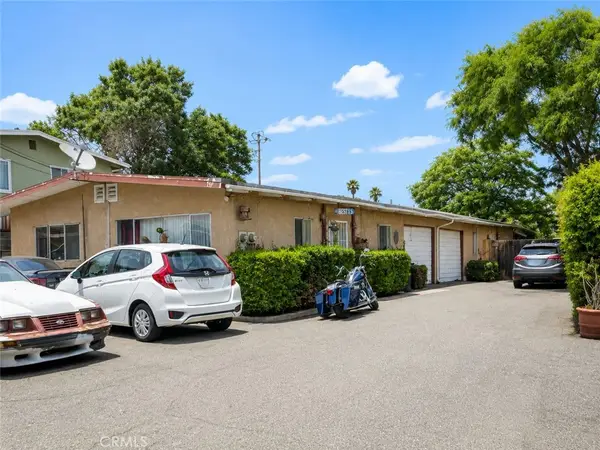 $895,000Active-- beds -- baths1,500 sq. ft.
159 161 Walker Way, Vista, CA 92083
MLS# PW26152799Listed by: E REALTY - New
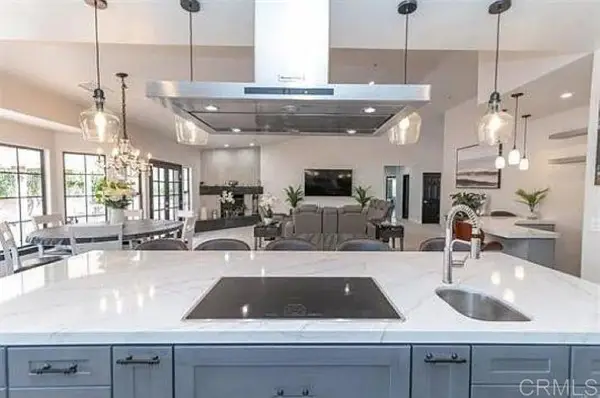 $1,625,000Active4 beds 4 baths3,353 sq. ft.
29979 Robbie Lane, Vista, CA 92084
MLS# NDP2606849Listed by: HARRIS COASTAL PROPERTIES - New
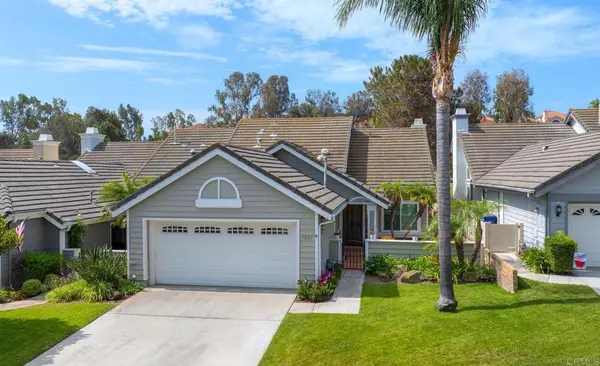 $895,000Active2 beds 2 baths1,525 sq. ft.
1826 Spyglass Cir, Vista, CA 92081
MLS# NDP2606833Listed by: THE LUND TEAM, INC - New
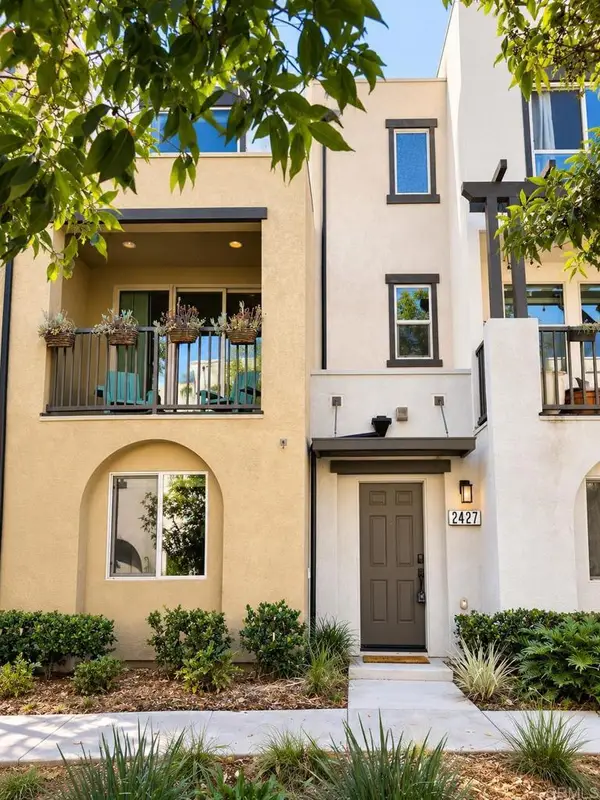 $804,887Active3 beds 4 baths1,726 sq. ft.
2427 Verano Way, Vista, CA 92081
MLS# PTP2605431Listed by: 1ST CLASS REAL ESTATE SD - New
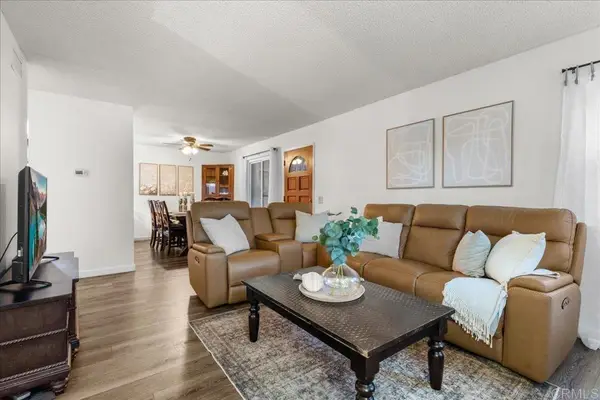 $575,000Active3 beds 2 baths1,119 sq. ft.
1941 Wellington Lane #1, Vista, CA 92081
MLS# PTP2605429Listed by: COLDWELL BANKER WEST - Open Tue, 4 to 7pmNew
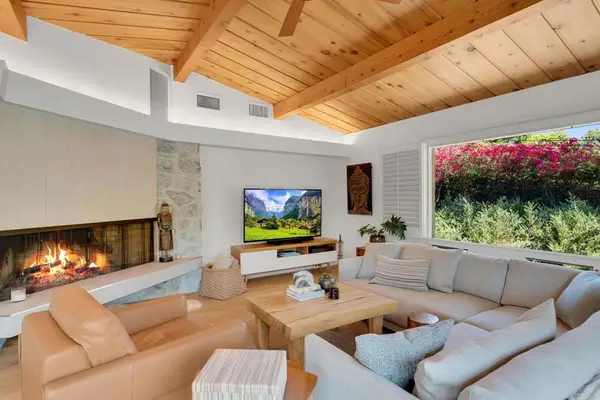 $1,025,000Active3 beds 2 baths1,851 sq. ft.
705 Valley Drive, Vista, CA 92084
MLS# NDP2606818Listed by: COMPASS - New
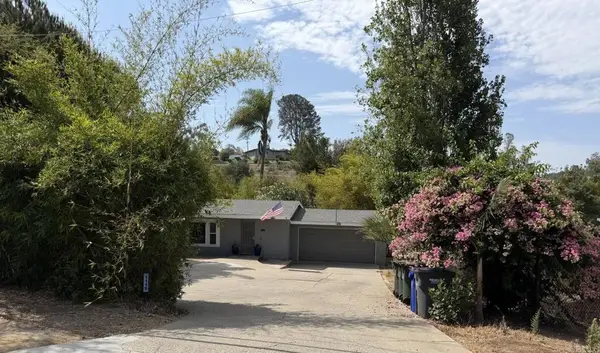 $725,000Active3 beds 2 baths1,120 sq. ft.
1119 Monte Vista Drive, Vista, CA 92084
MLS# NDP2606826Listed by: COLDWELL BANKER REALTY - New
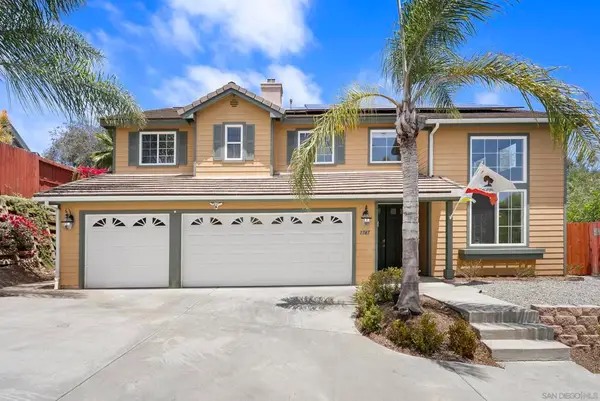 $1,039,000Active4 beds 3 baths2,719 sq. ft.
1747 Wildflower, Vista, CA 92083
MLS# 260017537SDListed by: COMPASS - New
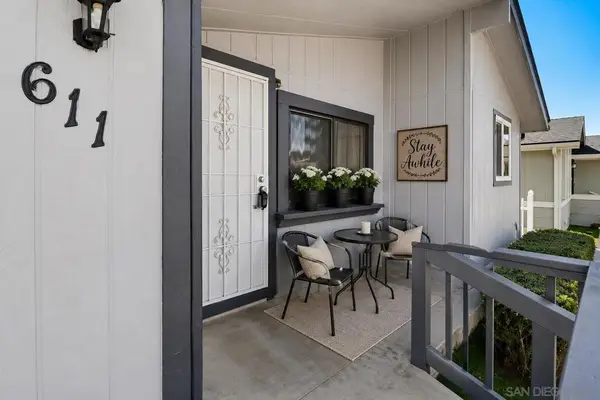 $549,000Active3 beds 2 baths1,648 sq. ft.
611 Via Santa Paulo, Vista, CA 92081
MLS# 260017501SDListed by: DOUGLAS ELLIMAN OF CALIFORNIA, INC.


Protect your home and budget from life's surprises with an Assurant Home Warranty, backed by a partner that supports you through every step of homeownership. Explore Plans.
©2026 Century 21 Real Estate LLC. All rights reserved. CENTURY 21®, the CENTURY 21 Logo and C21® are service marks owned by Century 21 Real Estate LLC. Century 21 Real Estate LLC fully supports the principles of the Fair Housing Act and the Equal Opportunity Act. Each office is independently owned and operated. Listing information is deemed reliable but not guaranteed accurate.