
1779 Elevado Road, Vista, CA 92084
Local realty services provided by:CENTURY 21 Valley Properties
1779 Elevado Road,Vista, CA 92084
$1,950,000
- 4 Beds
- 5 Baths
- - sq. ft.
- Single family
- Sold
Listed by: rebecca monge, alysha tanksley
Office: compass858-345-4514
MLS#:260013358SD
Source:CRMLS
Sorry, we are unable to map this address
Price summary
- Price:$1,950,000
About this home
Looking for a quiet respite? This one-of-a-kind Queen Anne Victorian estate blends timeless architecture with modern comfort on over an acre of private, usable land in Vistas desirable Warmlands. Custom-built by a Rancho Santa Fe master builder, the home showcases exceptional craftsmanship and attention to detail throughout. It features four ensuite bedrooms, each on its own level, with sitting areas, walk-in closets, and private baths. Three bedrooms offer private balconies overlooking the grounds, while the expansive primary suite includes a study, dressing room, spa-like bath, and distinctive architectural elements such as a turret, leaded glass windows, and a classic Victorian sleeping porch. From the 160-year-old iron entry gates to the hand-cut slate roof and hand-laid brick driveway, the property is rich with character. Antique lighting and hardware sourced from an 1850s Chicago hotel further enhance its authenticity. The main living spaces are both inviting and functional, offering a formal parlor, a billiards room with wet bar and fireplace, and kitchen featuring vintage-style appliances, a Sub-Zero built-in refrigerator, and French doors that open to the veranda. Designed for seamless indoor-outdoor living, the wrap-around covered veranda provides multiple seating areas, built-in speakers, and peaceful views of the surrounding landscape. The grounds include a mosaic-tiled saltwater pool and spa finished with beautiful sparkling Colorado Silverstone, a gazebo with fire pit, built-in BBQ, lush gardens, and a variety of mature fruit trees. A seasonal creek bed along Looking for a quiet respite? This one-of-a-kind Queen Anne Victorian estate blends timeless architecture with modern comfort on over an acre of private, usable land in Vistas desirable Warmlands. Custom-built by a Rancho Santa Fe master builder, the home showcases exceptional craftsmanship and attention to detail throughout. It features four ensuite bedrooms, each on its own level, with sitting areas, walk-in closets, and private baths. Three bedrooms offer private balconies overlooking the grounds, while the expansive primary suite includes a study, dressing room, spa-like bath, and distinctive architectural elements such as a turret, leaded glass windows, and a classic Victorian sleeping porch. From the 160-year-old iron entry gates to the hand-cut slate roof and hand-laid brick driveway, the property is rich with character. Antique lighting and hardware sourced from an 1850s Chicago hotel further enhance its authenticity. The main living spaces are both inviting and functional, offering a formal parlor, a billiards room with wet bar and fireplace, and kitchen featuring vintage-style appliances, a Sub-Zero built-in refrigerator, and French doors that open to the veranda. Designed for seamless indoor-outdoor living, the wrap-around covered veranda provides multiple seating areas, built-in speakers, and peaceful views of the surrounding landscape. The grounds include a mosaic-tiled saltwater pool and spa finished with beautiful sparkling Colorado Silverstone, a gazebo with fire pit, built-in BBQ, lush gardens, and a variety of mature fruit trees. A seasonal creek bed along the rear of the property enhances privacy, with open space and agricultural land beyond. Additional features include fully owned solar with battery backup and a Tesla charger. The lower portion of the property offers space for a future guest house or ADU, workshop, or sport court. Ideally located with convenient access to the 76 Freeway, this exceptional estate offers a rare combination of privacy, craftsmanship, and storybook charm....
Contact an agent
Home facts
- Year built:2000
- Listing ID #:260013358SD
- Added:123 day(s) ago
- Updated:August 02, 2026 at 07:17 AM
Rooms and interior
- Bedrooms:4
- Total bathrooms:5
- Full bathrooms:4
- Half bathrooms:1
Heating and cooling
- Cooling:Central Air
- Heating:Fireplaces, Forced Air, Propane
- Central air:Yes
Structure and exterior
- Roof:Slate
- Year built:2000
- Architectural Style:Victorian
- Construction Materials:Wood Siding
- Exterior Features:BrickDriveway
Utilities
- Water:Public
Finances and disclosures
- Price:$1,950,000
Features and amenities
- Amenities:Foyer Entrance, Walk In Closets
- Pool features:In Ground, Private, Tile
Parking
- Total parking spaces:7
- Parking description:Brick Driveway, Direct Access, Driveway, Garage
- Garage:Yes
- Garage spaces:3
New listings near 1779 Elevado Road
- New
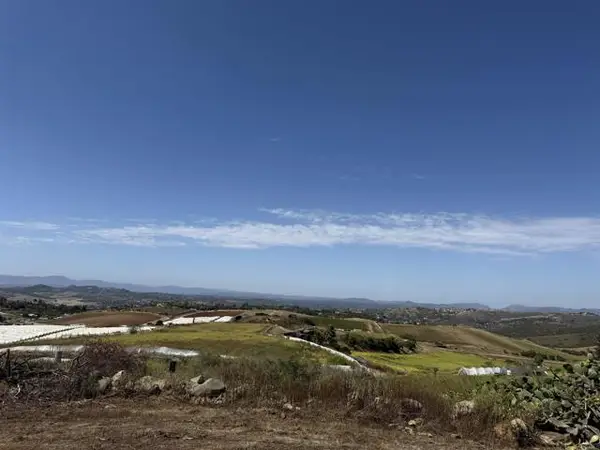 $1,600,000Active3.63 Acres
2279 Vista Grande Drive, Vista, CA 92084
MLS# NDP2607189Listed by: PARK ROW PROPERTIES
- Coming Soon
 $279,000Coming Soon3 beds 2 baths
718 Sycamore Ave Space 97, Vista, CA 92083
MLS# IG26167866Listed by: FATHOM REALTY GROUP - Coming Soon
 $579,000Coming Soon3 beds 2 baths
201 Diamond Way #222, Vista, CA 92083
MLS# NDP2607243Listed by: RANCHO COASTAL PROPERTIES, INC - New
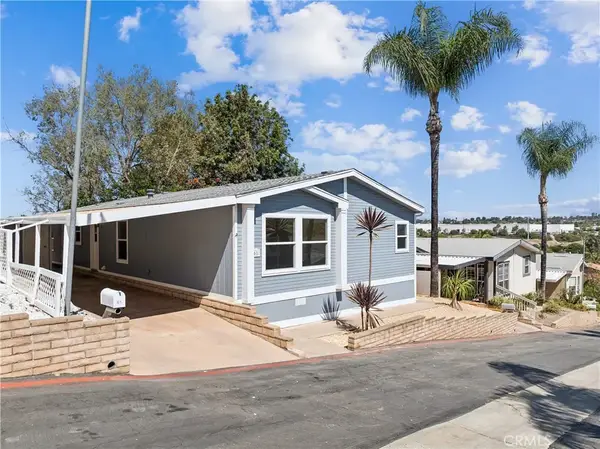 $375,000Active3 beds 2 baths1,680 sq. ft.
1333 Olive #61, Vista, CA 92083
MLS# CV26167773Listed by: 1ST CLASS REALTY GROUP - New
 $435,000Active2 beds 1 baths877 sq. ft.
202 Candice Place, Vista, CA 92083
MLS# NDP2607229Listed by: COMPASS - New
 $389,000Active3 beds 2 baths1,238 sq. ft.
1333 Olive #SPC 27, Vista, CA 92083
MLS# NDP2607218Listed by: REALTY ONE GROUP WEST - New
 $935,000Active3 beds 3 baths1,408 sq. ft.
625 Corona Ct, Vista, CA 92081
MLS# 260018718Listed by: CYPRESS REALTY & MORTGAGE - Coming Soon
 $1,850,000Coming Soon5 beds 4 baths
Address Withheld By Seller, Vista, CA 92084
MLS# 260018737SDListed by: EXP REALTY OF CALIFORNIA, INC. - New
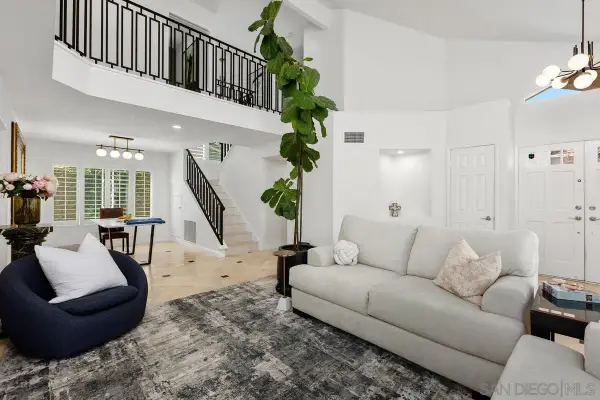 $1,024,777Active3 beds 3 baths1,835 sq. ft.
1108 Brioso Court, Vista, CA 92081
MLS# 260018675Listed by: DUNN, REALTORS/PARK PACIFIC - Coming Soon
 $375,000Coming Soon2 beds 2 baths
1333 Olive #23, Vista, CA 92083
MLS# SW26166171Listed by: JASON MITCHELL R. E. CALIF


Protect your home and budget from life's surprises with an Assurant Home Warranty, backed by a partner that supports you through every step of homeownership. Explore Plans.
©2026 Century 21 Real Estate LLC. All rights reserved. CENTURY 21®, the CENTURY 21 Logo and C21® are service marks owned by Century 21 Real Estate LLC. Century 21 Real Estate LLC fully supports the principles of the Fair Housing Act and the Equal Opportunity Act. Each office is independently owned and operated. Listing information is deemed reliable but not guaranteed accurate.