1967 Spanish Oak Way, Vista, CA 92081
Local realty services provided by:CENTURY 21 Affiliated
Listed by: doug west
Office: first team real estate
MLS#:260022854
Source:San Diego MLS via CRMLS
Price summary
- Price:$1,050,000
- Price per sq. ft.:$630.63
- Monthly HOA dues:$114
About this home
REMODELED SHADOWRIDGE HOME Offering 3 bedrooms, 2.5 bathrooms, and 1,665 sq. ft., this light-filled home features an open main level with vaulted ceilings, wide-plank flooring, and a dramatic living room with a custom fireplace and floor-to-ceiling tile surround. The updated kitchen includes quartz countertops, stainless steel appliances, upgraded cabinetry, stylish fixtures, and a large island with seating, opening seamlessly to the dining and living areas. Upstairs, the spacious primary suite offers abundant natural light, a walk-in closet, and an updated bathroom with dual sinks. The third bedroom is currently configured as an office with built-ins that can be removed. Additional features include central air conditioning, newer windows and sliding doors, an EcoWater whole-house softener and filtration system, and an attached two-car garage. The private, low-maintenance backyard is designed for easy outdoor living with artificial turf, mature palms, vinyl fencing, and a covered patio. Located in the Sea Vista community, residents also enjoy access to the community pool....
Contact an agent
Home facts
- Year built:1989
- Subdivision & Development:Vista
- Listing ID #:260022854
- Added:1 day(s) ago
- Updated:September 19, 2026 at 02:41 PM
Rooms and interior
- Bedrooms:3
- Total bathrooms:3
- Full bathrooms:2
- Half bathrooms:1
- Kitchen Description:Dishwasher, Disposal, Gas Range, Range/Stove Hood
- Living area:1,665 sq. ft.
Heating and cooling
- Cooling:Central Forced Air
- Heating:Forced Air Unit
Structure and exterior
- Roof:Concrete
- Year built:1989
- Building area:1,665 sq. ft.
- Construction Materials:Stucco
- Exterior Features:Patio
- Levels:2 Story
Utilities
- Water:Public
- Sewer:Public Sewer
Finances and disclosures
- Price:$1,050,000
- Price per sq. ft.:$630.63
Features and amenities
- Appliances:Dishwasher, Disposal, Gas Range, Range/Stove Hood, Water Filtration, Water Softener
- Laundry features:Gas
- Pool features:Community/Common
Parking
- Total parking spaces:4
- Parking description:Attached
- Garage spaces:2
 This information is deemed reliable but not guaranteed. You should rely on this information only to decide whether or not to further investigate a particular property. BEFORE MAKING ANY OTHER DECISION, YOU SHOULD PERSONALLY INVESTIGATE THE FACTS (e.g. square footage and lot size) with the assistance of an appropriate professional. You may use this information only to identify properties you may be interested in investigating further. All uses except for personal, non-commercial use in accordance with the foregoing purpose are prohibited. Redistribution or copying of this information, any photographs or video tours is strictly prohibited. This information is derived from the Internet Data Exchange (IDX) service provided by San Diego MLS®. Displayed property listings may be held by a brokerage firm other than the broker and/or agent responsible for this display. The information and any photographs and video tours and the compilation from which they are derived is protected by copyright. Compilation © 2020 San Diego MLS®, Inc. SANDICOR Member Broker: Nikki Coppa
New listings near 1967 Spanish Oak Way
- Coming Soon
 $1,450,000Coming Soon3 beds 3 baths2,742 sq. ft.
919 Valley Dr, Vista, CA 92084
MLS# NDP2608750Listed by: WILLIS ALLEN REAL ESTATE - Coming Soon

 $750,000Coming Soon3 beds 3 baths1,458 sq. ft.
1862 Morning View Drive, Vista, CA 92084
MLS# NDP2608742Listed by: CENTURY 21 AFFILIATED - Coming Soon
 $694,900Coming Soon4 beds 3 baths1,717 sq. ft.
Address Withheld By Seller, Vista, CA 92083
MLS# 260021890SDListed by: SUPERB MTG & REAL ESTATE, INC. - New
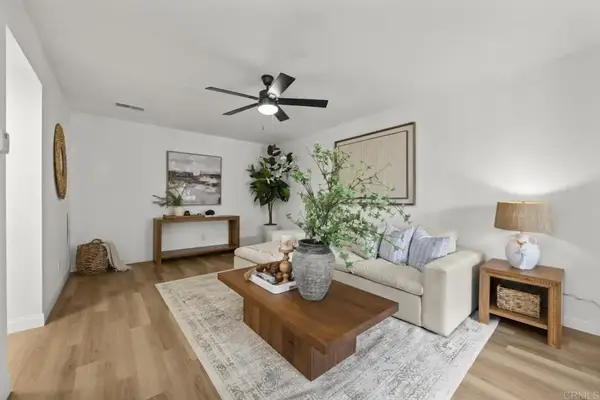 $474,999Active2 beds 2 baths972 sq. ft.
1164 Madera Lane, Vista, CA 92084
MLS# PTP2607098Listed by: EXP REALTY OF SOUTHERN CALIF. - New
 $474,999Active2 beds 2 baths972 sq. ft.
1164 Madera Lane, Vista, CA 92084
MLS# PTP2607098Listed by: EXP REALTY OF SOUTHERN CALIF. - Open Sat, 12 to 3pmNew
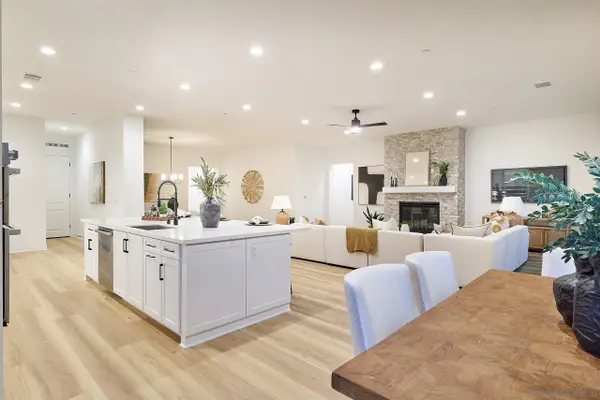 $1,599,999Active4 beds 5 baths3,013 sq. ft.
1748 Ishihara Rd, Vista, CA 92084
MLS# 260022787Listed by: COMPASS - New
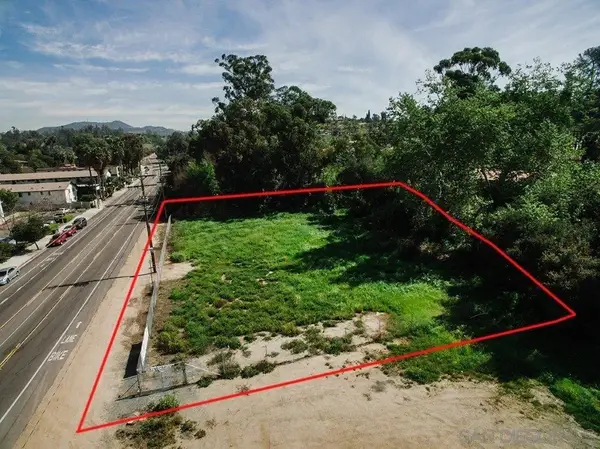 $369,999Active0 Acres
000 Vale Terrace, Vista, CA 92084
MLS# 260022802Listed by: ROYAL CALFORNIA INC. - New
 $399,999Active2.53 Acres
Fairview Dr, Vista, CA 92084
MLS# 260022717SDListed by: ROA CALIFORNIA INC - New
 $399,999Active0 Acres
Fairview Dr #GPS 3673, Vista, CA 92084
MLS# 260022717Listed by: ROA CALIFORNIA INC


Protect your home and budget from life's surprises with an Assurant Home Warranty, backed by a partner that supports you through every step of homeownership. Explore Plans.
©2026 Century 21 Real Estate LLC. All rights reserved. CENTURY 21®, the CENTURY 21 Logo and C21® are service marks owned by Century 21 Real Estate LLC. Century 21 Real Estate LLC fully supports the principles of the Fair Housing Act and the Equal Opportunity Act. Each office is independently owned and operated. Listing information is deemed reliable but not guaranteed accurate.