
30419 Canyon Estates, Vista, CA 92084
Local realty services provided by:CENTURY 21 Masters
Listed by: fatiha jamali
Office: first team real estate
MLS#:NDP2604576
Source:San Diego MLS via CRMLS
Price summary
- Price:$1,846,000
- Price per sq. ft.:$603.66
About this home
Absolutely worth the drive up the hill. Commanding the absolute summit of a private hill on over 4.2 sprawling acres, this immaculate, single-story custom-built estate delivers an unparalleled caliber of privacy, elevated luxury, and breathtaking 270-degree views stretching to the coast. Reached by a long, scenic driveway, this pristine 3,058-square-foot hilltop sanctuary features a light-filled open floor plan defined by soaring ceilings, rich hardwood floors, crown molding, and seamless indoor-outdoor transition. At the heart of the home is a gourmet chefs kitchen equipped with double ovens, a massive walk-in pantry, and a dedicated wet bar and espresso station with a wine chiller, tailored for effortless hosting. The expansive wrap-around covered veranda overlooking the Vista hills serves as an extraordinary outdoor oasis, complete with a built-in summer kitchen, multiple viewing terraces, and a custom greenhouse. The luxurious primary suite showcases elegant tray ceilings, a bespoke walk-in closet, and a spa-inspired bath with a clawfoot soaking tub, while three additional generous guest suites offer abundant storage. Located in one of the Bonsall area's most prestigious enclaves and complete with a whole-house water filtration system and an attached 3-car garage, this turnkey masterpiece is a must-see architectural retreat....
Contact an agent
Home facts
- Year built:2002
- Listing ID #:NDP2604576
- Added:76 day(s) ago
- Updated:July 28, 2026 at 02:16 PM
Rooms and interior
- Bedrooms:4
- Total bathrooms:4
- Full bathrooms:3
- Half bathrooms:1
- Flooring:Stone, Tile, Wood
- Kitchen Description:6 Burner Stove, Barbecue, Built-In, Dishwasher, Double Oven, Microwave, Pantry, Propane Range, Refrigerator
- Living area:3,058 sq. ft.
Heating and cooling
- Cooling:Whole House Fan, Zoned Area(s)
- Heating:Fireplace, Forced Air Unit
Structure and exterior
- Roof:Tile/Clay
- Year built:2002
- Building area:3,058 sq. ft.
- Architectural Style:Custom Built
- Exterior Features:Concrete, Porch
- Levels:1 Story
Utilities
- Sewer:Public Sewer
Finances and disclosures
- Price:$1,846,000
- Price per sq. ft.:$603.66
Features and amenities
- Appliances:6 Burner Stove, Barbecue, Built-In, Dishwasher, Double Oven, Microwave, Propane Range, Refrigerator, Water Purifier, Water Softener
Parking
- Total parking spaces:3
- Garage spaces:3
 This information is deemed reliable but not guaranteed. You should rely on this information only to decide whether or not to further investigate a particular property. BEFORE MAKING ANY OTHER DECISION, YOU SHOULD PERSONALLY INVESTIGATE THE FACTS (e.g. square footage and lot size) with the assistance of an appropriate professional. You may use this information only to identify properties you may be interested in investigating further. All uses except for personal, non-commercial use in accordance with the foregoing purpose are prohibited. Redistribution or copying of this information, any photographs or video tours is strictly prohibited. This information is derived from the Internet Data Exchange (IDX) service provided by San Diego MLS®. Displayed property listings may be held by a brokerage firm other than the broker and/or agent responsible for this display. The information and any photographs and video tours and the compilation from which they are derived is protected by copyright. Compilation © 2020 San Diego MLS®, Inc. SANDICOR Member Broker: Randy Thompson
New listings near 30419 Canyon Estates
- New
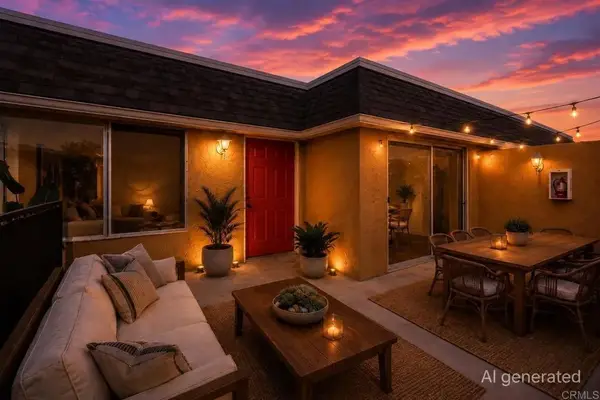 $470,000Active2 beds 2 baths975 sq. ft.
1217 Mariposa Court, Vista, CA 92084
MLS# PTP2605655Listed by: SHOPPINGSDHOUSES - New
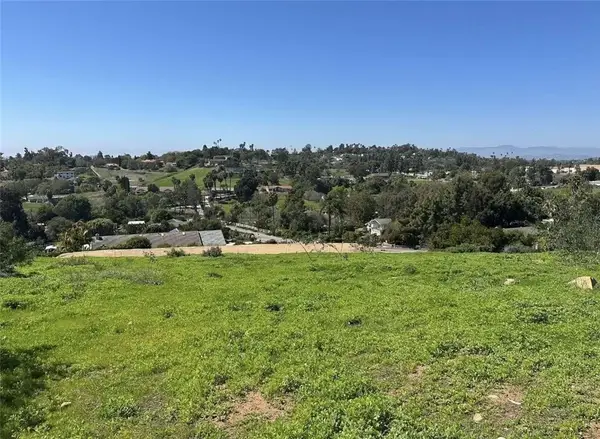 $649,000Active0 Acres
2234 Tierra Verde, Vista, CA 92084
MLS# FR26161767Listed by: DOMBROSKI REALTY - New
 $139,000Active2 beds 2 baths1,368 sq. ft.
1010 E Bobier Dr #9, Vista, CA 92084
MLS# 260018181Listed by: 1ST R.E SERVICES, INC. 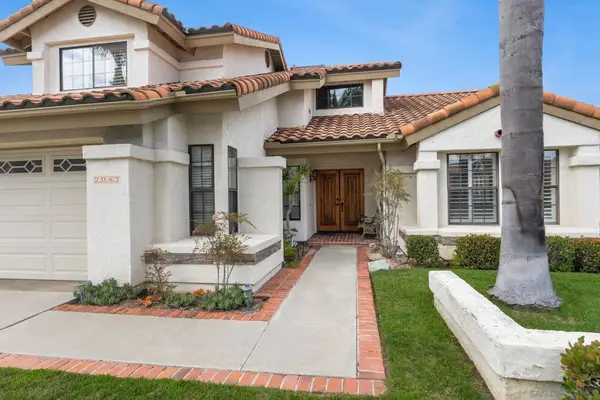 $1,075,000Pending3 beds 3 baths2,478 sq. ft.
2087 Balboa Cir., Vista, CA 92081
MLS# 260018187SDListed by: REDFIN CORPORATION- New
 $599,000Active3 beds 2 baths1,325 sq. ft.
966 Lupine Hills Drive #64, Vista, CA 92081
MLS# NDP2607022Listed by: COLDWELL BANKER REALTY - New
 $1,078,000Active4 beds 3 baths1,951 sq. ft.
1810 Paseo Del Lago Drive, Vista, CA 92081
MLS# NDP2607000Listed by: COLDWELL BANKER WEST - Open Tue, 10am to 1pmNew
 $949,000Active2 beds 3 baths2,086 sq. ft.
29142 Laurel Valley Drive, Vista, CA 92084
MLS# NDP2606991Listed by: LPT REALTY - Coming Soon
 $1,249,000Coming Soon4 beds 3 baths
737 Alta Vista Drive, Vista, CA 92084
MLS# PTP2605584Listed by: AXIA REAL ESTATE GROUP, INC - New
 $599,900Active2 beds 1 baths827 sq. ft.
885 Via Felicidad, Vista, CA 92084
MLS# NDP2606994Listed by: KELLER WILLIAMS REALTY - New
 $982,213Active4 beds 3 baths1,808 sq. ft.
212 Casper Lane, Vista, CA 92084
MLS# NDP2606980Listed by: FOUR SEASONS PROPERTIES, INC


Protect your home and budget from life's surprises with an Assurant Home Warranty, backed by a partner that supports you through every step of homeownership. Explore Plans.
©2026 Century 21 Real Estate LLC. All rights reserved. CENTURY 21®, the CENTURY 21 Logo and C21® are service marks owned by Century 21 Real Estate LLC. Century 21 Real Estate LLC fully supports the principles of the Fair Housing Act and the Equal Opportunity Act. Each office is independently owned and operated. Listing information is deemed reliable but not guaranteed accurate.