
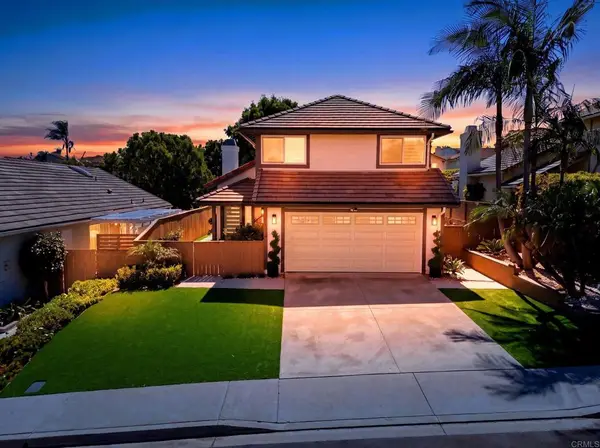
444 Avalon Dr., Vista, CA 92084
Local realty services provided by:CENTURY 21 Valley Properties
444 Avalon Dr.,Vista, CA 92084
$1,070,000
- 5 Beds
- 4 Baths
- - sq. ft.
- Single family
- Sold
Listed by: zack widdes
Office: weichert socal619-917-0574
MLS#:260015796SD
Source:CRMLS
Sorry, we are unable to map this address
Price summary
- Price:$1,070,000
About this home
Extraordinary home and property, walking distance to the Vista Village and Vista Library, as well as a Park! Take advantage of the Wrap Around Deck to admire the hills and your private oasis backyard, featuring a in ground pool, separate spa, gazebo and landscaping! The home can be used for a single family, or has been enhanced to be two units, both with access to the back yard. Open the door to a formal entry, leading to the living room/dinning room, 2 bedrooms - one can be used as a 2nd (or 1st) Primary Suite with a wood burning fire place, French Doors that lead to the wrap around deck with views, walk in closet and Ensuite Bathroom with large shower. Walk through the living room to the Kitchen Doorway, enter and feel how open the Kitchen is, walk in Pantry with stacked washer/dryer area (units in the space do not convey) Eating Area combined with the Family Room with wood burning FP, is Bright and Airy, French Doors leading to the wrap around deck, stairs then leading to pool area. Downstairs a Large Primary Suite with loads of closet space, a separate office space, and large Primary Bathroom. Additional downstairs is a Den, additional bedroom with bathroom (doorway to pool area, great while entreating in the backyard), kitchenette, washer and dryer. While no garage, there is a Large Metal Carport - RV storage or parking. Shed for storage with two additional storage areas. Must See to feel and believe! Extraordinary home and property, walking distance to the Vista Village and Vista Public Library as well as a Park! Take advantage of the Wrap Around Deck to admire the hills and your private oasis backyard, featuring a in ground pool, separate spa, gazebo and landscaping! The home can be used for a single family, or has been enhanced to be two units, both with access to the back yard. Open the door to a formal entry, leading to the living room/dinning room, 2 bedrooms - one can be used as a 2nd (or 1st) Primary Suite with a wood burning fire place, French Doors that lead to the wrap around deck with views, walk in closet and Ensuite Bathroom with large shower. Walk through the living room to the Kitchen Doorway, enter and feel how open the Kitchen, walk in Pantry with space for a stacked washer/dryer (units in there do not convey), Eating Area combined with the Family Room with wood burning FP, is Bright and Airy, French Doors leading to the wrap around deck, stairs then leading to pool area. Downstairs a Large Primary Suite with loads of closet space, a separate office space, and large Primary Bathroom. Additional downstairs is a Den, additional bedroom with bathroom (doorway to pool area, great while entreating in the backyard), kitchenette, washer and dryer. While no garage, there is a Large Metal Carport - RV storage or parking. Shed for storage with two additional storage areas. Must See to feel and believe! Extraordinary home and property walking distance to Vista Village and Parks. Two Primary Suites - 1 on entry level, 2nd one downstairs. 5 bedrooms, 4 baths, 2 fireplaces, in ground pool, spa and gazebo. Wrap around deck from primary suite to family room with views of the hills! Lives like a single family home, perfect for a multigenerational home, or live on one level and rent out the other, or two rentals. Lots of options! From outside the home is very deceiving: appears small but is 3,400 Sq. Ft.*...
Contact an agent
Home facts
- Year built:1954
- Listing ID #:260015796SD
- Added:118 day(s) ago
- Updated:October 26, 2026 at 07:20 AM
Rooms and interior
- Bedrooms:5
- Total bathrooms:4
- Full bathrooms:4
- Flooring:Carpet, Laminate, Tile
- Kitchen Description:Dishwasher, Disposal, Exhaust Fan, Free Standing Range, Gas Cooktop, Microwave, Range Hood, Refrigerator
Heating and cooling
- Cooling:Central Air
- Heating:Forced Air, Natural Gas
- Central air:Yes
Structure and exterior
- Roof:Composition
- Year built:1954
- Construction Materials:Blown-In Insulation, Lap Siding, Masonite, Stucco
- Levels:2 Story
Utilities
- Water:Water Connected
- Sewer:Sewer Connected
Finances and disclosures
- Price:$1,070,000
Features and amenities
- Appliances:Dishwasher, Disposal, Free Standing Range
- Amenities:Foyer Entrance, Gas Water Heater, Walk In Closets, Walk In Pantry
- Pool features:Fenced, Filtered, Gunite, In Ground, Permits, Private
Parking
- Total parking spaces:6
- Parking description:Carport, Garage, Tandem
New listings near 444 Avalon Dr.
- Coming Soon
 $997,777Coming Soon4 beds 3 baths1,664 sq. ft.
2353 Brookhaven Pass, Vista, CA 92081
MLS# NDP2609779Listed by: EXP REALTY OF SOUTHERN CA - Coming Soon
 $1,199,999Coming Soon3 beds 3 baths1,631 sq. ft.
1923 Elm Ridge Drive, Vista, CA 92081
MLS# PTP2607859Listed by: REAL BROKER - New
 $1,599,000Active3 beds 3 baths3,356 sq. ft.
1629 Wild Acres, Vista, CA 92084
MLS# IG26230542Listed by: ELEVATE REAL ESTATE AGENCY - New
 $433,000Active1.12 Acres
132 Luzeiro Drive, Vista, CA 92084
MLS# NDP2609808Listed by: EXP REALTY OF SOUTHERN CA
- New
 $3,350Active2 beds 2 baths1,196 sq. ft.
939 Crimson Leaf, Vista, CA 92081
MLS# 260025626SDListed by: KHOSRAVI MORTGAGE - New
 $949,000Active4 beds 2 baths2,150 sq. ft.
1906 Odell Circle, Vista, CA 92084
MLS# NDP2609797Listed by: CUSTOM PROPERTY BROKERS - New
 $829,000Active3 beds 3 baths1,755 sq. ft.
1012 Brewley Ln, Vista, CA 92081
MLS# 260025549Listed by: KELLER WILLIAMS LA JOLLA - New
 $750,000Active3 beds 2 baths1,660 sq. ft.
1715 Montgomery Drive, Vista, CA 92084
MLS# NDP2609764Listed by: FIRST TEAM REAL ESTATE - New
 $750,000Active3 beds 2 baths1,660 sq. ft.
1715 Montgomery Drive, Vista, CA 92084
MLS# NDP2609764Listed by: FIRST TEAM REAL ESTATE - New
 $874,000Active3 beds 3 baths1,835 sq. ft.
1762 Spyglass Circle, Vista, CA 92081
MLS# NDP2609745Listed by: REDFIN CORPORATION


Protect your home and budget from life's surprises with an Assurant Home Warranty, backed by a partner that supports you through every step of homeownership. Explore Plans.
©2026 Century 21 Real Estate LLC. All rights reserved. CENTURY 21®, the CENTURY 21 Logo and C21® are service marks owned by Century 21 Real Estate LLC. Century 21 Real Estate LLC fully supports the principles of the Fair Housing Act and the Equal Opportunity Act. Each office is independently owned and operated. Listing information is deemed reliable but not guaranteed accurate.