
101 Hillcroft Way, Walnut Creek, CA 94597
Local realty services provided by:CENTURY 21 Adams & Barnes
101 Hillcroft Way,Walnut Creek, CA 94597
$1,800,000
- 3 Beds
- 3 Baths
- - sq. ft.
- Single family
- Sold
Listed by: rita dhillon
Office: compass925-201-8301
MLS#:41136635
Source:CRMLS
Sorry, we are unable to map this address
Price summary
- Price:$1,800,000
About this home
EPIC VIEWS IN ALL DIRECTIONS!!! TOP OF THE WORLD LOCATION AND MINUTES TO DOWNTOWN WALNUT CREEK. MODERN EICHLER STYLE 1 STORY HOME features stunning views from almost every room, impressive entry with brick wall accent, stone floors throughout, gourmet eat-in kitchen with top of the line appliances, large breakfast bar and walk-in pantry adjoins living and dining spaces with walls of glass and spectacular views forever, living room space offers sleek fireplace and walls of glass with awe-inspiring views, dining room space features walls of glass with jaw-dropping views and patio doors to fabulous backyard. Primary suite features a remodeled primary bath and shower with amazing view, walk-in closet, panoramic views of the Valley and sliding glass door to private patio, two additional bedrooms plus a chic office space with built-ins and closet that could be converted to 4th bedroom, remodeled guest bath with designer finishes, laundry room with patio door and more views, one car garage with extensive built-in storage space, and fabulous backyard with expansive patios, level lawn and truly epic views in all directions!! Excellent schools and easy commute location....
Contact an agent
Home facts
- Year built:1956
- Subdivision & Development:WALNUT CREEK
- Listing ID #:41136635
- Added:107 day(s) ago
- Updated:September 15, 2026 at 07:07 AM
Rooms and interior
- Bedrooms:3
- Total bathrooms:3
- Full bathrooms:2
- Half bathrooms:1
- Flooring:Stone
Heating and cooling
- Cooling:Central Air
- Heating:Forced Air
- Central air:Yes
Structure and exterior
- Year built:1956
- Lot Features:Back Yard, Yard
- Architectural Style:Modern
- Construction Materials:Wood Siding
- Exterior Features:Patio
- Foundation Description:Slab
- Levels:1 Story
Finances and disclosures
- Price:$1,800,000
Parking
- Total parking spaces:1
- Parking description:Garage, Garage Door Opener
- Garage:Yes
- Garage spaces:1
New listings near 101 Hillcroft Way
- Coming Soon
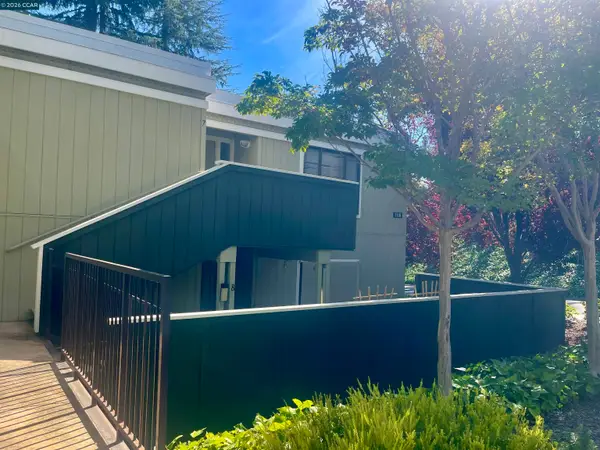 $259,000Coming Soon2 beds 1 baths1,095 sq. ft.
1116 Running Springs Rd #7, Walnut Creek, CA 94595
MLS# 41148184Listed by: RE/MAX ACCORD
- Coming Soon
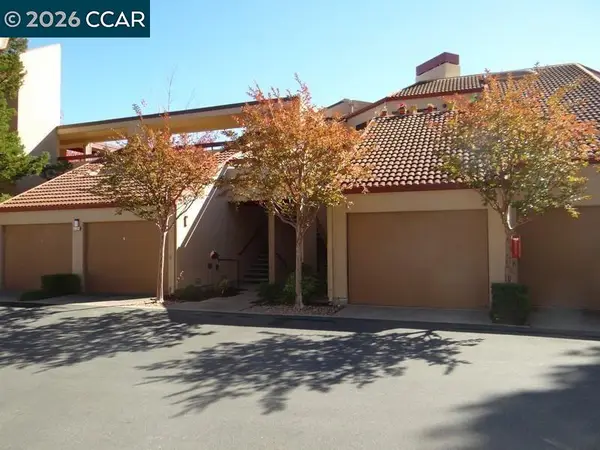 $895,000Coming Soon2 beds 2 baths1,521 sq. ft.
1812 Stanley Dollar Dr #4A, Walnut Creek, CA 94595
MLS# 41148165Listed by: COMPASS - Coming Soon
 $399,000Coming Soon2 beds 2 baths860 sq. ft.
1860 Tice Creek #1214, Walnut Creek, CA 94595
MLS# 41148045Listed by: WELLFOUND REAL ESTATE INC - Coming Soon
 $984,900Coming Soon3 beds 4 baths2,367 sq. ft.
1655 Geary Rd #21, Walnut Creek, CA 94597
MLS# 41147909Listed by: RE/MAX ACCORD - Coming Soon
 $725,000Coming Soon3 beds 2 baths1,364 sq. ft.
1959 Olmo Way, Walnut Creek, CA 94598
MLS# 41147293Listed by: COMPASS - Coming Soon
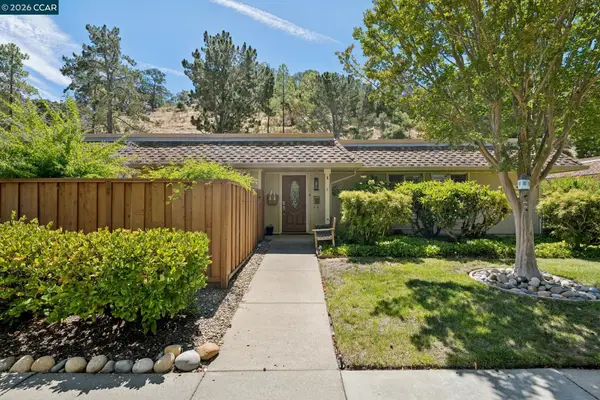 $695,000Coming Soon3 beds 2 baths1,212 sq. ft.
2037 Ptarmigan Dr #2, Walnut Creek, CA 94595
MLS# 41146772Listed by: COMPASS - Coming Soon
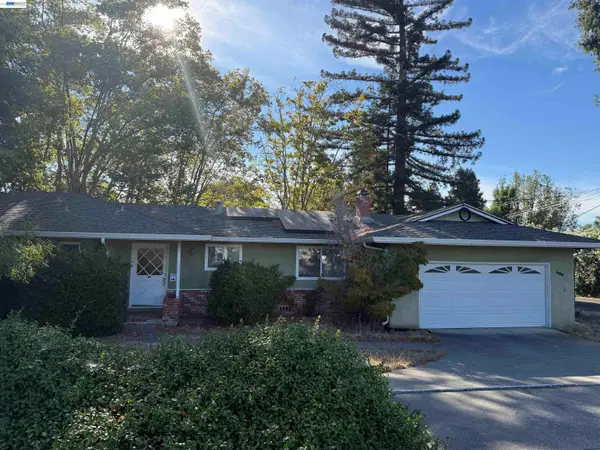 $1,250,000Coming Soon3 beds 2 baths1,814 sq. ft.
209 Las Lomas Way, Walnut Creek, CA 94598
MLS# 41145602Listed by: FIRST CAPITAL INVESTMENTS & FINANCIAL - Coming Soon
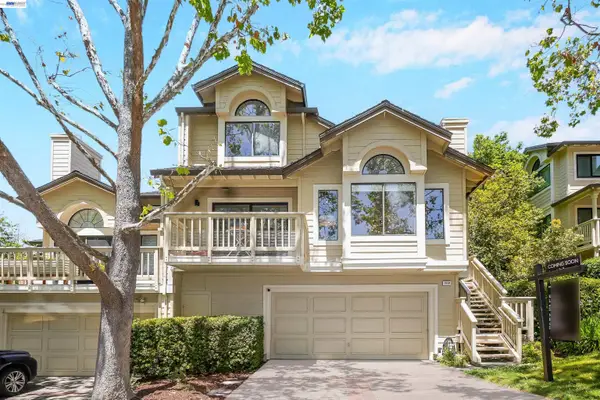 $1,198,000Coming Soon3 beds 2 baths1,846 sq. ft.
1934 Beacon Ridge Ct, Walnut Creek, CA 94597
MLS# 41145926Listed by: RE/MAX ACCORD - New
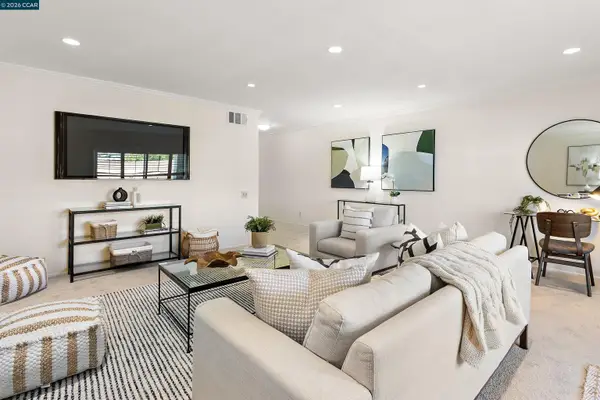 $519,000Active2 beds 2 baths1,378 sq. ft.
1501 Ptarmigan Dr #7B, Walnut Creek, CA 94595
MLS# 41148255Listed by: COLDWELL BANKER - Open Sun, 1 to 4pmNew
 $1,649,000Active3 beds 4 baths2,217 sq. ft.
2643 Buena Vista Ave, Walnut Creek, CA 94597
MLS# 41148249Listed by: KELLER WILLIAMS REALTY


Protect your home and budget from life's surprises with an Assurant Home Warranty, backed by a partner that supports you through every step of homeownership. Explore Plans.
©2026 Century 21 Real Estate LLC. All rights reserved. CENTURY 21®, the CENTURY 21 Logo and C21® are service marks owned by Century 21 Real Estate LLC. Century 21 Real Estate LLC fully supports the principles of the Fair Housing Act and the Equal Opportunity Act. Each office is independently owned and operated. Listing information is deemed reliable but not guaranteed accurate.