
104 Candelero Pl, Walnut Creek, CA 94598
Local realty services provided by:CENTURY 21 Wildwood Properties, Inc.
104 Candelero Pl,Walnut Creek, CA 94598
$799,000
- 2 Beds
- 2 Baths
- 1,500 sq. ft.
- Townhouse
- Pending
Listed by: carissa brikken brown
Office: christie's intl re sereno925-280-8500
MLS#:41143735
Source:Bay East, CCAR, bridgeMLS
Price summary
- Price:$799,000
- Price per sq. ft.:$532.67
- Monthly HOA dues:$525
About this home
Refined Living in Rancho Dorado! Tucked within the coveted Rancho Dorado community, this impeccably maintained residence offers timeless elegance, an exceptional floor plan, and an enviable Walnut Creek location just moments from downtown, premier shopping, dining, and convenient freeway access. Only 1 mile away from BART! Cathedral ceilings and expansive picture windows bathe the interiors in natural light, creating an airy, sophisticated ambiance throughout. The inviting great room is anchored by a fireplace and opens seamlessly to a private courtyard, where a tranquil water feature provides a peaceful backdrop for morning coffee, alfresco dining, or evening entertaining. Designed for both comfort and convenience, the desirable layout features a luxurious main-level primary suite with a beautifully remodeled spa-inspired bath, complete with a custom double vanity, designer tile and glass accents, and generous mirrored closets. The sunlit eat-in kitchen is appointed with granite countertops and garden views, flowing effortlessly into the adjacent dining area. Upstairs, a spacious guest bedroom is complemented by an updated full bath, while the versatile loft offers the flexibility to serve as a refined home office, media lounge, or easily convert back to a third bedroom. An oversized storage closet provides exceptional functionality. Offering a rare combination of graceful design, thoughtful updates, and an unbeatable location, this exceptional home presents an outstanding opportunity to experience the very best of Walnut Creek living....
Contact an agent
Home facts
- Year built:1977
- Subdivision & Development:RANCHO DORADO
- Listing ID #:41143735
- Added:46 day(s) ago
- Updated:September 19, 2026 at 08:31 AM
Rooms and interior
- Bedrooms:2
- Total bathrooms:2
- Full bathrooms:2
- Rooms Total:7
- Flooring:Carpet, Vinyl
- Kitchen Description:Dishwasher, Double Oven, Microwave, Range
- Basement Description:Crawl Space
- Living area:1,500 sq. ft.
Heating and cooling
- Cooling:Ceiling Fan(s), Central Air
- Heating:Forced Air
- Central air:Yes
Structure and exterior
- Year built:1977
- Building area:1,500 sq. ft.
- Lot area:0.03 Acres
- Lot Features:Level
- Architectural Style:Townhouse, Traditional
- Construction Materials:Stucco
- Exterior Features:Level, Side Yard
- Levels:2 Story
Utilities
- Water:Public
- Sewer:Public Sewer
Finances and disclosures
- Price:$799,000
- Price per sq. ft.:$532.67
Features and amenities
- Appliances:Dishwasher, Double Oven, Microwave, Range
- Laundry features:Hookups Only
- Pool features:Community, In Ground
Parking
- Parking description:Attached
- Garage:Yes
- Garage spaces:2
 Bay East 2026. CCAR 2026 bridgeMLS 2026. Information Deemed Reliable But Not Guaranteed. This information is being provided by the Bay East MLS, or CCAR MLS, or bridgeMLS. The listings presented here may or may not be listed by the Broker/Agent operating this website. This information is intended for the personal use of consumers and may not be used for any purpose other than to identify prospective properties consumers may be interested in purchasing. Data last updated at September 19, 2026 CA_BRIDGEMLS Member Broker: Alison Daniels
New listings near 104 Candelero Pl
- Coming Soon
 $3,499,999Coming Soon6 beds 6 baths5,725 sq. ft.
Address Withheld By Seller, Walnut Creek, CA 94597
MLS# 41148821Listed by: MOJADDIDI & ASSOCIATES - Coming Soon
 $1,387,500Coming Soon-- beds -- baths3,044 sq. ft.
2312 San Juan Avenue, Walnut Creek, CA 94597
MLS# 41148767Listed by: PARK ONE PROPERTIES - Coming Soon
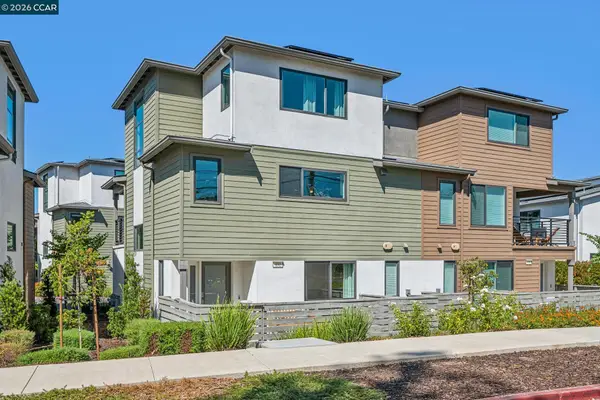 $1,195,000Coming Soon3 beds 4 baths1,839 sq. ft.
132 Pioneer Ave, Walnut Creek, CA 94597
MLS# 41148663Listed by: DUDUM REAL ESTATE GROUP - Coming Soon
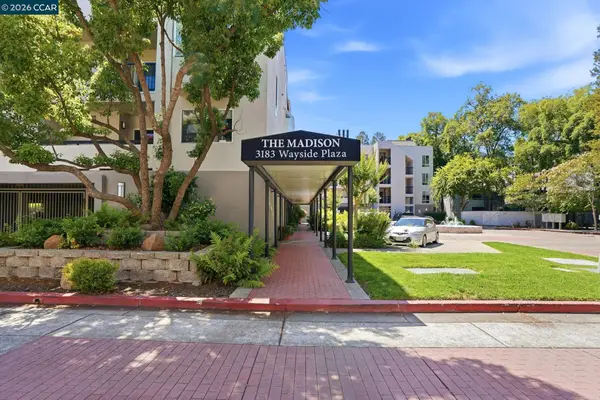 $419,000Coming Soon2 beds 2 baths1,002 sq. ft.
3183 Wayside Plz #217, Walnut Creek, CA 94597
MLS# 41148621Listed by: STOKLEY PROPERTIES, INC. - Coming Soon
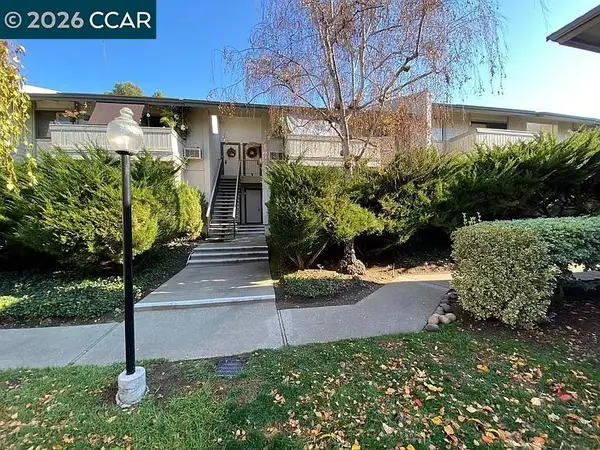 $340,000Coming Soon1 beds 1 baths660 sq. ft.
1441 Marchbanks Drive #2, Walnut Creek, CA 94598
MLS# 41148539Listed by: PERCHAK PROPERTIES, INC. - Coming Soon
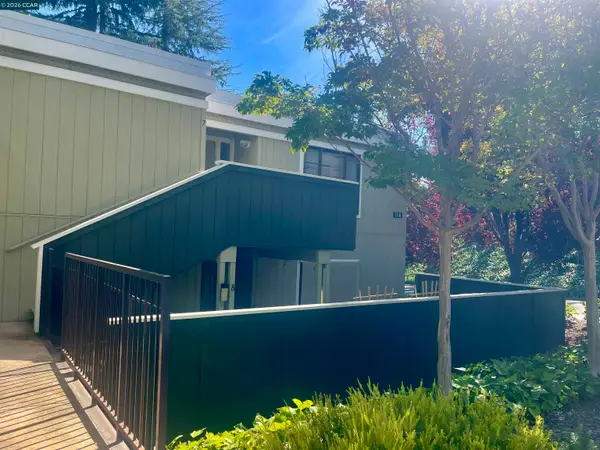 $259,000Coming Soon2 beds 1 baths1,095 sq. ft.
1116 Running Springs Rd #7, Walnut Creek, CA 94595
MLS# 41148184Listed by: RE/MAX ACCORD - Coming Soon
 $725,000Coming Soon3 beds 2 baths1,364 sq. ft.
1959 Olmo Way, Walnut Creek, CA 94598
MLS# 41147293Listed by: COMPASS - Coming Soon
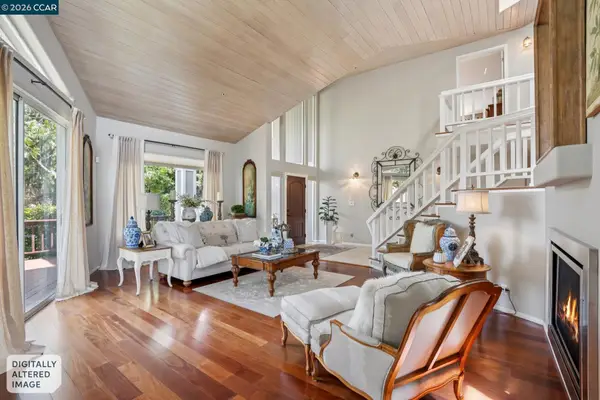 $2,498,000Coming Soon4 beds 3 baths3,487 sq. ft.
136 Hillcroft Way, Walnut Creek, CA 94597
MLS# 41148271Listed by: COMPASS - Coming Soon
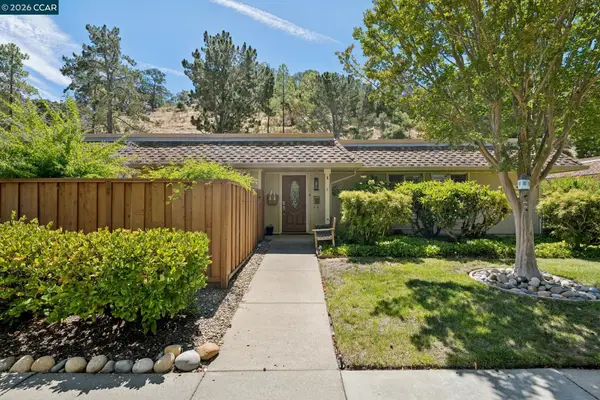 $695,000Coming Soon3 beds 2 baths1,212 sq. ft.
2037 Ptarmigan Dr #2, Walnut Creek, CA 94595
MLS# 41146772Listed by: COMPASS - Coming Soon
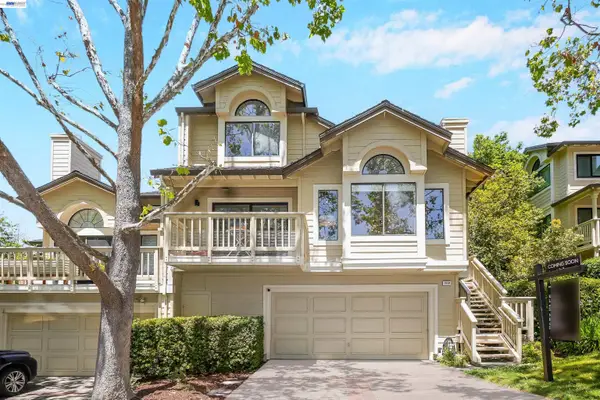 $1,198,000Coming Soon3 beds 2 baths1,846 sq. ft.
1934 Beacon Ridge Ct, Walnut Creek, CA 94597
MLS# 41145926Listed by: RE/MAX ACCORD


Protect your home and budget from life's surprises with an Assurant Home Warranty, backed by a partner that supports you through every step of homeownership. Explore Plans.
©2026 Century 21 Real Estate LLC. All rights reserved. CENTURY 21®, the CENTURY 21 Logo and C21® are service marks owned by Century 21 Real Estate LLC. Century 21 Real Estate LLC fully supports the principles of the Fair Housing Act and the Equal Opportunity Act. Each office is independently owned and operated. Listing information is deemed reliable but not guaranteed accurate.