
1080 Melissa Ct, Walnut Creek, CA 94598
Local realty services provided by:CENTURY 21 Sierra Properties
Listed by: jordan selby, jacob murray
Office: redfin877-973-3346
MLS#:41144146
Source:Bay East, CCAR, bridgeMLS
Price summary
- Price:$1,795,000
- Price per sq. ft.:$658.72
About this home
First time ever on the market! Tucked away on a quiet, highly sought-after cul-de-sac just off Homestead, this beautifully maintained home offers the perfect blend of space, comfort, and an unbeatable Walnut Creek location. Boasting 4 spacious bedrooms, 3 full bathrooms, PLUS a dedicated office just off the kitchen, this versatile floor plan is ideal for today's way of living. A desirable lower-level bedroom and full bathroom provide the perfect setup for guests, extended family, or multi-generational living. Upstairs, you'll find an expansive primary suite featuring a beautifully remodeled, spa-inspired en-suite bathroom, along with two generously sized secondary bedrooms and a fully remodeled hall bathroom that has been thoughtfully elevated with stylish, modern finishes. From the moment you step inside, you'll appreciate soaring vaulted ceilings, elegant crown molding, recessed lighting, brand-new laminate flooring, fresh interior paint, updated lighting fixtures, brand new carpet and a refreshed kitchen ready for its next owners. Additional upgrades include double-pane windows throughout, a newer HVAC system, and leased solar, providing year-round comfort and energy efficiency. Step outside to your private backyard retreat featuring two spacious decks, a basketball court area, and gorgeous mature trees that create the perfect setting for entertaining, play, or simply unwinding. The location is truly exceptional~ just minutes from vibrant Downtown Walnut Creek, BART, major freeways, top medical facilities, shopping, dining, and everyday conveniences. All of this is complemented by access to highly sought-after Walnut Creek schools, making this an incredible opportunity in one of the area's most desirable neighborhoods. Homes like this rarely come to market. Don't miss your chance to make 1080 Melissa Court your forever home!...
Contact an agent
Home facts
- Year built:1982
- Subdivision & Development:Not Listed
- Listing ID #:41144146
- Added:19 day(s) ago
- Updated:August 26, 2026 at 08:51 AM
Rooms and interior
- Bedrooms:4
- Total bathrooms:3
- Full bathrooms:3
- Rooms Total:12
- Flooring:Carpet, Laminate, Tile
- Kitchen Description:Dishwasher, Gas Range, Microwave, Oven/Range, Refrigerator
- Living area:2,725 sq. ft.
Heating and cooling
- Cooling:Central Air, Multi Units
- Heating:Zoned
- Central air:Yes
Structure and exterior
- Roof:Shingle
- Year built:1982
- Building area:2,725 sq. ft.
- Lot area:0.22 Acres
- Lot Features:Level
- Architectural Style:Single Family Residence, Traditional
- Construction Materials:Brick, Vinyl Siding
- Exterior Features:Back Yard, Front Yard, Level
- Levels:2 Story
Utilities
- Water:Public
- Sewer:Public Sewer
Finances and disclosures
- Price:$1,795,000
- Price per sq. ft.:$658.72
Features and amenities
- Appliances:Dishwasher, Gas Range, Gas Water Heater, Microwave, Oven, Refrigerator
- Laundry features:Dryer, Laundry Closet, Washer
- Amenities:Breakfast Nook, Carbon Monoxide Detector(s), Smoke Detector(s)
Parking
- Parking description:Attached
- Garage:Yes
- Garage spaces:2
 Bay East 2026. CCAR 2026 bridgeMLS 2026. Information Deemed Reliable But Not Guaranteed. This information is being provided by the Bay East MLS, or CCAR MLS, or bridgeMLS. The listings presented here may or may not be listed by the Broker/Agent operating this website. This information is intended for the personal use of consumers and may not be used for any purpose other than to identify prospective properties consumers may be interested in purchasing. Data last updated at August 26, 2026 CA_BRIDGEMLS Member Broker: Jesse Gibbs
New listings near 1080 Melissa Ct
- Coming Soon
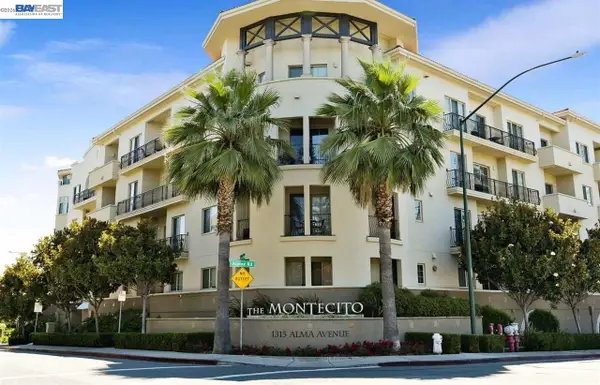 $645,000Coming Soon2 beds 2 baths914 sq. ft.
1315 Alma Ave #311, Walnut Creek, CA 94596
MLS# 41144277Listed by: REALTY ONE GROUP TODAY - Coming Soon
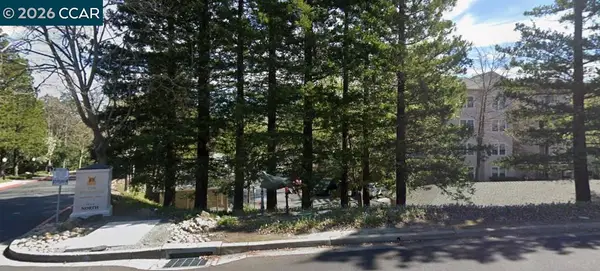 $230,000Coming Soon1 beds 1 baths698 sq. ft.
1840 Tice Creek Dr #2245, Walnut Creek, CA 94595
MLS# 41144581Listed by: RE/MAX ACCORD - Coming Soon
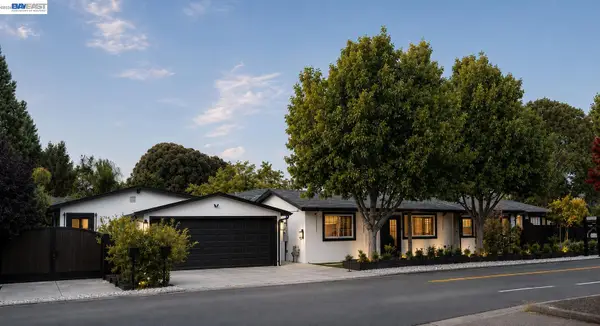 $1,898,000Coming Soon4 beds 5 baths2,200 sq. ft.
1764 3rd Avenue, Walnut Creek, CA 94597
MLS# 41145102Listed by: EXP REALTY OF CALIFORNIA, INC - Coming Soon
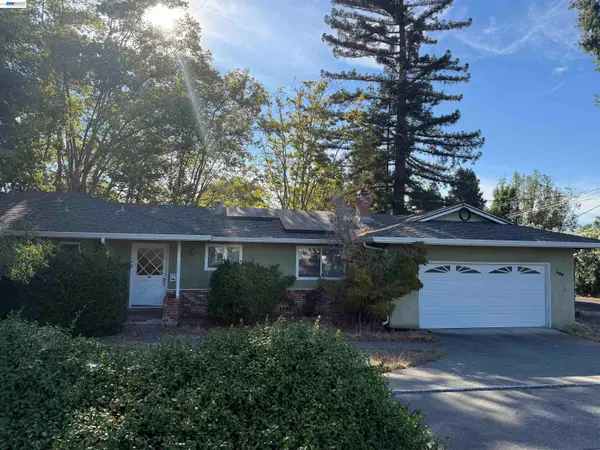 $1,250,000Coming Soon3 beds 2 baths1,814 sq. ft.
209 Las Lomas Way, Walnut Creek, CA 94598
MLS# 41145602Listed by: FIRST CAPITAL INVESTMENTS & FINANCIAL - Coming Soon
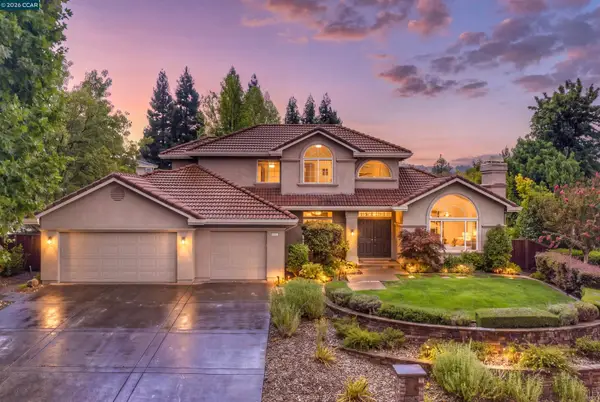 $2,150,000Coming Soon4 beds 3 baths2,812 sq. ft.
779 Woodwind Pl, Walnut Creek, CA 94598
MLS# 41145841Listed by: COMPASS - Coming Soon
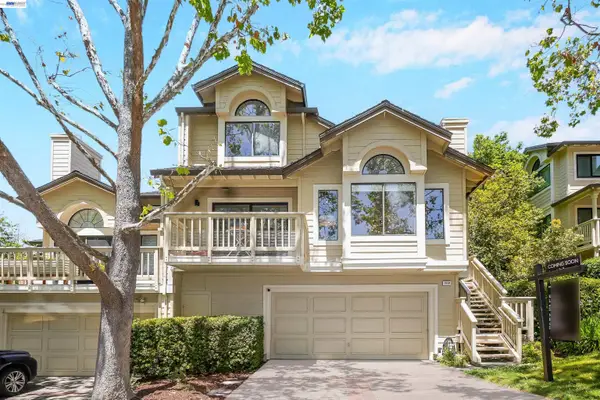 $1,198,000Coming Soon3 beds 2 baths1,846 sq. ft.
1934 Beacon Ridge Ct, Walnut Creek, CA 94597
MLS# 41145926Listed by: RE/MAX ACCORD - Coming Soon
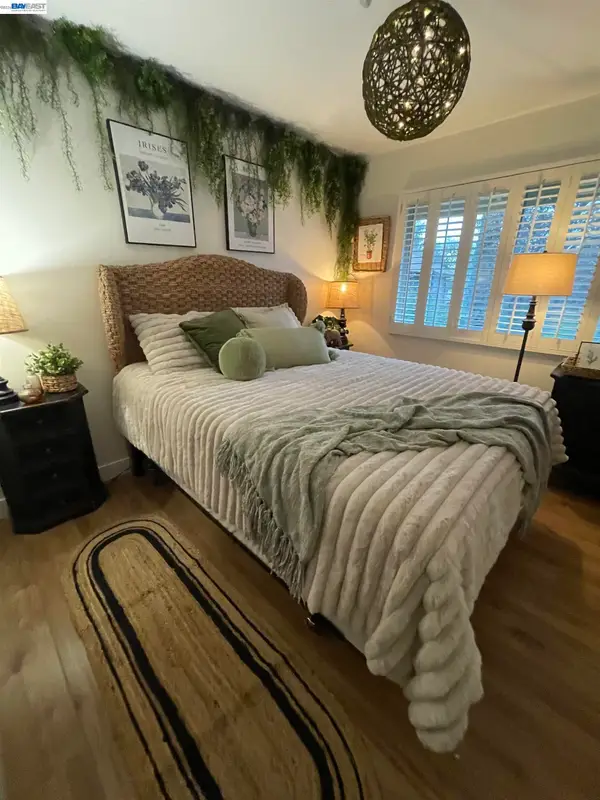 $815,000Coming Soon3 beds 3 baths1,568 sq. ft.
1731 Candelero Ct, Walnut Creek, CA 94598
MLS# 41145718Listed by: EXCEL REALTY - Coming Soon
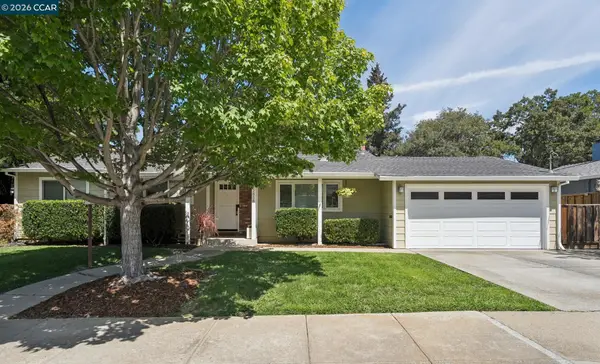 $1,299,000Coming Soon3 beds 2 baths1,456 sq. ft.
2858 Fyne Dr, Walnut Creek, CA 94598
MLS# 41146034Listed by: DUDUM REAL ESTATE GROUP - Coming Soon
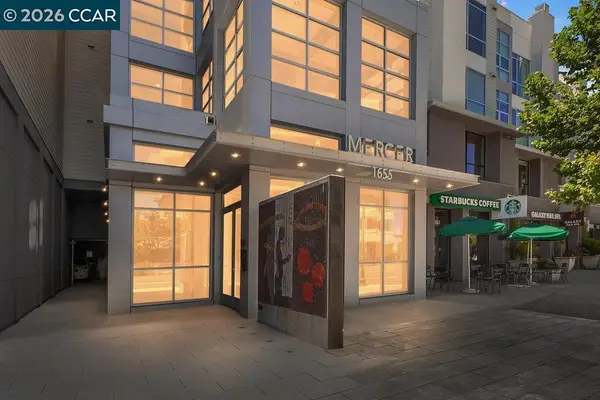 $699,950Coming Soon1 beds 2 baths1,054 sq. ft.
1655 N California Blvd. #418, Walnut Creek, CA 94596
MLS# 41145989Listed by: DUDUM REAL ESTATE GROUP - New
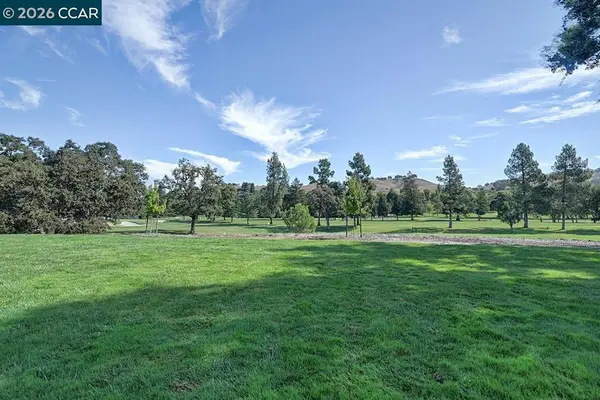 $733,000Active2 beds 2 baths1,081 sq. ft.
2308 Tice Creek Dr #5, Walnut Creek, CA 94595
MLS# 41146073Listed by: ROSSMOOR REALTY / J.H. RUSSELL


Protect your home and budget from life's surprises with an Assurant Home Warranty, backed by a partner that supports you through every step of homeownership. Explore Plans.
©2026 Century 21 Real Estate LLC. All rights reserved. CENTURY 21®, the CENTURY 21 Logo and C21® are service marks owned by Century 21 Real Estate LLC. Century 21 Real Estate LLC fully supports the principles of the Fair Housing Act and the Equal Opportunity Act. Each office is independently owned and operated. Listing information is deemed reliable but not guaranteed accurate.