
11 Rudgear Dr, Walnut Creek, CA 94596
Local realty services provided by:CENTURY 21 Sierra Properties
Listed by: andre wang, shug sidhu
Office: compass925-251-1111
MLS#:41141833
Source:Bay East, CCAR, bridgeMLS
Price summary
- Price:$1,595,000
- Price per sq. ft.:$752.71
About this home
11 Rudgear Dr is a stunningly updated single-story home that perfectly blends a secluded, private lifestyle on an expansive 20,000+ square foot lot with the modern convenience of city living. As you step inside, you are greeted by a seamless open floor plan bathed in natural light, anchored by soaring vaulted ceilings and elegant wainscoting in the family room that adds a sophisticated, custom touch. Brand-new engineered hardwood floors flow throughout the entire home, creating a cohesive and modern feel. The heart of the residence features a beautifully updated kitchen and stylishly renovated bathrooms complete with brand-new vanities and high-end finishes. The primary suite is a true retreat, featuring an oversized bedroom with a large walk-in closet and a primary bathroom equipped with a relaxing jacuzzi tub. The indoor-outdoor flow is truly effortless, with the massive, expansive deck accessible from both the family room and the primary bedroom. This deck offers multiple distinct seating areas for lounging, outdoor dining, or relaxation in total peace. The outdoor sanctuary leads down to a second level featuring modern pavers and a lush turf lawn, providing a clean and low-maintenance space for play or gatherings. On the opposite side of the home, you’ll find an additional large tiled patio area with direct access from the kitchen, offering the perfect setup for cooking outdoors and hosting guests. The lot extends further up the hill, offering elevated views, even more private space, and incredible potential for a future ADU, a custom garden, or a hillside retreat. The oversized garage is another standout feature, boasting pristine epoxy floors and a built-in Tesla charger for your convenience. Situated within the boundaries of top-rated schools, this residence offers the quiet, tucked-away lifestyle of a secluded retreat without sacrificing proximity to the world-class shopping, dining, and vibrant energy of downtown Walnut Creek. This is a rare opportunity to own a turnkey home that offers an unparalleled amount of flexibility for your lifestyle in one of Walnut Creek’s most sought-after pockets....
Contact an agent
Home facts
- Year built:1951
- Subdivision & Development:RUDGEAR
- Listing ID #:41141833
- Added:58 day(s) ago
- Updated:September 13, 2026 at 02:34 PM
Rooms and interior
- Bedrooms:3
- Total bathrooms:3
- Full bathrooms:2
- Rooms Total:9
- Flooring:Hardwood, Tile
- Kitchen Description:Dishwasher, Free-Standing Range, Gas Range, Microwave, Pantry, Plumbed For Ice Maker, Refrigerator, Updated Kitchen
- Basement Description:Crawl Space
- Living area:2,119 sq. ft.
Heating and cooling
- Cooling:Central Air
- Heating:Forced Air, Natural Gas
- Central air:Yes
Structure and exterior
- Roof:Shingle
- Year built:1951
- Building area:2,119 sq. ft.
- Lot area:0.46 Acres
- Lot Features:Corner Lot, Private
- Architectural Style:Contemporary, Single Family Residence
- Construction Materials:Cement Siding, Composition Shingles
- Exterior Features:Corner Lot, Front Yard, Garden/Play, Landscaped, Low Maintenance, Private, Private Entrance, Side Yard
- Levels:1 Story, 1 Story
Utilities
- Water:Public
- Sewer:Public Sewer
Finances and disclosures
- Price:$1,595,000
- Price per sq. ft.:$752.71
Features and amenities
- Appliances:Dishwasher, Dryer, Free-Standing Range, Gas Range, Gas Water Heater, Microwave, Plumbed For Ice Maker, Refrigerator, Washer
- Laundry features:Dryer, In Garage, Washer
- Amenities:Breakfast Nook, Carbon Monoxide Detector(s), Double Strapped Water Heater, Smoke Detector(s), Wet Bar
Parking
- Parking description:Attached, Electric Vehicle Charging Station(s), Garage, Garage Door Opener, Garage Faces Front, Int Access From Garage, Off Street
- Garage:Yes
- Garage spaces:2
 Bay East 2026. CCAR 2026 bridgeMLS 2026. Information Deemed Reliable But Not Guaranteed. This information is being provided by the Bay East MLS, or CCAR MLS, or bridgeMLS. The listings presented here may or may not be listed by the Broker/Agent operating this website. This information is intended for the personal use of consumers and may not be used for any purpose other than to identify prospective properties consumers may be interested in purchasing. Data last updated at September 13, 2026 CA_BRIDGEMLS Member Broker: Jesse Gibbs
New listings near 11 Rudgear Dr
- Coming Soon
 $1,649,000Coming Soon5 beds 3 baths2,606 sq. ft.
1465 Cortez Ct, Walnut Creek, CA 94598
MLS# 41148135Listed by: COMPASS - Coming Soon
 $399,000Coming Soon2 beds 2 baths860 sq. ft.
1860 Tice Creek #1214, Walnut Creek, CA 94595
MLS# 41148045Listed by: WELLFOUND REAL ESTATE INC - Coming Soon
 $984,900Coming Soon3 beds 4 baths2,367 sq. ft.
1655 Geary Rd #21, Walnut Creek, CA 94597
MLS# 41147909Listed by: RE/MAX ACCORD - Coming Soon
 $645,000Coming Soon2 beds 2 baths914 sq. ft.
1315 Alma Ave #311, Walnut Creek, CA 94596
MLS# 41147767Listed by: REALTY ONE GROUP TODAY - Coming Soon
 $725,000Coming Soon3 beds 2 baths1,364 sq. ft.
1959 Olmo Way, Walnut Creek, CA 94598
MLS# 41147293Listed by: COMPASS - Coming Soon
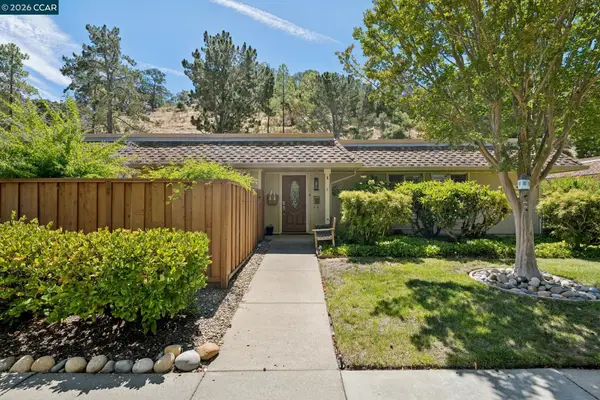 $695,000Coming Soon3 beds 2 baths1,212 sq. ft.
2037 Ptarmigan Dr #2, Walnut Creek, CA 94595
MLS# 41146772Listed by: COMPASS - Coming Soon
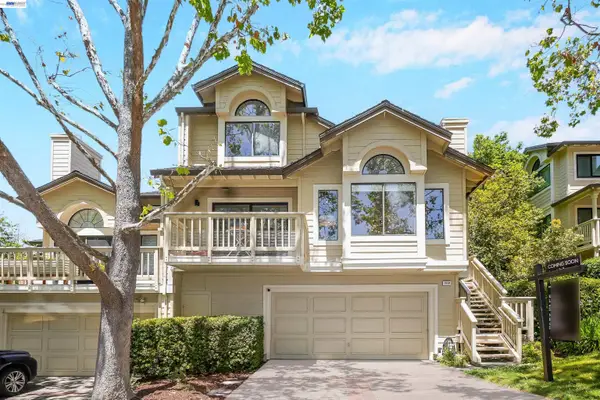 $1,198,000Coming Soon3 beds 2 baths1,846 sq. ft.
1934 Beacon Ridge Ct, Walnut Creek, CA 94597
MLS# 41145926Listed by: RE/MAX ACCORD - Coming Soon
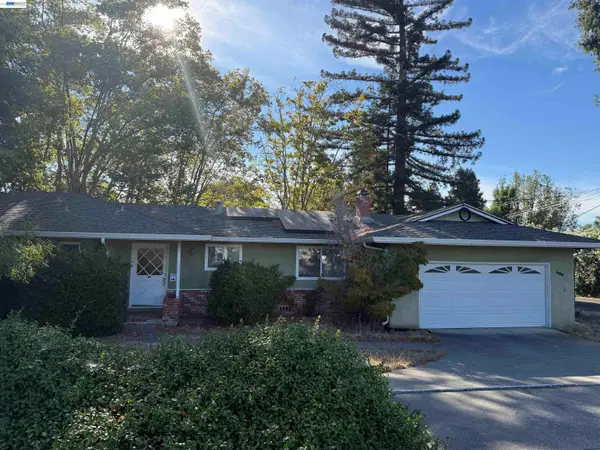 $1,250,000Coming Soon3 beds 2 baths1,814 sq. ft.
209 Las Lomas Way, Walnut Creek, CA 94598
MLS# 41145602Listed by: FIRST CAPITAL INVESTMENTS & FINANCIAL - New
 $3,000,000Active4 beds 3 baths2,768 sq. ft.
189 El Camino Corto, Walnut Creek, CA 94596
MLS# 326078291Listed by: CENTURY 21 CORNERSTONE REALTY - New
 $1,100,000Active2 beds 2 baths1,212 sq. ft.
2877 Ptarmigan Dr #2, Walnut Creek, CA 94595
MLS# 41148141Listed by: RE/MAX ACCORD


Protect your home and budget from life's surprises with an Assurant Home Warranty, backed by a partner that supports you through every step of homeownership. Explore Plans.
©2026 Century 21 Real Estate LLC. All rights reserved. CENTURY 21®, the CENTURY 21 Logo and C21® are service marks owned by Century 21 Real Estate LLC. Century 21 Real Estate LLC fully supports the principles of the Fair Housing Act and the Equal Opportunity Act. Each office is independently owned and operated. Listing information is deemed reliable but not guaranteed accurate.