
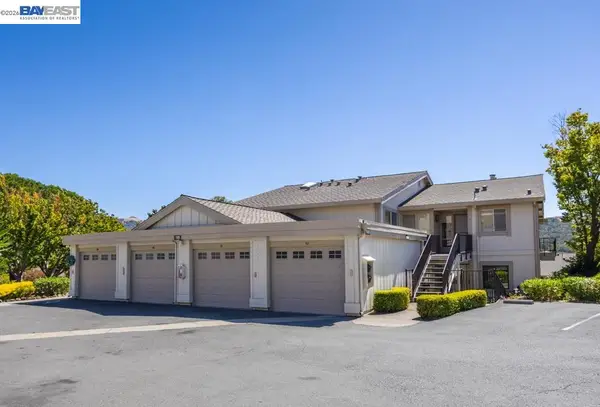
1124 Singingwood Ct #5, Walnut Creek, CA 94595
Local realty services provided by:CENTURY 21 Masters
Listed by: lori young, victoria young
Office: rossmoor realty / j.h. russell925-287-3342
MLS#:41136124
Source:CRMLS
Price summary
- Price:$549,000
- Price per sq. ft.:$457.5
- Monthly HOA dues:$1,294
About this home
This home represents superior architectural design everywhere you look. The home has been thoughtfully redesigned with very high-end features setting the home aside from all others. The living room has been expanded creating additional living space with a beautiful views from every window. High quality appliances, additional island seating so friends and family can visit with you while you entertain. The living room offers dramatic floor-to-ceiling stone fireplace. The bedrooms have been transformed into two-ensuite private bathrooms. This home is just simply wonderful throughout in a convenient location, walking distance to so many of the 5-star amenities.
Contact an agent
Home facts
- Year built:1966
- Subdivision & Development:ROSSMOOR
- Listing ID #:41136124
- Added:78 day(s) ago
- Updated:August 12, 2026 at 11:16 AM
Rooms and interior
- Bedrooms:2
- Total bathrooms:2
- Full bathrooms:2
- Flooring:Carpet, Tile, Vinyl
- Living area:1,200 sq. ft.
Heating and cooling
- Cooling:Central Air
- Heating:Forced Air, Natural Gas
- Central air:Yes
Structure and exterior
- Year built:1966
- Building area:1,200 sq. ft.
- Architectural Style:Contemporary
- Construction Materials:Wood Siding
- Levels:1 Story
Finances and disclosures
- Price:$549,000
- Price per sq. ft.:$457.5
Features and amenities
- Appliances:Dryer, Washer
- Laundry features:Dryer, Washer
- Amenities:Gas Water Heater
- Pool features:Association, Pool
Parking
- Parking description:Carport, One Space
New listings near 1124 Singingwood Ct #5
- New
 $1,475,000Active5 beds 3 baths2,195 sq. ft.
1564 ARBUTUS DRIVE, WALNUT CREEK, CA 94595
MLS# 41144959Listed by: CHRISTIE'S INTL RE SERENO
- Open Sat, 12 to 4pmNew
 $825,000Active3 beds 3 baths1,812 sq. ft.
1949 Countrywood Ct, Walnut Creek, CA 94598
MLS# 41144932Listed by: REALTY ONE GROUP ELITE - New
 $488,000Active2 beds 1 baths816 sq. ft.
2600 Jones Rd #19, WALNUT CREEK, CA 94597
MLS# 41143951Listed by: VILLAGE PROPERTIES & ASSOC. - New
 $285,000Active1 beds 1 baths859 sq. ft.
4033 Terra Granada Dr #6A, Walnut Creek, CA 94595
MLS# 41144885Listed by: DELPHI REALTY GROUP - New
 $227,000Active1 beds 1 baths760 sq. ft.
1224 Skycrest Dr #3, Walnut Creek, CA 94595
MLS# 41144884Listed by: RE/MAX ACCORD - New
 $614,000Active2 beds 2 baths1,054 sq. ft.
2101 Golden Rain Rd #14, Walnut Creek, CA 94595
MLS# 41144843Listed by: COMPASS - Open Sat, 2 to 4pmNew
 $1,195,000Active3 beds 2 baths1,518 sq. ft.
1026 Hacienda Dr, Walnut Creek, CA 94598
MLS# 41144857Listed by: COMPASS - Open Sun, 1 to 4pmNew
 $995,000Active3 beds 3 baths1,977 sq. ft.
1944 Via Appia, WALNUT CREEK, CA 94598
MLS# 41144836Listed by: COMPASS - New
 $660,000Active2 beds 2 baths1,225 sq. ft.
1323 Golden Rain Rd #3, Walnut Creek, CA 94595
MLS# 41142897Listed by: COLDWELL BANKER - New
 $789,900Active2 beds 2 baths1,546 sq. ft.
1985 Cactus Ct #3, WALNUT CREEK, CA 94595
MLS# 41144767Listed by: RE/MAX ACCORD


Protect your home and budget from life's surprises with an Assurant Home Warranty, backed by a partner that supports you through every step of homeownership. Explore Plans.
©2026 Century 21 Real Estate LLC. All rights reserved. CENTURY 21®, the CENTURY 21 Logo and C21® are service marks owned by Century 21 Real Estate LLC. Century 21 Real Estate LLC fully supports the principles of the Fair Housing Act and the Equal Opportunity Act. Each office is independently owned and operated. Listing information is deemed reliable but not guaranteed accurate.