
1142 Glengarry Dr, Walnut Creek, CA 94596
Local realty services provided by:CENTURY 21 Cornerstone
1142 Glengarry Dr,Walnut Creek, CA 94596
$995,000
- 3 Beds
- 2 Baths
- - sq. ft.
- Townhouse
- Sold
Listed by: elena mendelson
Office: compass925-201-8301
MLS#:41141811
Source:CRMLS
Sorry, we are unable to map this address
Price summary
- Price:$995,000
- Monthly HOA dues:$663
About this home
Single-Story Opportunity in Coveted Rudgear Estates! Enjoy effortless California living in this beautifully updated 3-bedroom, 2-bath townhouse offering 1,417± sq. ft. of thoughtfully designed single-level model in one of Walnut Creek's most sought-after communities. A dramatic vaulted ceiling welcomes you into a bright, open interior where abundant natural light streams through expansive windows and solar tubes, creating a warm and inviting atmosphere throughout the home. Tasteful upgrades include hardwood and laminate flooring, elegant crown moldings, recessed lighting, and dimmer switches that allow you to create the perfect ambiance for any occasion. The updated kitchen is equipped with new stainless steel appliances, making meal preparation both stylish and convenient. The spacious primary suite features a custom-designed walk-in closet, a remodeled vanity, and a built-in safe for added peace of mind. Two bedrooms offer mirrored closet doors that enhance both light and space. AC unit replaced in 2025 ensures comfort throughout summer months. Step outside to a private, low-maintenance backyard—ideal for entertaining, gardening, or simply enjoying a quiet morning coffee. Perfectly positioned in the heart of Rudgear Estates, this home offers the lifestyle Walnut Creek is known for. Enjoy easy access to scenic hiking and biking trails, neighborhood parks, recreational amenities, and the highly acclaimed Rudgear Park. Vibrant downtown Walnut Creek—with its renowned restaurants, upscale shopping, arts, and entertainment—is just minutes away, while nearby BART and major commute routes provide exceptional convenience throughout the Bay Area. The home is also served by highly rated Walnut Creek schools, making this an exceptional place to call home. Combining the ease of single-story living with tasteful updates, abundant natural light, and an unbeatable location, this is a rare opportunity to own in one of Walnut Creek's most desirable neighborhoods....
Contact an agent
Home facts
- Year built:1976
- Subdivision & Development:RUDGEAR ESTATES
- Listing ID #:41141811
- Added:58 day(s) ago
- Updated:September 13, 2026 at 03:37 PM
Rooms and interior
- Bedrooms:3
- Total bathrooms:2
- Full bathrooms:2
- Flooring:Laminate, Wood
Heating and cooling
- Cooling:Central Air
- Heating:Forced Air
- Central air:Yes
Structure and exterior
- Roof:Shingle
- Year built:1976
- Lot Features:Back Yard, Yard
- Construction Materials:Stucco
- Levels:1 Story
Finances and disclosures
- Price:$995,000
Features and amenities
- Appliances:Dryer, Washer
- Laundry features:Dryer, Washer
- Amenities:Gas Water Heater
- Pool features:Association, Pool
Parking
- Total parking spaces:2
- Garage:Yes
- Garage spaces:2
New listings near 1142 Glengarry Dr
- Coming Soon
 $1,649,000Coming Soon5 beds 3 baths2,606 sq. ft.
1465 Cortez Ct, Walnut Creek, CA 94598
MLS# 41148135Listed by: COMPASS
- Coming Soon
 $399,000Coming Soon2 beds 2 baths860 sq. ft.
1860 Tice Creek #1214, Walnut Creek, CA 94595
MLS# 41148045Listed by: WELLFOUND REAL ESTATE INC - Coming Soon
 $984,900Coming Soon3 beds 4 baths2,367 sq. ft.
1655 Geary Rd #21, Walnut Creek, CA 94597
MLS# 41147909Listed by: RE/MAX ACCORD - Coming Soon
 $645,000Coming Soon2 beds 2 baths914 sq. ft.
1315 Alma Ave #311, Walnut Creek, CA 94596
MLS# 41147767Listed by: REALTY ONE GROUP TODAY - Coming Soon
 $725,000Coming Soon3 beds 2 baths1,364 sq. ft.
1959 Olmo Way, Walnut Creek, CA 94598
MLS# 41147293Listed by: COMPASS - Coming Soon
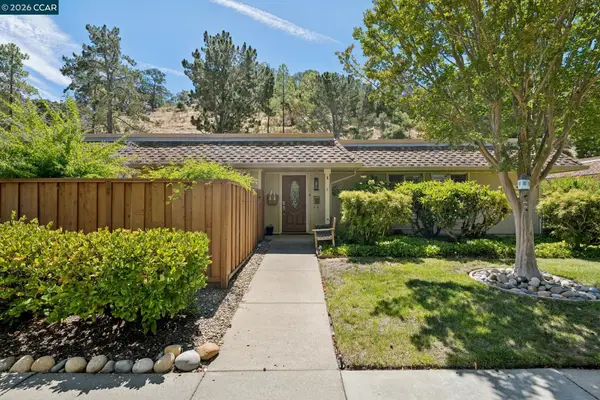 $695,000Coming Soon3 beds 2 baths1,212 sq. ft.
2037 Ptarmigan Dr #2, Walnut Creek, CA 94595
MLS# 41146772Listed by: COMPASS - Coming Soon
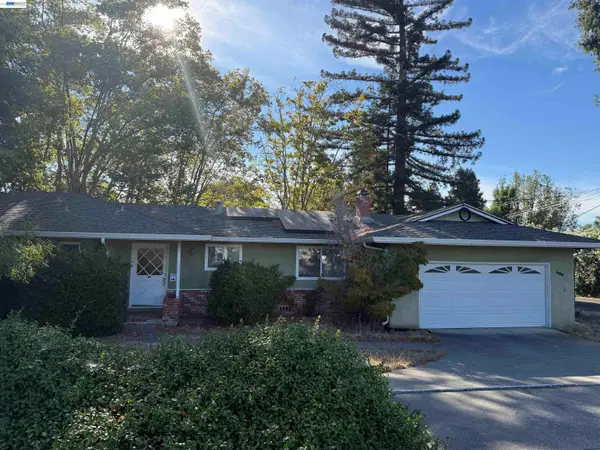 $1,250,000Coming Soon3 beds 2 baths1,814 sq. ft.
209 Las Lomas Way, Walnut Creek, CA 94598
MLS# 41145602Listed by: FIRST CAPITAL INVESTMENTS & FINANCIAL - Coming Soon
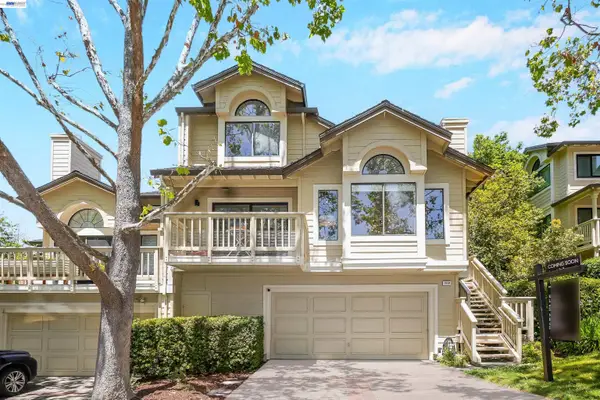 $1,198,000Coming Soon3 beds 2 baths1,846 sq. ft.
1934 Beacon Ridge Ct, Walnut Creek, CA 94597
MLS# 41145926Listed by: RE/MAX ACCORD - New
 $3,000,000Active4 beds 3 baths2,768 sq. ft.
189 El Camino Corto, Walnut Creek, CA 94596
MLS# 326078291Listed by: CENTURY 21 CORNERSTONE REALTY - New
 $1,100,000Active2 beds 2 baths1,212 sq. ft.
2877 Ptarmigan Dr #2, Walnut Creek, CA 94595
MLS# 41148141Listed by: RE/MAX ACCORD


Protect your home and budget from life's surprises with an Assurant Home Warranty, backed by a partner that supports you through every step of homeownership. Explore Plans.
©2026 Century 21 Real Estate LLC. All rights reserved. CENTURY 21®, the CENTURY 21 Logo and C21® are service marks owned by Century 21 Real Estate LLC. Century 21 Real Estate LLC fully supports the principles of the Fair Housing Act and the Equal Opportunity Act. Each office is independently owned and operated. Listing information is deemed reliable but not guaranteed accurate.