
1194 Honey Trail, Walnut Creek, CA 94597
Local realty services provided by:CENTURY 21 Coastal Properties
1194 Honey Trail,Walnut Creek, CA 94597
$350,000
- 1 Beds
- 1 Baths
- 708 sq. ft.
- Condominium
- Pending
Listed by: ryan inouye
Office: compass925-201-8301
MLS#:41142910
Source:CRMLS
Price summary
- Price:$350,000
- Price per sq. ft.:$494.35
- Monthly HOA dues:$350
About this home
Welcome 1194 Honey Trail, a warm and inviting condo located in one of Walnut Creek's most desirable areas. Minutes away from BART, major freeways, Iron Horse Trail, Countrywood Shopping Center and Downtown Walnut Creek. Enjoy the convenience of shopping, dining, groceries and more at Countrywood Shopping Center, while experiencing the best of fine dining, shopping and entertainment at the acclaimed Broadway Plaza. Take in the natural beauty of the outdoors with trail access to the popular Iron Horse Trail for walking, running and biking. Commuters will enjoy the close proximity to the Pleasant Hill/Contra Costa Centre BART station and freeway access. Located in a prime area with highly-rated schools. Don't miss your chance to experience the best that Walnut Creek has to offer with this incredible opportunity!
Contact an agent
Home facts
- Year built:1979
- Subdivision & Development:HONEY TRAIL COND
- Listing ID #:41142910
- Added:47 day(s) ago
- Updated:September 13, 2026 at 08:06 AM
Rooms and interior
- Bedrooms:1
- Total bathrooms:1
- Full bathrooms:1
- Flooring:Vinyl
- Living area:708 sq. ft.
Heating and cooling
- Cooling:Central Air
- Heating:Forced Air
- Central air:Yes
Structure and exterior
- Year built:1979
- Building area:708 sq. ft.
- Lot Features:Street Level
- Construction Materials:Wood Siding
- Levels:1 Story
Finances and disclosures
- Price:$350,000
- Price per sq. ft.:$494.35
Features and amenities
- Appliances:Dryer, Washer
- Laundry features:Dryer, Washer
- Amenities:Gas Water Heater
- Pool features:Association, In Ground, Pool
Parking
- Total parking spaces:1
- Parking description:Carport
New listings near 1194 Honey Trail
- Coming Soon
 $1,649,000Coming Soon5 beds 3 baths2,606 sq. ft.
1465 Cortez Ct, Walnut Creek, CA 94598
MLS# 41148135Listed by: COMPASS
- Coming Soon
 $399,000Coming Soon2 beds 2 baths860 sq. ft.
1860 Tice Creek #1214, Walnut Creek, CA 94595
MLS# 41148045Listed by: WELLFOUND REAL ESTATE INC - Coming Soon
 $984,900Coming Soon3 beds 4 baths2,367 sq. ft.
1655 Geary Rd #21, Walnut Creek, CA 94597
MLS# 41147909Listed by: RE/MAX ACCORD - Coming Soon
 $645,000Coming Soon2 beds 2 baths914 sq. ft.
1315 Alma Ave #311, Walnut Creek, CA 94596
MLS# 41147767Listed by: REALTY ONE GROUP TODAY - Coming Soon
 $725,000Coming Soon3 beds 2 baths1,364 sq. ft.
1959 Olmo Way, Walnut Creek, CA 94598
MLS# 41147293Listed by: COMPASS - Coming Soon
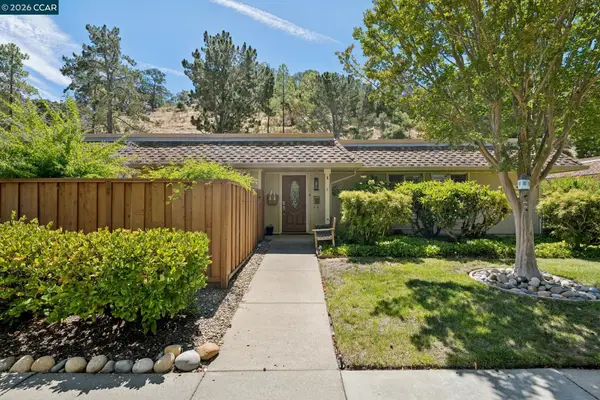 $695,000Coming Soon3 beds 2 baths1,212 sq. ft.
2037 Ptarmigan Dr #2, Walnut Creek, CA 94595
MLS# 41146772Listed by: COMPASS - Coming Soon
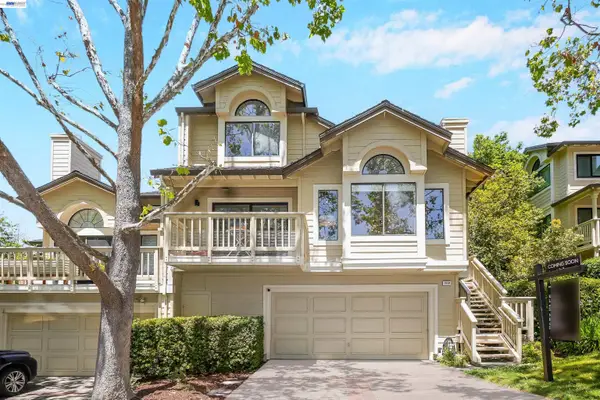 $1,198,000Coming Soon3 beds 2 baths1,846 sq. ft.
1934 Beacon Ridge Ct, Walnut Creek, CA 94597
MLS# 41145926Listed by: RE/MAX ACCORD - Coming Soon
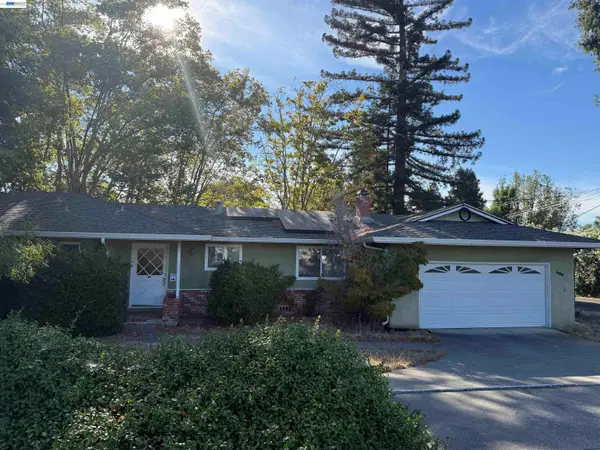 $1,250,000Coming Soon3 beds 2 baths1,814 sq. ft.
209 Las Lomas Way, Walnut Creek, CA 94598
MLS# 41145602Listed by: FIRST CAPITAL INVESTMENTS & FINANCIAL - New
 $3,000,000Active4 beds 3 baths2,768 sq. ft.
189 El Camino Corto, Walnut Creek, CA 94596
MLS# 326078291Listed by: CENTURY 21 CORNERSTONE REALTY - New
 $1,100,000Active2 beds 2 baths1,212 sq. ft.
2877 Ptarmigan Dr #2, Walnut Creek, CA 94595
MLS# 41148141Listed by: RE/MAX ACCORD


Protect your home and budget from life's surprises with an Assurant Home Warranty, backed by a partner that supports you through every step of homeownership. Explore Plans.
©2026 Century 21 Real Estate LLC. All rights reserved. CENTURY 21®, the CENTURY 21 Logo and C21® are service marks owned by Century 21 Real Estate LLC. Century 21 Real Estate LLC fully supports the principles of the Fair Housing Act and the Equal Opportunity Act. Each office is independently owned and operated. Listing information is deemed reliable but not guaranteed accurate.