
125 Player Ct #3, Walnut Creek, CA 94598
Local realty services provided by:CENTURY 21 Epic
125 Player Ct #3,Walnut Creek, CA 94598
$479,000
- 2 Beds
- 2 Baths
- 1,071 sq. ft.
- Condominium
- Active
Listed by: jody stowers
Office: stowers real estate, inc.
MLS#:41141671
Source:Bay East, CCAR, bridgeMLS
Price summary
- Price:$479,000
- Price per sq. ft.:$447.25
- Monthly HOA dues:$420
About this home
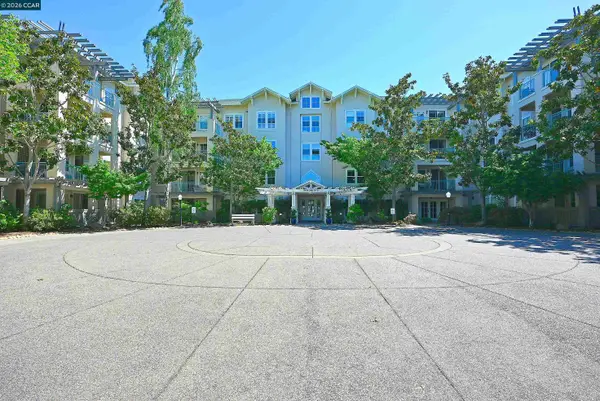
Welcome to this stylish upper-level unit in the desirable Club Villas community. This beautifully updated home features two bedrooms, two bathrooms, and a newer mini-split HVAC system for year-round comfort. The inviting interior offers newer luxury vinyl plank flooring in the kitchen and bathrooms, newer carpeting throughout the living areas and bedrooms, and recently updated interior paint. The kitchen is equipped with natural wood cabinetry, granite-style countertops, and stainless steel appliances. Additional highlights include dual-pane windows and convenient indoor laundry. Ideally located just a short walk from Heather Farm Park, Diablo Hills Golf Course, and The Greenery Restaurant. Enjoy easy access to downtown Walnut Creek, nearby walking and biking trails, County Connection bus service, BART, and major freeways. Community amenities include a clubhouse, fitness center, swimming pool, and tennis courts.
Contact an agent
Home facts
- Year built:1970
- Listing ID #:41141671
- Added:1 day(s) ago
- Updated:July 16, 2026 at 04:18 AM
Rooms and interior
- Bedrooms:2
- Total bathrooms:2
- Full bathrooms:2
- Rooms Total:4
- Flooring:Carpet, Laminate
- Bathrooms Description:Master Bath - Solid Surface, Shower Over Tub, Solid Surface, Stall Shower, Updated Baths
- Kitchen Description:Dishwasher, Electric Range, Electric Range/Cooktop, Microwave, Refrigerator, Solid Surface Counter, Updated Kitchens
- Living area:1,071 sq. ft.
Heating and cooling
- Cooling:Heat Pump
- Heating:Heat Pump, MultiUnits
Structure and exterior
- Roof:Composition Shingles
- Year built:1970
- Building area:1,071 sq. ft.
- Architectural Style:Contemporary
- Construction Materials:Wood Siding
Utilities
- Water:Public
Finances and disclosures
- Price:$479,000
- Price per sq. ft.:$447.25
Features and amenities
- Appliances:Dishwasher, Dryer, Electric Range, Gas Water Heater, Microwave, Refrigerator, Washer
- Laundry features:Dryer, Laundry Closet, Washer
- Amenities:Close to Golf Course, Clubhouse, Fitness Center, Gas Water Heater, Greenbelt, Pool, Tennis Court(s)
- Pool features:Community, In Ground
Parking
- Parking description:Carport
 Bay East 2026. CCAR 2026 bridgeMLS 2026. Information Deemed Reliable But Not Guaranteed. This information is being provided by the Bay East MLS, or CCAR MLS, or bridgeMLS. The listings presented here may or may not be listed by the Broker/Agent operating this website. This information is intended for the personal use of consumers and may not be used for any purpose other than to identify prospective properties consumers may be interested in purchasing. Data last updated at July 16, 2026 CAMAXMLS Member Broker: Mike Southwick
New listings near 125 Player Ct #3
- New
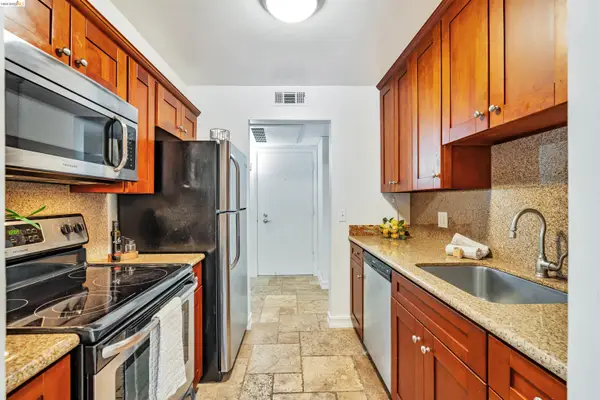 $255,000Active1 beds 1 baths682 sq. ft.
490 N Civic Dr #101, Walnut Creek, CA 94596
MLS# 41141681Listed by: EXP REALTY - New
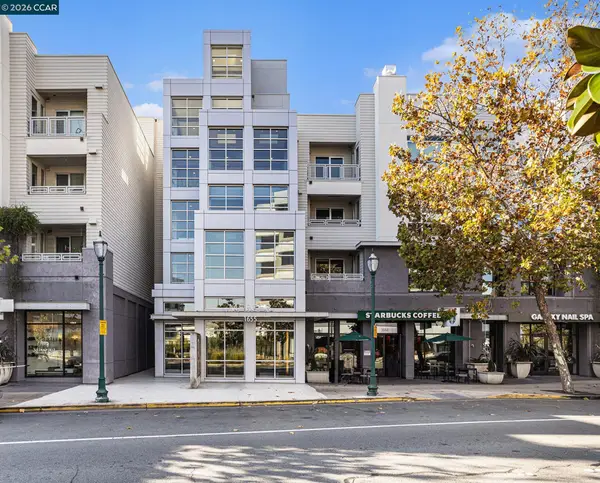 $675,000Active1 beds 2 baths1,054 sq. ft.
1655 N California Blvd. #248, Walnut Creek, CA 94596
MLS# 41141648Listed by: DUDUM REAL ESTATE GROUP - New
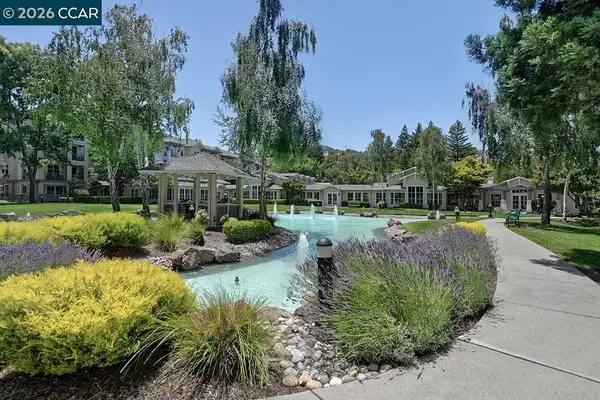 $390,000Active1 beds 2 baths907 sq. ft.
1860 Tice Creek Dr #1432, Walnut Creek, CA 94595
MLS# 41141644Listed by: ROSSMOOR REALTY / J.H. RUSSELL - New
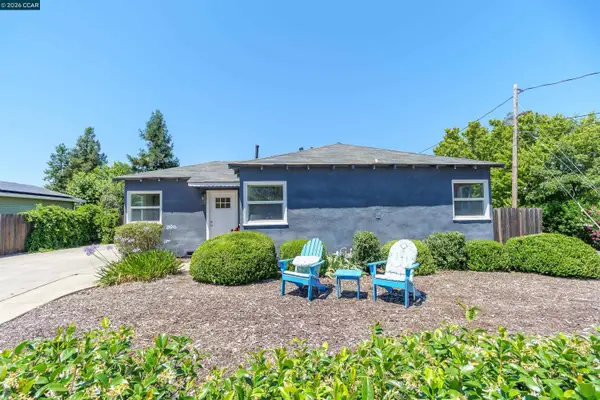 $999,000Active2 beds 1 baths902 sq. ft.
1616 2nd Ave, Walnut Creek, CA 94597
MLS# 41141612Listed by: COLDWELL BANKER - New
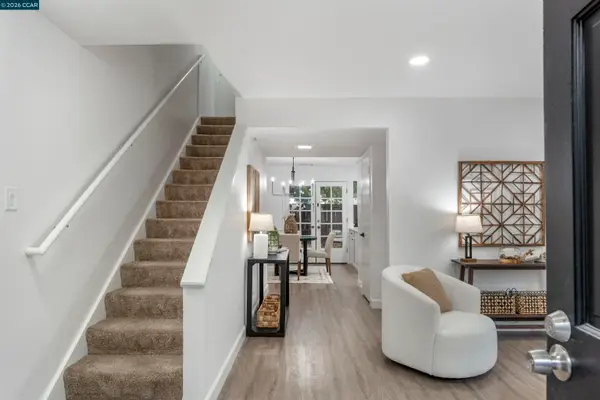 $599,000Active2 beds 2 baths1,188 sq. ft.
1343 Honey Trl, Walnut Creek, CA 94597
MLS# 41141361Listed by: CHRISTIE'S INTL RE SERENO - Open Sun, 12 to 2pmNew
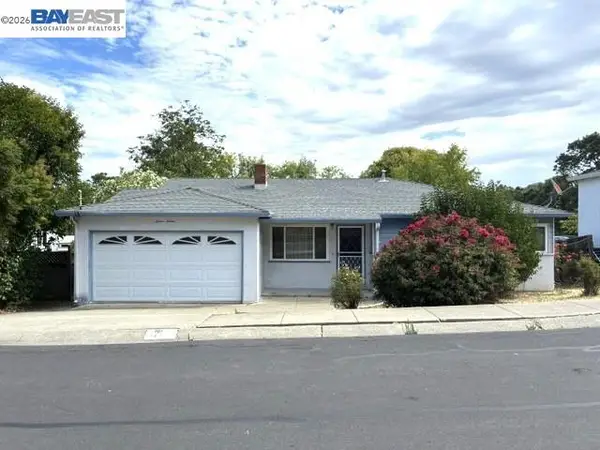 $849,000Active3 beds 2 baths1,521 sq. ft.
1616 Poplar Dr, WALNUT CREEK, CA 94595
MLS# 41141552Listed by: EXP REALTY OF NORTHERN CALIFORNIA, INC - New
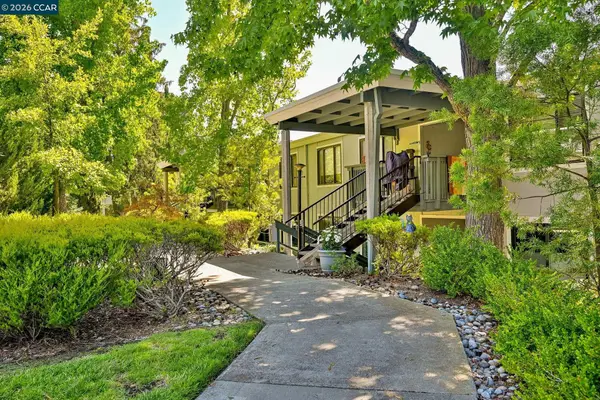 $598,000Active2 beds 2 baths1,158 sq. ft.
3033 Golden Rain Rd #6, WALNUT CREEK, CA 94595
MLS# 41141251Listed by: BHHS DRYSDALE PROPERTIES - Open Sun, 1 to 4pmNew
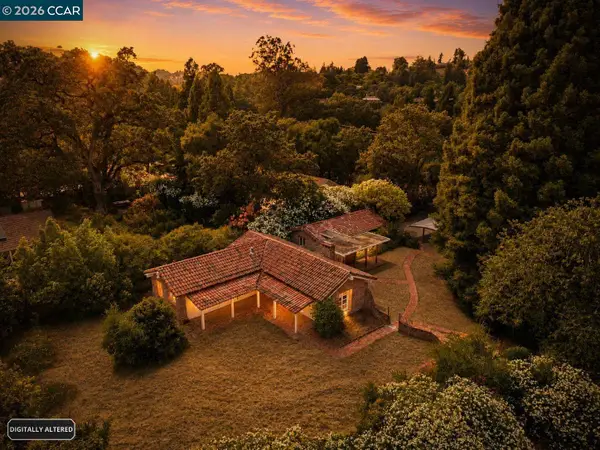 $1,495,000Active2 beds 2 baths2,019 sq. ft.
2339 Tice Valley Blvd, WALNUT CREEK, CA 94595
MLS# 41141523Listed by: COMPASS - New
 $235,000Active1 beds 1 baths698 sq. ft.
1840 Tice Creek Dr #2345, Walnut Creek, CA 94595
MLS# 41141512Listed by: BHHS DRYSDALE PROPERTIES


Protect your home and budget from life's surprises with an Assurant Home Warranty, backed by a partner that supports you through every step of homeownership. Explore Plans.
©2026 Century 21 Real Estate LLC. All rights reserved. CENTURY 21®, the CENTURY 21 Logo and C21® are service marks owned by Century 21 Real Estate LLC. Century 21 Real Estate LLC fully supports the principles of the Fair Housing Act and the Equal Opportunity Act. Each office is independently owned and operated. Listing information is deemed reliable but not guaranteed accurate.