
1401 Skycrest Dr #4, Walnut Creek, CA 94595
Local realty services provided by:CENTURY 21 Sierra Properties
1401 Skycrest Dr #4,Walnut Creek, CA 94595
$549,000
- 2 Beds
- 2 Baths
- 1,099 sq. ft.
- Condominium
- Coming Soon
Listed by: adam hamalian, sherry hutchens
Office: blue gable real estate925-708-5630
MLS#:41152370
Source:Bay East, CCAR, bridgeMLS
Price summary
- Price:$549,000
- Price per sq. ft.:$499.55
- Monthly HOA dues:$1,256
About this home
Lovely peaceful entry for this level in Golden Gate model. Two bedroom with 2 updated bathrooms are perfectly complimented by the private patio and living room. A dedicated dining room space rounds out the almost 1100sf of living space. Come and see all the social and recreational amenities that Rossmoor, a 55+ living community has to offer.
Contact an agent
Home facts
- Year built:1969
- Subdivision & Development:ROSSMOOR
- Listing ID #:41152370
- Updated:October 28, 2026 at 03:05 PM
Rooms and interior
- Bedrooms:2
- Total bathrooms:2
- Full bathrooms:2
- Rooms Total:6
- Flooring:Carpet, Tile, Wood
- Kitchen Description:Dishwasher, Electric Range, Plumbed For Ice Maker, Refrigerator, Updated Kitchen
- Living area:1,099 sq. ft.
Heating and cooling
- Cooling:Wall/Window Unit(s)
- Heating:Wall Furnace
Structure and exterior
- Year built:1969
- Building area:1,099 sq. ft.
- Lot Features:Level
- Architectural Style:Condominium
- Construction Materials:Stucco
- Exterior Features:Level
- Levels:1 Story, 1 Story
Utilities
- Water:Public
- Sewer:Public Sewer
Finances and disclosures
- Price:$549,000
- Price per sq. ft.:$499.55
Features and amenities
- Appliances:Dishwasher, Dryer, Electric Range, Plumbed For Ice Maker, Refrigerator, Washer
- Laundry features:Dryer, In Kitchen, Laundry Closet, Washer, Washer/Dryer Stacked Incl
- Pool features:Community
Parking
- Parking description:Carport
- Garage spaces:1
 Bay East 2026. CCAR 2026 bridgeMLS 2026. Information Deemed Reliable But Not Guaranteed. This information is being provided by the Bay East MLS, or CCAR MLS, or bridgeMLS. The listings presented here may or may not be listed by the Broker/Agent operating this website. This information is intended for the personal use of consumers and may not be used for any purpose other than to identify prospective properties consumers may be interested in purchasing. Data last updated at October 28, 2026 CA_BRIDGEMLS Member Broker: Jesse Gibbs
New listings near 1401 Skycrest Dr #4
- Coming Soon
 $1,198,000Coming Soon3 beds 2 baths1,846 sq. ft.
1934 Beacon Ridge Ct, Walnut Creek, CA 94597
MLS# 41151822Listed by: RE/MAX ACCORD - Coming Soon
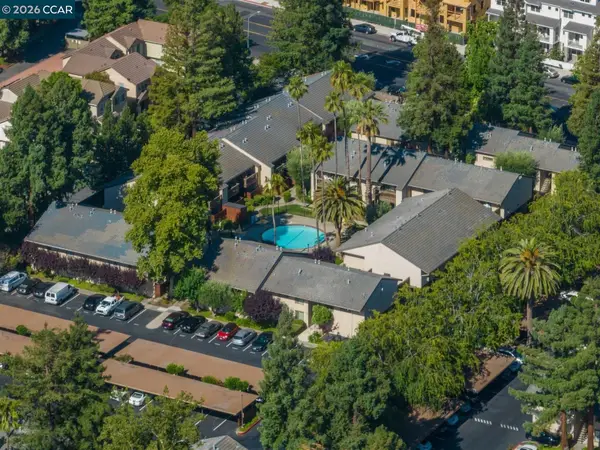 $375,000Coming Soon2 beds 1 baths879 sq. ft.
2730 Oak Rd #32, Walnut Creek, CA 94597
MLS# 41151144Listed by: 5 STAR REAL ESTATE - New
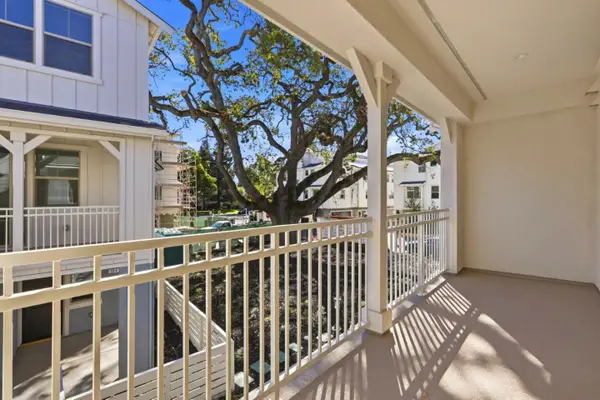 $1,168,000Active4 beds 4 baths2,050 sq. ft.
112 Oak Circle, WALNUT CREEK, CA 94597
MLS# 82065756Listed by: SUMMERHILL BROKERAGE INC - New
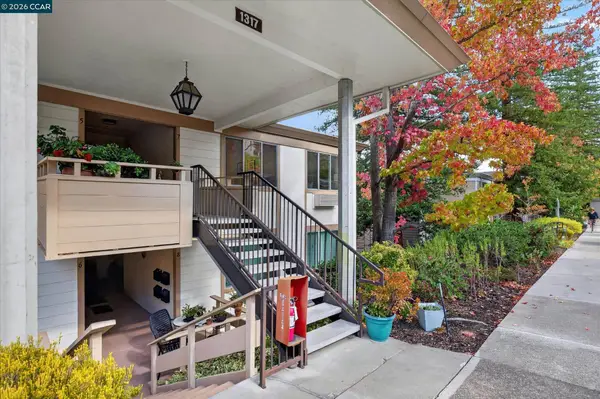 $525,000Active2 beds 2 baths1,162 sq. ft.
1317 Ptarmigan Dr #7, Walnut Creek, CA 94595
MLS# 41152263Listed by: ENKASA HOMES - New
 $150,000Active0.14 Acres
0 Buena Vista Avenue, WALNUT CREEK, CA 94596
MLS# 82065663Listed by: INTERO REAL ESTATE SERVICES - New
 $150,000Active0.21 Acres
Address Withheld By Seller, WALNUT CREEK, CA 94596
MLS# 82065664Listed by: INTERO REAL ESTATE SERVICES - New
 $1,495,000Active3 beds 3 baths2,288 sq. ft.
1919 Geary Road, WALNUT CREEK, CA 94597
MLS# 82065665Listed by: INTERO REAL ESTATE SERVICES - New
 $1,480,000Active3 beds 2 baths1,711 sq. ft.
3152 Grey Eagle Dr, WALNUT CREEK, CA 94595
MLS# 41152212Listed by: ROSSMOOR REALTY / J.H. RUSSELL - New
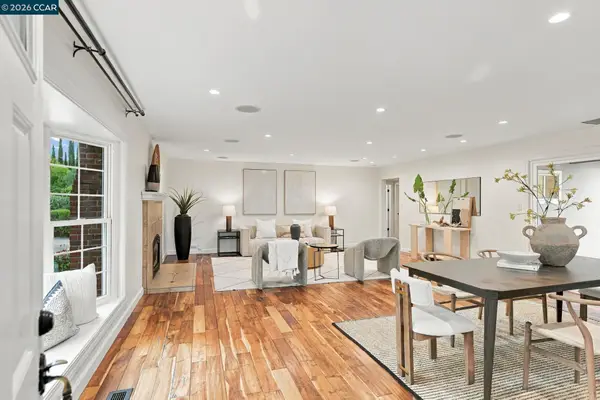 $1,175,000Active3 beds 2 baths1,685 sq. ft.
1860 3Rd Ave, WALNUT CREEK, CA 94597
MLS# 41152215Listed by: BLVD REAL ESTATE


Protect your home and budget from life's surprises with an Assurant Home Warranty, backed by a partner that supports you through every step of homeownership. Explore Plans.
©2026 Century 21 Real Estate LLC. All rights reserved. CENTURY 21®, the CENTURY 21 Logo and C21® are service marks owned by Century 21 Real Estate LLC. Century 21 Real Estate LLC fully supports the principles of the Fair Housing Act and the Equal Opportunity Act. Each office is independently owned and operated. Listing information is deemed reliable but not guaranteed accurate.