
1441 Marchbanks Drive #2, Walnut Creek, CA 94598
Local realty services provided by:CENTURY 21 Sierra Properties
1441 Marchbanks Drive #2,Walnut Creek, CA 94598
$340,000
- 1 Beds
- 1 Baths
- 660 sq. ft.
- Condominium
- Coming Soon
Listed by: rebecca mccoy
Office: perchak properties, inc.925-831-8970
MLS#:41148539
Source:Bay East, CCAR, bridgeMLS
Price summary
- Price:$340,000
- Price per sq. ft.:$515.15
- Monthly HOA dues:$554
About this home
Welcome to this well-maintained ground-floor condominium in the desirable Diablo Hills community, ideally located in the heart of Walnut Creek! This charming 1-bedroom, 1-bathroom home offers approximately 660 sq. ft. of comfortable living space, featuring a bright, open layout filled with natural light. The updated kitchen and bathroom complement the functional floor plan, which flows seamlessly into the dining and living areas, perfect for everyday living and entertaining. The spacious bedroom features a large walk-in closet, providing ample storage. Enjoy the convenience of ground-level living with your own private patio and no stairs required! Community amenities include a swimming pool, fitness center, clubhouse, laundry facilities, BBQ area, and indoor storage. The unit also includes a covered carport space and ample guest parking. Conveniently located near Heather Farm Park, Diablo Hills Golf Course, John Muir Medical Center, shopping, dining, trails, BART, downtown Walnut Creek, and major commute routes. With low HOA dues and no rental restrictions, this property offers an excellent opportunity for both owner-occupants and investors!...
Contact an agent
Home facts
- Year built:1972
- Subdivision & Development:DIABLO HILLS
- Listing ID #:41148539
- Updated:September 19, 2026 at 02:41 PM
Rooms and interior
- Bedrooms:1
- Total bathrooms:1
- Full bathrooms:1
- Rooms Total:5
- Flooring:Carpet
- Kitchen Description:Dishwasher, Electric Range, Microwave, Oven/Range, Refrigerator, Self Cleaning Oven, Updated Kitchen
- Living area:660 sq. ft.
Heating and cooling
- Cooling:Wall/Window Unit(s)
- Heating:Wall Furnace
Structure and exterior
- Year built:1972
- Building area:660 sq. ft.
- Lot Features:Close to Clubhouse, Zero Lot Line
- Architectural Style:Condominium
- Construction Materials:Stucco, Wood Siding
- Exterior Features:Zero Lot Line
- Levels:1 Story, 1 Story
Utilities
- Water:Public
Finances and disclosures
- Price:$340,000
- Price per sq. ft.:$515.15
Features and amenities
- Appliances:Dishwasher, Electric Range, Microwave, Oven, Refrigerator, Self Cleaning Oven
- Laundry features:Common Area
- Amenities:Breakfast Nook
- Pool features:Community, In Ground
Parking
- Parking description:Carport
- Garage spaces:1
 Bay East 2026. CCAR 2026 bridgeMLS 2026. Information Deemed Reliable But Not Guaranteed. This information is being provided by the Bay East MLS, or CCAR MLS, or bridgeMLS. The listings presented here may or may not be listed by the Broker/Agent operating this website. This information is intended for the personal use of consumers and may not be used for any purpose other than to identify prospective properties consumers may be interested in purchasing. Data last updated at September 19, 2026 CA_BRIDGEMLS Member Broker: Jesse Gibbs
New listings near 1441 Marchbanks Drive #2
- Coming Soon
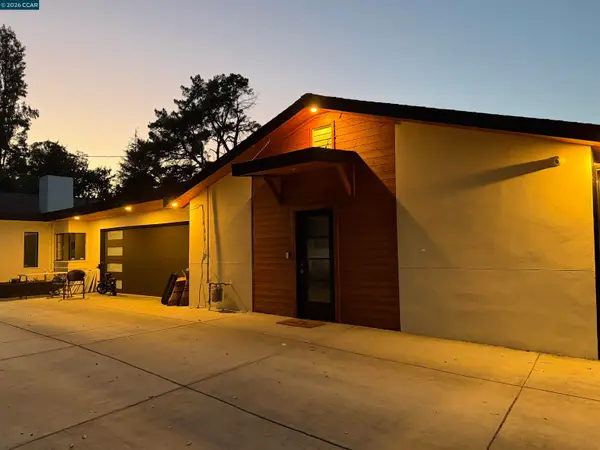 $3,499,999Coming Soon6 beds 6 baths5,725 sq. ft.
Address Withheld By Seller, Walnut Creek, CA 94597
MLS# 41148821Listed by: MOJADDIDI & ASSOCIATES - Coming Soon
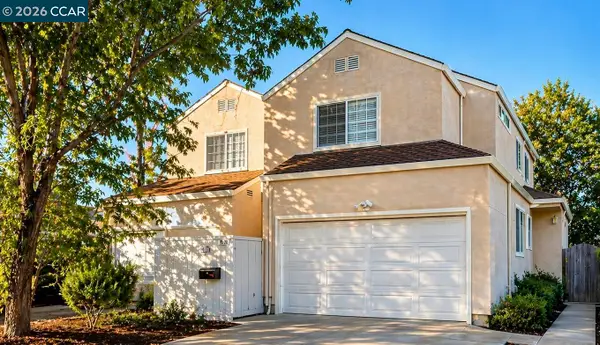 $1,387,500Coming Soon6 beds -- baths3,044 sq. ft.
2312 San Juan Avenue, Walnut Creek, CA 94597
MLS# 41148767Listed by: PARK ONE PROPERTIES - Coming Soon
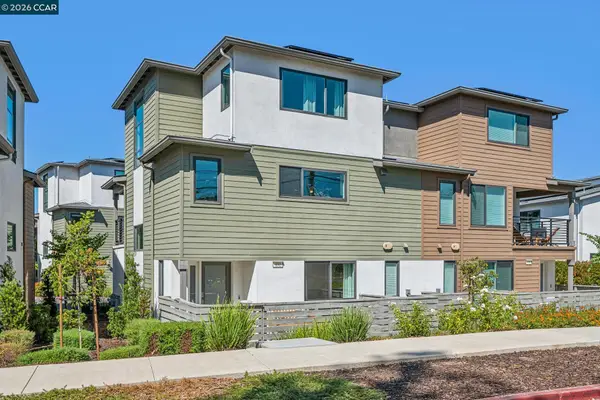 $1,195,000Coming Soon3 beds 4 baths1,839 sq. ft.
132 Pioneer Ave, Walnut Creek, CA 94597
MLS# 41148663Listed by: DUDUM REAL ESTATE GROUP - Coming Soon
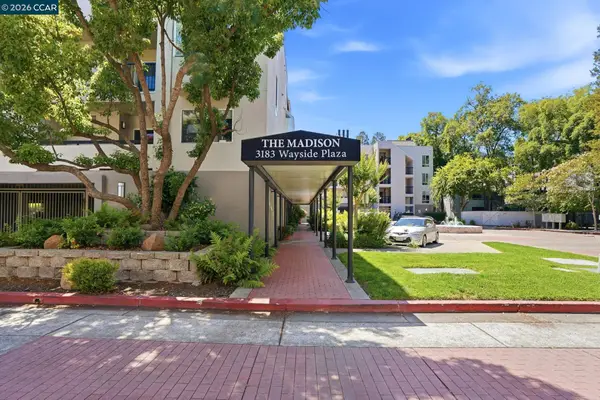 $419,000Coming Soon2 beds 2 baths1,002 sq. ft.
3183 Wayside Plz #217, Walnut Creek, CA 94597
MLS# 41148621Listed by: STOKLEY PROPERTIES, INC. - Coming Soon
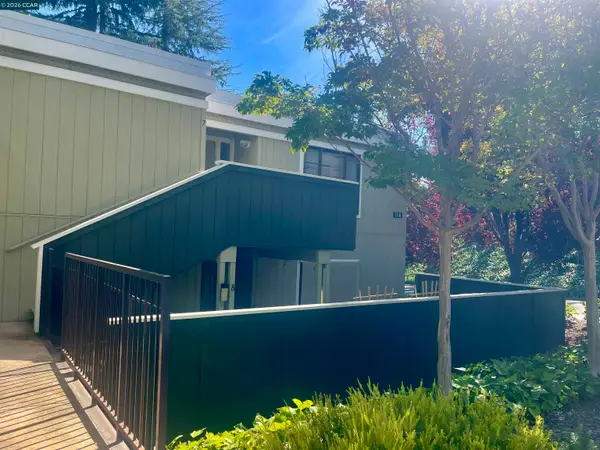 $259,000Coming Soon2 beds 1 baths1,095 sq. ft.
1116 Running Springs Rd #7, Walnut Creek, CA 94595
MLS# 41148184Listed by: RE/MAX ACCORD - Coming Soon
 $725,000Coming Soon3 beds 2 baths1,364 sq. ft.
1959 Olmo Way, Walnut Creek, CA 94598
MLS# 41147293Listed by: COMPASS - Coming Soon
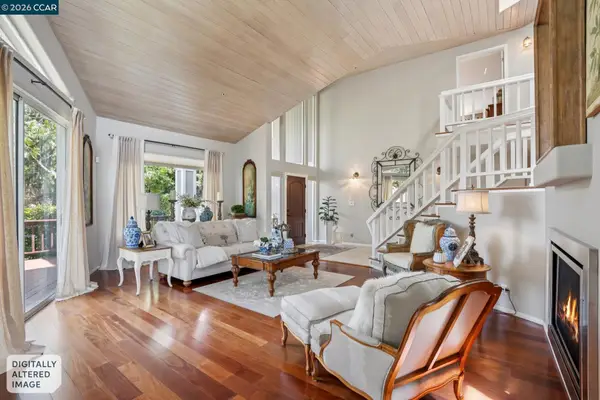 $2,498,000Coming Soon4 beds 3 baths3,487 sq. ft.
136 Hillcroft Way, Walnut Creek, CA 94597
MLS# 41148271Listed by: COMPASS - Coming Soon
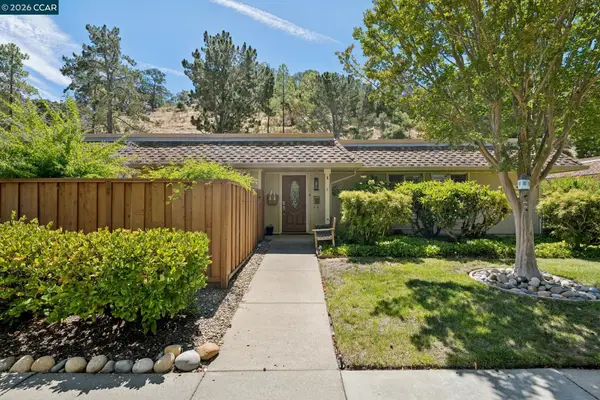 $695,000Coming Soon3 beds 2 baths1,212 sq. ft.
2037 Ptarmigan Dr #2, Walnut Creek, CA 94595
MLS# 41146772Listed by: COMPASS - Coming Soon
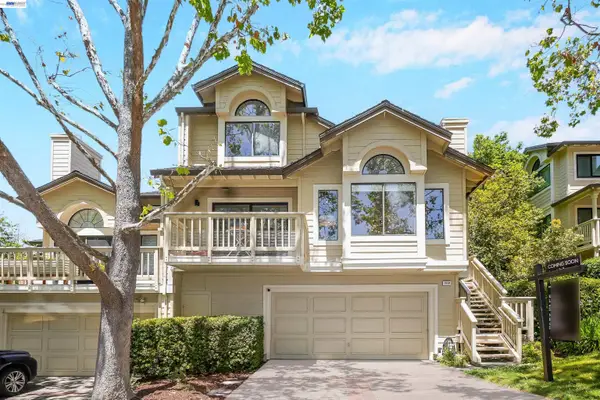 $1,198,000Coming Soon3 beds 2 baths1,846 sq. ft.
1934 Beacon Ridge Ct, Walnut Creek, CA 94597
MLS# 41145926Listed by: RE/MAX ACCORD


Protect your home and budget from life's surprises with an Assurant Home Warranty, backed by a partner that supports you through every step of homeownership. Explore Plans.
©2026 Century 21 Real Estate LLC. All rights reserved. CENTURY 21®, the CENTURY 21 Logo and C21® are service marks owned by Century 21 Real Estate LLC. Century 21 Real Estate LLC fully supports the principles of the Fair Housing Act and the Equal Opportunity Act. Each office is independently owned and operated. Listing information is deemed reliable but not guaranteed accurate.