
1517 Oakmont Dr #1, Walnut Creek, CA 94595
Local realty services provided by:CENTURY 21 Sierra Properties
Listed by: lori young, victoria young
Office: rossmoor realty / j.h. russell925-287-3342
MLS#:41142691
Source:Bay East, CCAR, bridgeMLS
Price summary
- Price:$688,000
- Price per sq. ft.:$636.45
- Monthly HOA dues:$1,383
About this home
Rarely do you find a level-in home that has been so beautifully remodeled paired with distinctive architecture in a private picturesque end location. From the moment you enter the large picture windows flood the home with lots of natural light. Every detail reflects exceptional craftsmanship and thoughtfully curated design creating an open concept design. Kitchen has been reconfigured with premium materials sourced from top-tier suppliers define the home’s refined character. Custom cabinetry, elegant quartz countertops, high-performance appliances; LG Refrigerator InstaView tap door to illuminate glass panel, Brano smart hood with voice and motion commands, baths provide the ultimate spa experience oversized walk-in shower and deep soaking tub. Additional features; gorgeous custom lighting and contemporary hardware, custom closets, hard surface flooring, and expertly blended custom paint palettes, come together to create a cohesive and sophisticated aesthetic. The result is a truly prominent residence — a home distinguished by an exceptional collection of upscale finishes and in a location that can't be beat with private outside area, close to carport by side path. Absolutely pristine home, prepare to fall in love !...
Contact an agent
Home facts
- Year built:1965
- Subdivision & Development:ROSSMOOR
- Listing ID #:41142691
- Added:51 day(s) ago
- Updated:September 13, 2026 at 02:34 PM
Rooms and interior
- Bedrooms:2
- Total bathrooms:2
- Full bathrooms:2
- Rooms Total:8
- Kitchen Description:Dishwasher, Range, Refrigerator, Self Cleaning Oven, Updated Kitchen
- Living area:1,081 sq. ft.
Heating and cooling
- Cooling:Ceiling Fan(s), Central Air
- Heating:Forced Air, Natural Gas
- Central air:Yes
Structure and exterior
- Year built:1965
- Building area:1,081 sq. ft.
- Architectural Style:Condominium, Contemporary
- Construction Materials:Stucco
- Levels:1 Story, 1 Story
Utilities
- Water:Public
- Sewer:Public Sewer
Finances and disclosures
- Price:$688,000
- Price per sq. ft.:$636.45
Features and amenities
- Appliances:Dishwasher, Dryer, Range, Refrigerator, Self Cleaning Oven, Washer
- Laundry features:Dryer, In Unit, Washer
- Pool features:Community
Parking
- Parking description:Guest, Space Per Unit - 1
 Bay East 2026. CCAR 2026 bridgeMLS 2026. Information Deemed Reliable But Not Guaranteed. This information is being provided by the Bay East MLS, or CCAR MLS, or bridgeMLS. The listings presented here may or may not be listed by the Broker/Agent operating this website. This information is intended for the personal use of consumers and may not be used for any purpose other than to identify prospective properties consumers may be interested in purchasing. Data last updated at September 13, 2026 CA_BRIDGEMLS Member Broker: Jesse Gibbs
New listings near 1517 Oakmont Dr #1
- Coming Soon
 $1,649,000Coming Soon5 beds 3 baths2,606 sq. ft.
1465 Cortez Ct, Walnut Creek, CA 94598
MLS# 41148135Listed by: COMPASS - Coming Soon
 $399,000Coming Soon2 beds 2 baths860 sq. ft.
1860 Tice Creek #1214, Walnut Creek, CA 94595
MLS# 41148045Listed by: WELLFOUND REAL ESTATE INC - Coming Soon
 $984,900Coming Soon3 beds 4 baths2,367 sq. ft.
1655 Geary Rd #21, Walnut Creek, CA 94597
MLS# 41147909Listed by: RE/MAX ACCORD - Coming Soon
 $645,000Coming Soon2 beds 2 baths914 sq. ft.
1315 Alma Ave #311, Walnut Creek, CA 94596
MLS# 41147767Listed by: REALTY ONE GROUP TODAY - Coming Soon
 $725,000Coming Soon3 beds 2 baths1,364 sq. ft.
1959 Olmo Way, Walnut Creek, CA 94598
MLS# 41147293Listed by: COMPASS - Coming Soon
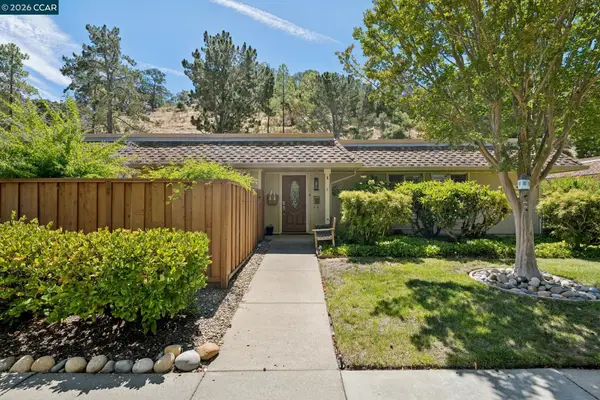 $695,000Coming Soon3 beds 2 baths1,212 sq. ft.
2037 Ptarmigan Dr #2, Walnut Creek, CA 94595
MLS# 41146772Listed by: COMPASS - Coming Soon
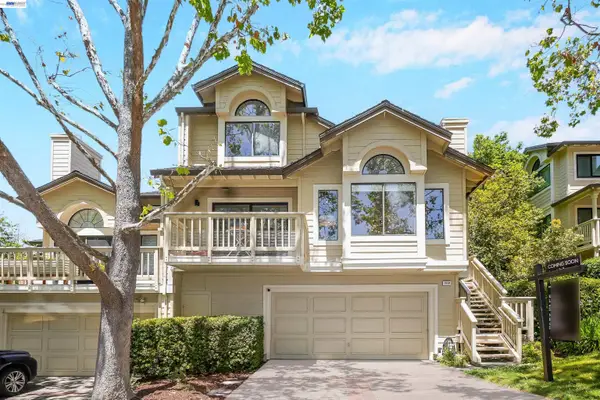 $1,198,000Coming Soon3 beds 2 baths1,846 sq. ft.
1934 Beacon Ridge Ct, Walnut Creek, CA 94597
MLS# 41145926Listed by: RE/MAX ACCORD - Coming Soon
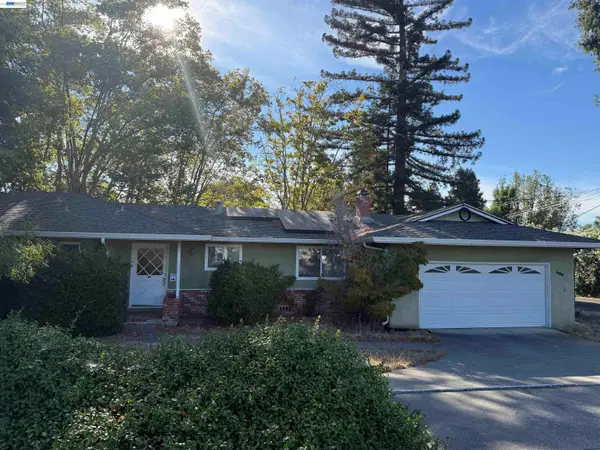 $1,250,000Coming Soon3 beds 2 baths1,814 sq. ft.
209 Las Lomas Way, Walnut Creek, CA 94598
MLS# 41145602Listed by: FIRST CAPITAL INVESTMENTS & FINANCIAL - New
 $3,000,000Active4 beds 3 baths2,768 sq. ft.
189 El Camino Corto, Walnut Creek, CA 94596
MLS# 326078291Listed by: CENTURY 21 CORNERSTONE REALTY - New
 $1,100,000Active2 beds 2 baths1,212 sq. ft.
2877 Ptarmigan Dr #2, Walnut Creek, CA 94595
MLS# 41148141Listed by: RE/MAX ACCORD


Protect your home and budget from life's surprises with an Assurant Home Warranty, backed by a partner that supports you through every step of homeownership. Explore Plans.
©2026 Century 21 Real Estate LLC. All rights reserved. CENTURY 21®, the CENTURY 21 Logo and C21® are service marks owned by Century 21 Real Estate LLC. Century 21 Real Estate LLC fully supports the principles of the Fair Housing Act and the Equal Opportunity Act. Each office is independently owned and operated. Listing information is deemed reliable but not guaranteed accurate.