
1840 Tice Creek Dr #2217, Walnut Creek, CA 94595
Local realty services provided by:CENTURY 21 Epic
1840 Tice Creek Dr #2217,Walnut Creek, CA 94595
$399,000
- 2 Beds
- 2 Baths
- 907 sq. ft.
- Condominium
- Active
Listed by: david schubb, victoria haket
Office: compass
MLS#:41148293
Source:Bay East, CCAR, bridgeMLS
Price summary
- Price:$399,000
- Price per sq. ft.:$439.91
- Monthly HOA dues:$3,275
About this home
The Waterford offers independent living at its best! This sparkling Cypress model enjoys an exceptional location near the main elevator, dining room, and garage access. The wraparound balcony features a desirable eastern exposure—perfect for enjoying the morning light. A newer HVAC system adds year-round comfort. HOA dues include one daily restaurant meal and weekly housekeeping, plus access to daily activities, a movie theater, beauty salon, billiards, art gallery, libraries, and all the outstanding amenities of Rossmoor.
Contact an agent
Home facts
- Year built:1991
- Subdivision & Development:Waterfdnrt
- Listing ID #:41148293
- Added:1 day(s) ago
- Updated:September 16, 2026 at 01:41 PM
Rooms and interior
- Bedrooms:2
- Total bathrooms:2
- Full bathrooms:2
- Rooms Total:5
- Flooring:Carpet, Laminate
- Kitchen Description:220 Volt Outlet, Built-in Oven, Dishwasher, Electric Range, Electric Range/Cooktop, Microwave, Oven, Refrigerator, Solid Surface Counter
- Living area:907 sq. ft.
Heating and cooling
- Cooling:Central Air
- Heating:Forced Air
- Central air:Yes
Structure and exterior
- Year built:1991
- Building area:907 sq. ft.
- Architectural Style:Contemporary
- Construction Materials:Stucco
Utilities
- Water:Public
Finances and disclosures
- Price:$399,000
- Price per sq. ft.:$439.91
Features and amenities
- Appliances:Dishwasher, Dryer, Electric Range, Microwave, Oven, Refrigerator, Washer
- Laundry features:Dryer, Laundry Closet, Washer
- Amenities:Activities Available, BBQ Area, Cable TV, Clubhouse, Dog Park, Fitness Center, Gated, Golf Course, Greenbelt, Park, Pet Restrictions, Picnic Area, Pool, Putting Green(s), RV/Boat Storage, Rec Room w/Fireplace, Spa/Hot Tub, Tennis Court(s), Trail(s), Workshop Area
Parking
- Parking description:Below Building Parking
- Garage:Yes
- Garage spaces:1
 Bay East 2026. CCAR 2026 bridgeMLS 2026. Information Deemed Reliable But Not Guaranteed. This information is being provided by the Bay East MLS, or CCAR MLS, or bridgeMLS. The listings presented here may or may not be listed by the Broker/Agent operating this website. This information is intended for the personal use of consumers and may not be used for any purpose other than to identify prospective properties consumers may be interested in purchasing. Data last updated at September 16, 2026 CAMAXMLS Member Broker: Mike Southwick
New listings near 1840 Tice Creek Dr #2217
- Coming Soon
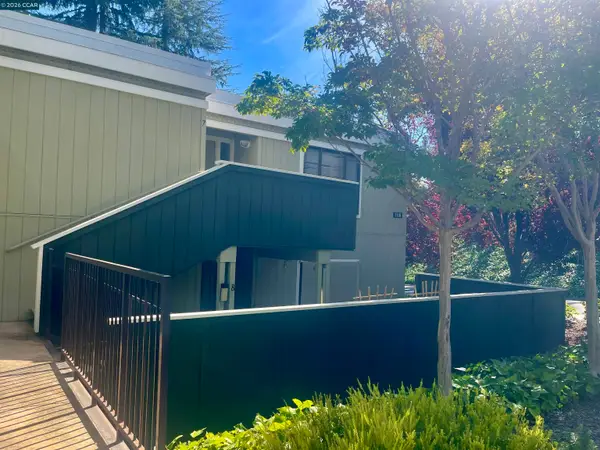 $259,000Coming Soon2 beds 1 baths1,095 sq. ft.
1116 Running Springs Rd #7, Walnut Creek, CA 94595
MLS# 41148184Listed by: RE/MAX ACCORD - Coming Soon
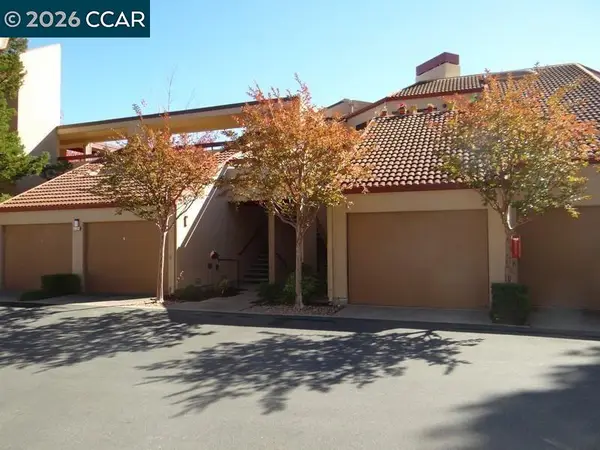 $895,000Coming Soon2 beds 2 baths1,521 sq. ft.
1812 Stanley Dollar Dr #4A, Walnut Creek, CA 94595
MLS# 41148165Listed by: COMPASS - Coming Soon
 $399,000Coming Soon2 beds 2 baths860 sq. ft.
1860 Tice Creek #1214, Walnut Creek, CA 94595
MLS# 41148045Listed by: WELLFOUND REAL ESTATE INC - Coming Soon
 $984,900Coming Soon3 beds 4 baths2,367 sq. ft.
1655 Geary Rd #21, Walnut Creek, CA 94597
MLS# 41147909Listed by: RE/MAX ACCORD - Coming Soon
 $725,000Coming Soon3 beds 2 baths1,364 sq. ft.
1959 Olmo Way, Walnut Creek, CA 94598
MLS# 41147293Listed by: COMPASS - Coming Soon
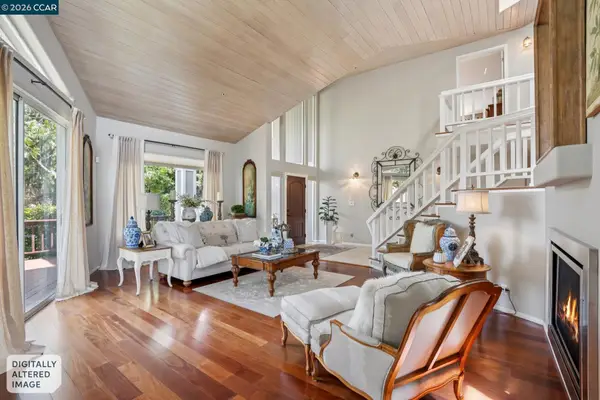 $2,498,000Coming Soon4 beds 3 baths3,487 sq. ft.
136 Hillcroft Way, Walnut Creek, CA 94597
MLS# 41148271Listed by: COMPASS - Coming Soon
 $695,000Coming Soon3 beds 2 baths1,212 sq. ft.
2037 Ptarmigan Dr #2, Walnut Creek, CA 94595
MLS# 41146772Listed by: COMPASS - Coming Soon
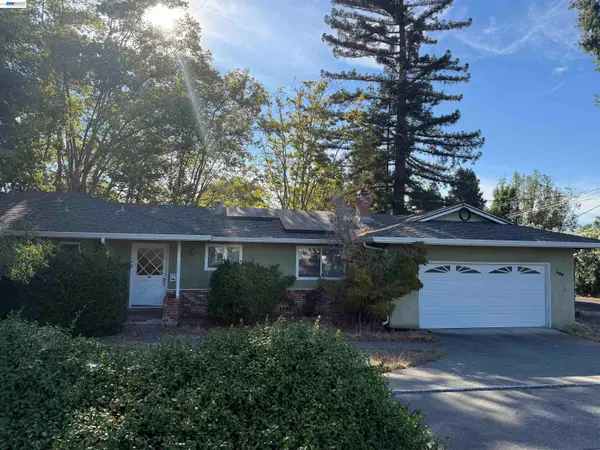 $1,250,000Coming Soon3 beds 2 baths1,814 sq. ft.
209 Las Lomas Way, Walnut Creek, CA 94598
MLS# 41145602Listed by: FIRST CAPITAL INVESTMENTS & FINANCIAL - Coming Soon
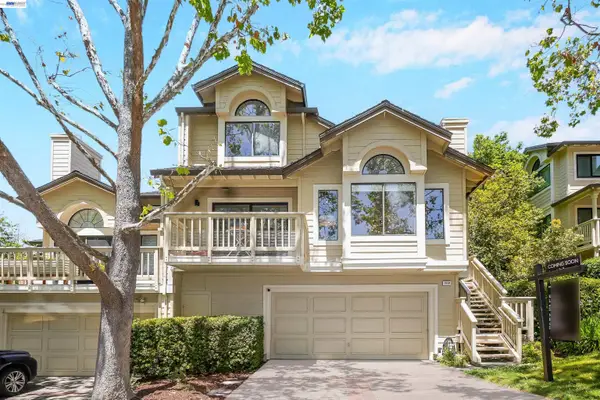 $1,198,000Coming Soon3 beds 2 baths1,846 sq. ft.
1934 Beacon Ridge Ct, Walnut Creek, CA 94597
MLS# 41145926Listed by: RE/MAX ACCORD - New
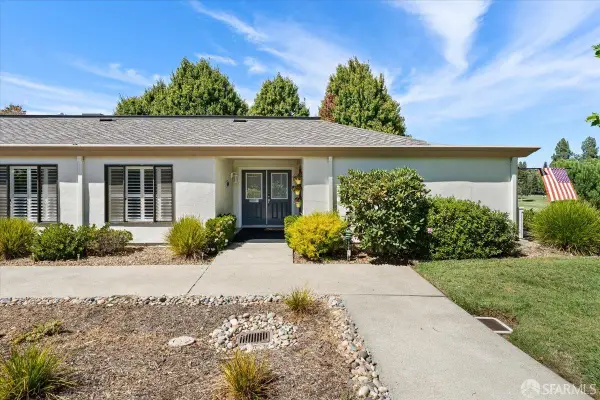 $850,000Active2 beds 2 baths1,124 sq. ft.
2400 Tice Creek Drive #4, Walnut Creek, CA 94595
MLS# 426162866Listed by: EXP REALTY OF NORTHERN CALIFORNIA, INC.


Protect your home and budget from life's surprises with an Assurant Home Warranty, backed by a partner that supports you through every step of homeownership. Explore Plans.
©2026 Century 21 Real Estate LLC. All rights reserved. CENTURY 21®, the CENTURY 21 Logo and C21® are service marks owned by Century 21 Real Estate LLC. Century 21 Real Estate LLC fully supports the principles of the Fair Housing Act and the Equal Opportunity Act. Each office is independently owned and operated. Listing information is deemed reliable but not guaranteed accurate.