
1860 Tice Creek Dr #1427, Walnut Creek, CA 94595
Local realty services provided by:CENTURY 21 Sierra Properties
1860 Tice Creek Dr #1427,Walnut Creek, CA 94595
$798,000
- 2 Beds
- 2 Baths
- 1,250 sq. ft.
- Condominium
- Pending
Listed by: kailani kimoto
Office: rossmoor realty / j.h. russell925-287-3342
MLS#:41140326
Source:Bay East, CCAR, bridgeMLS
Price summary
- Price:$798,000
- Price per sq. ft.:$638.4
- Monthly HOA dues:$3,388
About this home
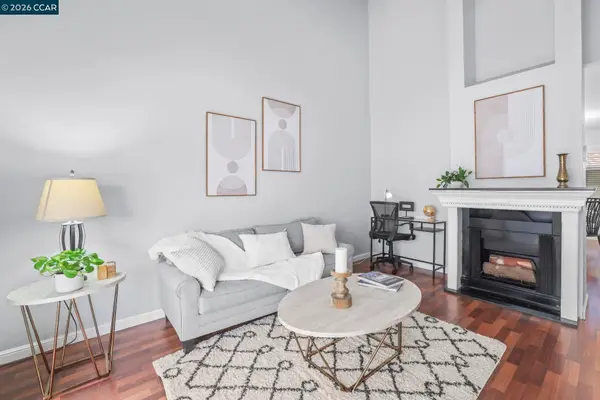
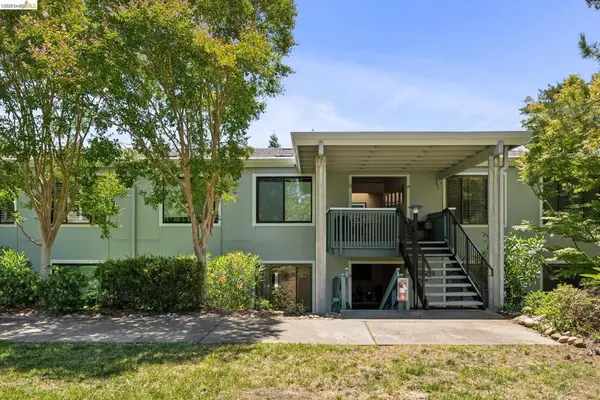
Rarely available penthouse location with beautiful treetop and hillside views, this spacious Longwood is one of the larger and most sought-after models in the Waterford. Thoughtfully updated with fresh paint, new carpet, new light fixtures throughout, and a new oven and microwave, this home also features a timeless Toupin remodel that blends classic style with everyday comfort. The generous floor plan offers a dedicated dining area, making it ideal for entertaining or enjoying meals with family and friends. The spacious primary suite features a walk-in closet and ensuite bath, while the generously sized guest bedroom provides comfort and privacy for visitors. Plantation shutters and window coverings throughout and the convenience of an in-unit washer and dryer complete the home. Enjoy everything the Waterford and Rossmoor have to offer, including daily chef-prepared meals, weekly housekeeping, and an abundance of amenities that make life simpler and more enjoyable. If you've been waiting for one of the larger Waterford models with incredible views and a prime penthouse location, this is the one you've been waiting for....
Contact an agent
Home facts
- Year built:1990
- Listing ID #:41140326
- Added:12 day(s) ago
- Updated:July 15, 2026 at 08:47 AM
Rooms and interior
- Bedrooms:2
- Total bathrooms:2
- Full bathrooms:2
- Rooms Total:6
- Flooring:Carpet
- Kitchen Description:Dishwasher, Microwave, Oven/Range, Refrigerator
- Living area:1,250 sq. ft.
Heating and cooling
- Cooling:Central Air
- Heating:Forced Air
- Central air:Yes
Structure and exterior
- Year built:1990
- Building area:1,250 sq. ft.
- Architectural Style:Condominium, Contemporary
- Construction Materials:Stucco
- Levels:1 Story, 1 Story
Utilities
- Water:Public
- Sewer:Public Sewer
Finances and disclosures
- Price:$798,000
- Price per sq. ft.:$638.4
Features and amenities
- Appliances:Dishwasher, Dryer, Microwave, Oven, Refrigerator, Washer
- Laundry features:Dryer, In Unit, Washer
- Amenities:Elevator
- Pool features:Community
Parking
- Parking description:Carport, Guest, Space Per Unit - 1
 Bay East 2026. CCAR 2026 bridgeMLS 2026. Information Deemed Reliable But Not Guaranteed. This information is being provided by the Bay East MLS, or CCAR MLS, or bridgeMLS. The listings presented here may or may not be listed by the Broker/Agent operating this website. This information is intended for the personal use of consumers and may not be used for any purpose other than to identify prospective properties consumers may be interested in purchasing. Data last updated at July 15, 2026 CA_BRIDGEMLS Member Broker: Jesse Gibbs
New listings near 1860 Tice Creek Dr #1427
- New
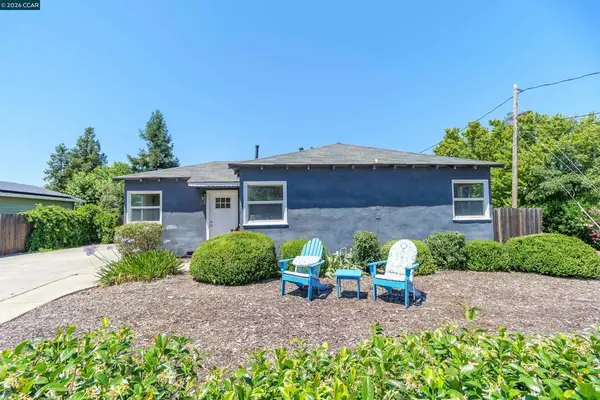 $999,000Active2 beds 1 baths902 sq. ft.
1616 2nd Ave, Walnut Creek, CA 94597
MLS# 41141612Listed by: COLDWELL BANKER - New
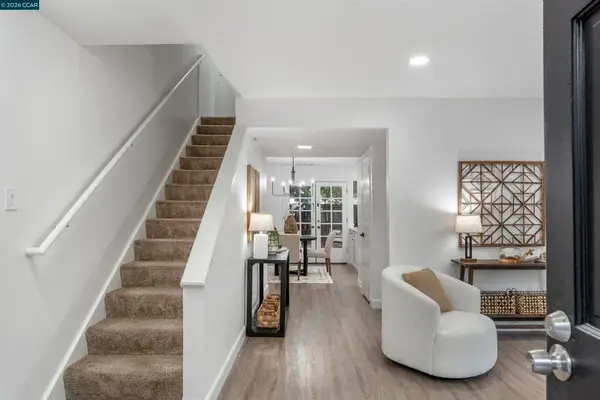 $599,000Active2 beds 2 baths1,188 sq. ft.
1343 Honey Trl, Walnut Creek, CA 94597
MLS# 41141361Listed by: CHRISTIE'S INTL RE SERENO - Open Sun, 1 to 4pmNew
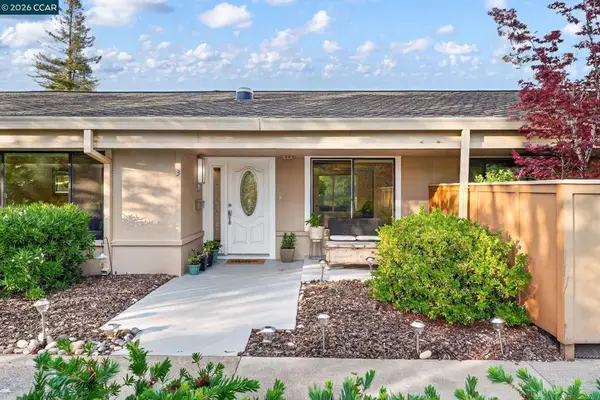 $830,000Active2 beds 2 baths1,058 sq. ft.
2100 Golden Rain Rd #3, Walnut Creek, CA 94595
MLS# 41138679Listed by: COMPASS - New
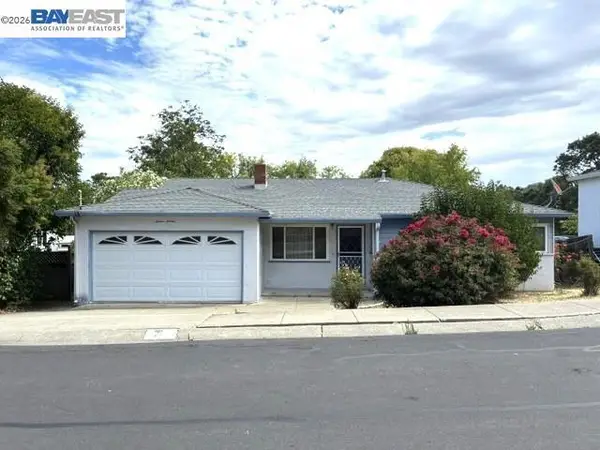 $849,000Active3 beds 2 baths1,521 sq. ft.
1616 Poplar Dr, Walnut Creek, CA 94595
MLS# 41141552Listed by: EXP REALTY OF NORTHERN CALIFORNIA, INC - New
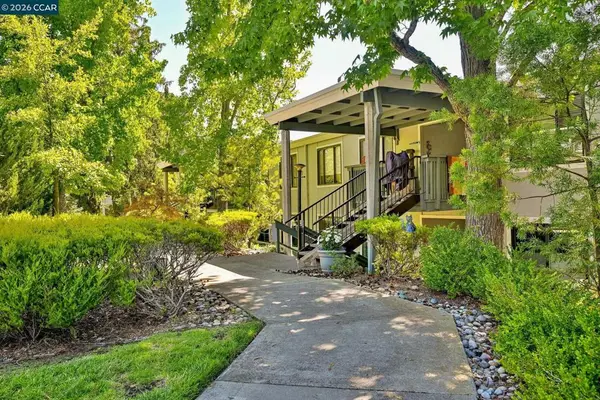 $598,000Active2 beds 2 baths1,158 sq. ft.
3033 Golden Rain Rd #6, Walnut Creek, CA 94595
MLS# 41141251Listed by: BHHS DRYSDALE PROPERTIES - New
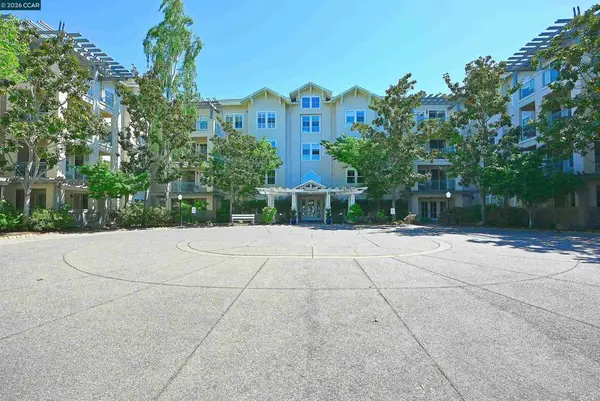 $235,000Active1 beds 1 baths698 sq. ft.
1840 Tice Creek Dr #2345, Walnut Creek, CA 94595
MLS# 41141512Listed by: BHHS DRYSDALE PROPERTIES - Open Sun, 1 to 4pmNew
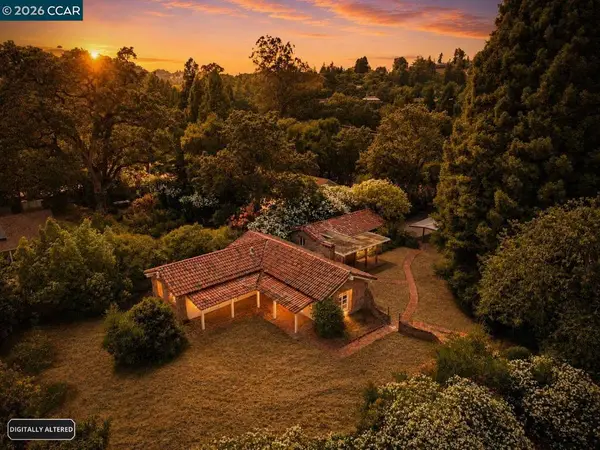 $1,495,000Active2 beds 2 baths2,019 sq. ft.
2339 Tice Valley Blvd, Walnut Creek, CA 94595
MLS# 41141523Listed by: COMPASS - New
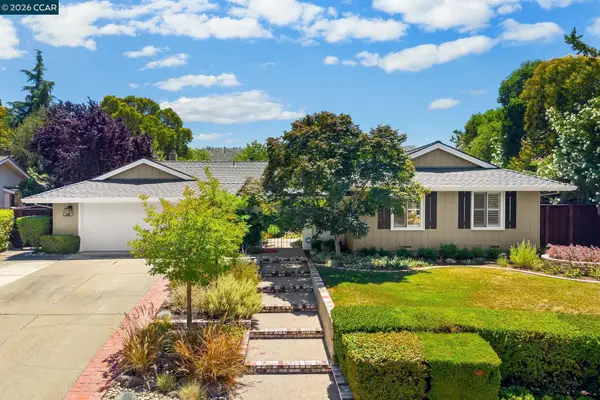 $1,799,000Active4 beds 3 baths2,127 sq. ft.
2871 Bowling Green Dr, Walnut Creek, CA 94598
MLS# 41141514Listed by: KELLER WILLIAMS REALTY - New
 $377,000Active1 beds 1 baths729 sq. ft.
2560 Walnut Blvd #24, Walnut Creek, CA 94596
MLS# 41141513Listed by: COLDWELL BANKER - Open Sun, 2 to 4pmNew
 $395,000Active2 beds 1 baths1,054 sq. ft.
2925 Golden Rain Rd #14, Walnut Creek, CA 94595
MLS# 41141462Listed by: THE AGENCY


Protect your home and budget from life's surprises with an Assurant Home Warranty, backed by a partner that supports you through every step of homeownership. Explore Plans.
©2026 Century 21 Real Estate LLC. All rights reserved. CENTURY 21®, the CENTURY 21 Logo and C21® are service marks owned by Century 21 Real Estate LLC. Century 21 Real Estate LLC fully supports the principles of the Fair Housing Act and the Equal Opportunity Act. Each office is independently owned and operated. Listing information is deemed reliable but not guaranteed accurate.