
1954 Trinity Ave #302, Walnut Creek, CA 94596
Local realty services provided by:CENTURY 21 Sierra Properties
1954 Trinity Ave #302,Walnut Creek, CA 94596
$1,498,000
- 2 Beds
- 2 Baths
- 1,518 sq. ft.
- Condominium
- Active
Listed by: taylor ferris, cory ferris
Office: wellfound real estate inc510-564-7144
MLS#:41143175
Source:Bay East, CCAR, bridgeMLS
Price summary
- Price:$1,498,000
- Price per sq. ft.:$986.82
- Monthly HOA dues:$1,070
About this home
Welcome to the penthouse at 1954 Trinity Avenue, Unit 302. Set on the top floor, this two-bedroom, two-bath residence offers an exceptional combination of privacy, views, outdoor living, and access to the best of downtown Walnut Creek. A private rooftop deck creates a rare extension of the home, providing a memorable setting for entertaining, outdoor dining, or simply relaxing while taking in the surrounding views. Inside, the thoughtfully designed floor plan includes two spacious bedrooms and two full bathrooms, offering flexibility for guests, a home office, or comfortable everyday living. The location places you within easy reach of downtown Walnut Creek’s restaurants, cafés, shopping, and entertainment. Enjoy performances at the Lesher Center for the Arts, explore nearby boutiques and dining, or take advantage of convenient access to Walnut Creek BART. Commuters will appreciate the property’s proximity to Interstate 680 and Highway 24, providing efficient connections throughout the East Bay and beyond. With its top-floor penthouse setting, private rooftop deck, expansive views, and highly walkable downtown location, Unit 302 presents a distinctive opportunity to enjoy an elevated Walnut Creek lifestyle....
Contact an agent
Home facts
- Year built:2020
- Subdivision & Development:DOWNTOWN
- Listing ID #:41143175
- Added:1 day(s) ago
- Updated:August 08, 2026 at 02:39 PM
Rooms and interior
- Bedrooms:2
- Total bathrooms:2
- Full bathrooms:2
- Rooms Total:6
- Flooring:Carpet, Engineered Wood, Tile
- Kitchen Description:Dishwasher, Gas Range, Microwave, Oven/Range, Pantry, Plumbed For Ice Maker, Refrigerator, Updated Kitchen
- Living area:1,518 sq. ft.
Heating and cooling
- Cooling:Central Air, Heat Pump
- Heating:Forced Air, Heat Pump
- Central air:Yes
Structure and exterior
- Year built:2020
- Building area:1,518 sq. ft.
- Lot area:0.29 Acres
- Lot Features:Sloped Down
- Architectural Style:Condominium, Contemporary
- Construction Materials:Aluminum Siding, Stucco
- Exterior Features:Sloped Down
- Levels:1 Story, 1 Story
Utilities
- Water:Public
- Sewer:Public Sewer
Finances and disclosures
- Price:$1,498,000
- Price per sq. ft.:$986.82
Features and amenities
- Appliances:Dishwasher, Dryer, Gas Range, Gas Water Heater, Microwave, Oven, Plumbed For Ice Maker, Refrigerator, Tankless Water Heater, Washer
- Laundry features:Dryer, Electric, Gas Dryer Hookup, In Unit, Laundry Closet, Washer
- Amenities:Carbon Monoxide Detector(s), Fire Alarm, Fire Sprinkler System, Security Gate, Smoke Detector(s)
Parking
- Parking description:Parking Spaces
- Garage spaces:2
 Bay East 2026. CCAR 2026 bridgeMLS 2026. Information Deemed Reliable But Not Guaranteed. This information is being provided by the Bay East MLS, or CCAR MLS, or bridgeMLS. The listings presented here may or may not be listed by the Broker/Agent operating this website. This information is intended for the personal use of consumers and may not be used for any purpose other than to identify prospective properties consumers may be interested in purchasing. Data last updated at August 8, 2026 CA_BRIDGEMLS Member Broker: Jesse Gibbs
New listings near 1954 Trinity Ave #302
- New
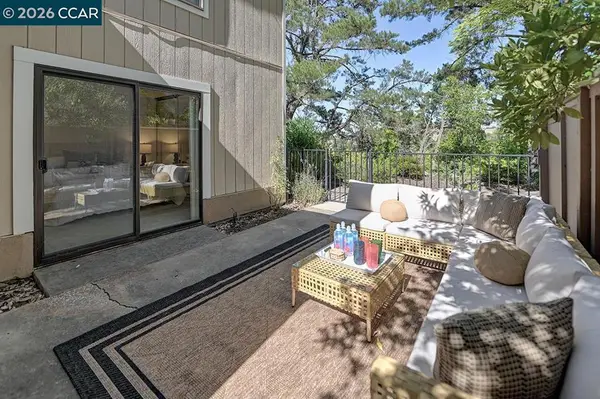 $488,000Active2 beds 1 baths1,095 sq. ft.
1332 Running Springs Rd #8, Walnut Creek, CA 94595
MLS# 41144382Listed by: ROSSMOOR REALTY / J.H. RUSSELL - New
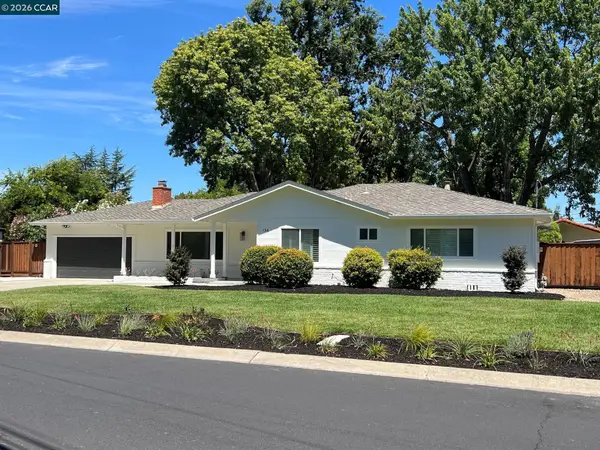 $1,850,000Active4 beds 3 baths2,150 sq. ft.
136 Arbolado Dr, Walnut Creek, CA 94598
MLS# 41142078Listed by: THE AGENCY - New
 $897,000Active4 beds 3 baths1,812 sq. ft.
1828 Countrywood Ct, Walnut Creek, CA 94598
MLS# 41144359Listed by: SERHANT CALIFORNIA, INC - New
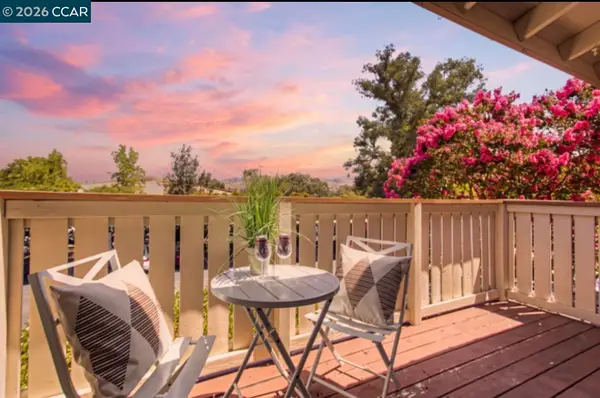 $360,000Active1 beds 1 baths677 sq. ft.
100 Kinross Dr #30, Walnut Creek, CA 94598
MLS# 41143606Listed by: COMPASS - New
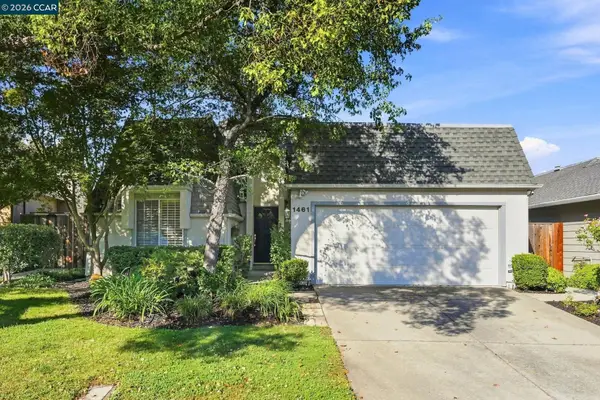 $1,495,000Active3 beds 3 baths2,803 sq. ft.
1461 Cortez Ct, Walnut Creek, CA 94598
MLS# 41142946Listed by: COLDWELL BANKER - New
 $1,099,000Active3 beds 2 baths1,692 sq. ft.
3044 Bowling Green Dr, Walnut Creek, CA 94598
MLS# 41144324Listed by: COMPASS - New
 $965,000Active2 beds 2 baths1,400 sq. ft.
1655 N California #351, Walnut Creek, CA 94596
MLS# 41143495Listed by: DUDUM REAL ESTATE GROUP - New
 $499,000Active2 beds 1 baths1,054 sq. ft.
1317 Leisure Ln #1, Walnut Creek, CA 94595
MLS# 41144251Listed by: ROSSMOOR REALTY / J.H. RUSSELL - New
 $1,498,000Active2 beds 2 baths1,678 sq. ft.
941 Terra California Dr #4, Walnut Creek, CA 94595
MLS# 41144234Listed by: ROSSMOOR REALTY / J.H. RUSSELL


Protect your home and budget from life's surprises with an Assurant Home Warranty, backed by a partner that supports you through every step of homeownership. Explore Plans.
©2026 Century 21 Real Estate LLC. All rights reserved. CENTURY 21®, the CENTURY 21 Logo and C21® are service marks owned by Century 21 Real Estate LLC. Century 21 Real Estate LLC fully supports the principles of the Fair Housing Act and the Equal Opportunity Act. Each office is independently owned and operated. Listing information is deemed reliable but not guaranteed accurate.