
1954 Trinity Ave #303, Walnut Creek, CA 94596
Local realty services provided by:CENTURY 21 Masters
Listed by: robert combs
Office: compass
MLS#:41148746
Source:Bay East, CCAR, bridgeMLS
Price summary
- Price:$1,795,000
- Price per sq. ft.:$1,164.83
- Monthly HOA dues:$1,070
About this home
At the top of one of downtown Walnut Creek’s most distinctive newer buildings, this two-bedroom, two-bath penthouse offers exceptional privacy, sweeping Mt. Diablo views, and two private outdoor spaces. Floor-to-ceiling windows fill the home with natural light, while custom engineered hardwood floors, designer lighting, ceiling fans, and hardwired Hunter Douglas shades create a polished yet comfortable setting. The kitchen features Thermador appliances, a gas range, warming drawer, full-height tile backsplash, under-cabinet lighting, and pull-out cabinetry. The primary suite includes two walk-in California Closets and a beautifully appointed bath with a dressing table, Rohl fixtures, upgraded tile, and designer wallpaper. The second bedroom offers a built-in desk and Murphy bed, making it ideal for guests or a home office. The second bath is equally well finished with Rohl fixtures, upgraded tile, and a frameless shower door. Both bathrooms feature high-end integrated bidet toilets. A landscaped patio off the living room includes timed drip irrigation, an outdoor ceiling fan, and a dedicated dog area with Heavenly Greens turf. The private rooftop patio—with a bar, television, planters, and ample room for dining and entertaining—is a true standout. Residents also enjoy the building’s 3,000-square-foot sky deck. Two dedicated spaces in the enclosed garage and an in-unit washer and dryer complete the home, all just a short walk from BART, the Lesher Center, Broadway Plaza, and downtown dining....
Contact an agent
Home facts
- Year built:2020
- Subdivision & Development:Downtown W.Creek
- Listing ID #:41148746
- Added:37 day(s) ago
- Updated:October 26, 2026 at 01:39 PM
Rooms and interior
- Bedrooms:2
- Total bathrooms:2
- Full bathrooms:2
- Rooms Total:6
- Flooring:Carpet, Tile, Wood
- Bathrooms Description:Master Bath - Bidet, Sitting Area, Solid Surface, Stall Shower, Tile, Updated Baths
- Kitchen Description:Breakfast Bar, Built-in Oven, Dishwasher, Gas Range, Gas Range/Cooktop, Ice Maker Hook-up, Oven, Plumbed For Ice Maker, Refrigerator, Self Cleaning Oven, Self-cleaning Oven, Solid Surface Counter, Updated Kitchens
- Living area:1,541 sq. ft.
Heating and cooling
- Cooling:Central Air
- Heating:Forced Air
- Central air:Yes
Structure and exterior
- Year built:2020
- Building area:1,541 sq. ft.
- Lot area:0.29 Acres
- Lot Features:Landscaped, Security Gate
- Architectural Style:Modern/High Tech
- Construction Materials:Stucco
- Foundation Description:Slab
Utilities
- Water:Public
Finances and disclosures
- Price:$1,795,000
- Price per sq. ft.:$1,164.83
Features and amenities
- Appliances:Dishwasher, Gas Range, Gas Water Heater, Oven, Plumbed For Ice Maker, Refrigerator, Self Cleaning Oven
- Laundry features:220 Volt Outlet, Laundry Closet
- Amenities:Gas Water Heater, Gated, Roof Deck
Parking
- Parking description:2 Parking Spaces/Unit, Garage, Garage Door Opener, Mechanical Lift
- Garage:Yes
- Garage spaces:2
 Bay East 2026. CCAR 2026 bridgeMLS 2026. Information Deemed Reliable But Not Guaranteed. This information is being provided by the Bay East MLS, or CCAR MLS, or bridgeMLS. The listings presented here may or may not be listed by the Broker/Agent operating this website. This information is intended for the personal use of consumers and may not be used for any purpose other than to identify prospective properties consumers may be interested in purchasing. Data last updated at October 26, 2026 CAMAXMLS Member Broker: Romeo Aurelio
New listings near 1954 Trinity Ave #303
- Coming Soon
 $1,198,000Coming Soon3 beds 2 baths1,846 sq. ft.
1934 Beacon Ridge Ct, Walnut Creek, CA 94597
MLS# 41151822Listed by: RE/MAX ACCORD - Coming Soon
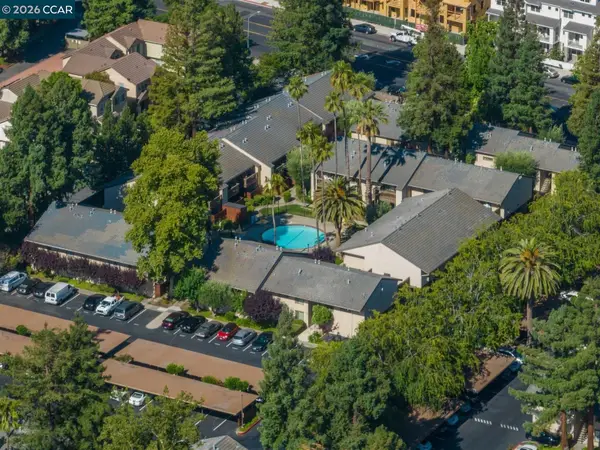 $375,000Coming Soon2 beds 1 baths879 sq. ft.
2730 Oak Rd #32, Walnut Creek, CA 94597
MLS# 41151144Listed by: 5 STAR REAL ESTATE - New
 $525,000Active2 beds 2 baths1,162 sq. ft.
1317 Ptarmigan Dr #7, Walnut Creek, CA 94595
MLS# 41152263Listed by: DUDUM REAL ESTATE GROUP - New
 $150,000Active0.14 Acres
0 Buena Vista Avenue, Walnut Creek, CA 94596
MLS# ML82065663Listed by: INTERO REAL ESTATE SERVICES - New
 $150,000Active0.21 Acres
Address Withheld By Seller, Walnut Creek, CA 94596
MLS# ML82065664Listed by: INTERO REAL ESTATE SERVICES - New
 $1,495,000Active3 beds 3 baths2,288 sq. ft.
1919 Geary Road, Walnut Creek, CA 94597
MLS# ML82065665Listed by: INTERO REAL ESTATE SERVICES - New
 $1,480,000Active3 beds 2 baths1,711 sq. ft.
3152 Grey Eagle Dr, Walnut Creek, CA 94595
MLS# 41152212Listed by: ROSSMOOR REALTY / J.H. RUSSELL - New
 $1,175,000Active3 beds 2 baths1,685 sq. ft.
1860 3rd Ave, Walnut Creek, CA 94597
MLS# 41152215Listed by: BLVD REAL ESTATE - New
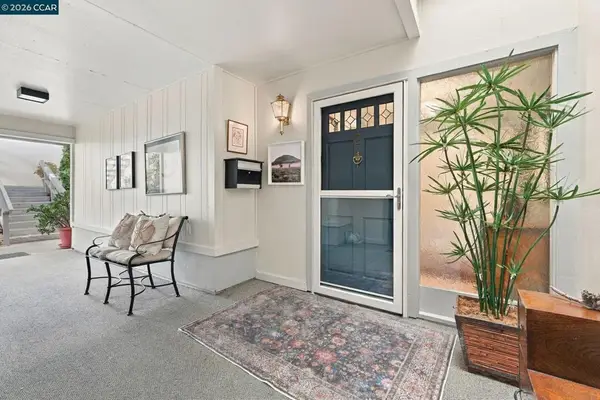 $425,500Active2 beds 1 baths1,054 sq. ft.
1144 Singingwood Court #2, Walnut Creek, CA 94595
MLS# 41151993Listed by: RE/MAX ACCORD - Open Tue, 10am to 1pmNew
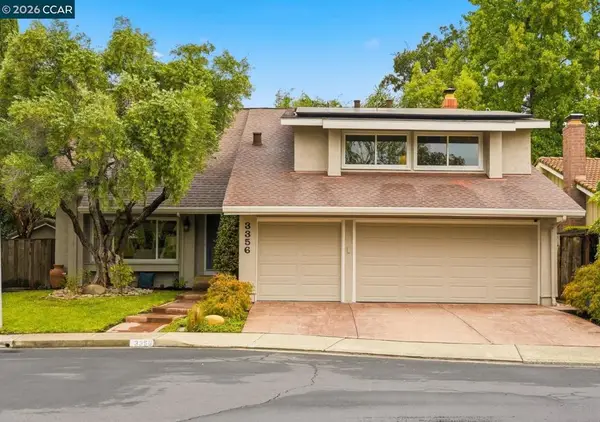 $1,600,000Active4 beds 3 baths2,683 sq. ft.
3356 Westport Ct, Walnut Creek, CA 94598
MLS# 41152137Listed by: KELLER WILLIAMS REALTY


Protect your home and budget from life's surprises with an Assurant Home Warranty, backed by a partner that supports you through every step of homeownership. Explore Plans.
©2026 Century 21 Real Estate LLC. All rights reserved. CENTURY 21®, the CENTURY 21 Logo and C21® are service marks owned by Century 21 Real Estate LLC. Century 21 Real Estate LLC fully supports the principles of the Fair Housing Act and the Equal Opportunity Act. Each office is independently owned and operated. Listing information is deemed reliable but not guaranteed accurate.