
2001 Countrywood Ct, Walnut Creek, CA 94598
Local realty services provided by:CENTURY 21 Epic
2001 Countrywood Ct,Walnut Creek, CA 94598
$669,000
- 2 Beds
- 2 Baths
- 1,036 sq. ft.
- Townhouse
- Active
Listed by: debbie price, sheley arnold
Office: compass
MLS#:41149656
Source:Bay East, CCAR, bridgeMLS
Price summary
- Price:$669,000
- Price per sq. ft.:$645.75
- Monthly HOA dues:$664
About this home
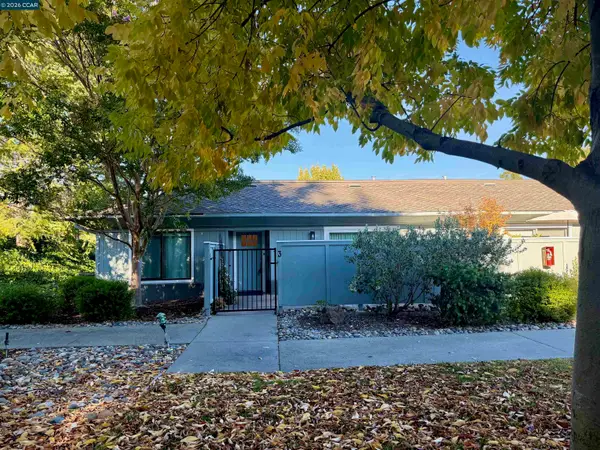
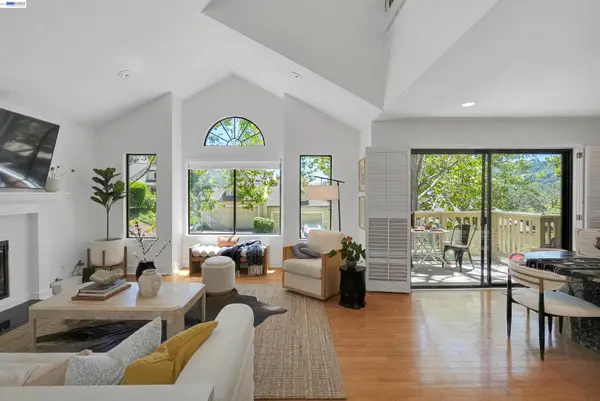
Not all Countrywood homes are created equal, and this is one of the special ones. Tucked into a private corner of the community, 2001 Countrywood Ct is a rare single-story, 2-bedroom, 2-bath home with 1,036 sq. ft. and a location that’s hard to beat. Instead of looking into another home, your backyard opens to the greenbelt, giving you greenery, breathing room, and a level of privacy that can be hard to find in townhome living. Inside, the layout is comfortable and easy, with everything on one level and a primary suite featuring its own full bath with new flooring. But one of our favorite surprises is actually in the garage. Unlike many homes in Countrywood, this one has an oversized ATTACHED garage, and tucked inside is an additional finished room that isn’t included in the listed square footage. Home office? Peloton room? Yoga studio? Glam room? Salon? Art space? A place to hide from everyone else in the house? You’ve got options. Add in the corner-unit location, peaceful greenbelt setting, no neighbors directly behind you, and one of Countrywood’s coveted single-story floor plans, and you have a home that offers something a little different: privacy, flexibility, and a space that just feels good to come home to....
Contact an agent
Home facts
- Year built:1971
- Subdivision & Development:Country Wood
- Listing ID #:41149656
- Added:8 day(s) ago
- Updated:October 07, 2026 at 01:30 PM
Rooms and interior
- Bedrooms:2
- Total bathrooms:2
- Full bathrooms:2
- Rooms Total:6
- Flooring:Vinyl, Wood
- Kitchen Description:Built-in Oven, Dishwasher, Free Standing Range/Oven, Free-Standing Range, Oven
- Living area:1,036 sq. ft.
Heating and cooling
- Cooling:Central Air
- Heating:Forced Air
- Central air:Yes
Structure and exterior
- Roof:Rolled/Hot Mop
- Year built:1971
- Building area:1,036 sq. ft.
- Lot area:0.05 Acres
- Lot Features:Private
- Architectural Style:Bungalow
- Construction Materials:Stucco
Utilities
- Water:Water District
Finances and disclosures
- Price:$669,000
- Price per sq. ft.:$645.75
Features and amenities
- Appliances:Dishwasher, Dryer, Free Standing Range, Oven, Washer
- Laundry features:Dryer, In Garage, Washer
- Amenities:Clubhouse, Greenbelt, Playground, Pool
- Pool features:Community, In Ground
Parking
- Parking description:Attached, Converted Garage, Garage Door Opener
- Garage:Yes
- Garage spaces:2
 Bay East 2026. CCAR 2026 bridgeMLS 2026. Information Deemed Reliable But Not Guaranteed. This information is being provided by the Bay East MLS, or CCAR MLS, or bridgeMLS. The listings presented here may or may not be listed by the Broker/Agent operating this website. This information is intended for the personal use of consumers and may not be used for any purpose other than to identify prospective properties consumers may be interested in purchasing. Data last updated at October 7, 2026 CAMAXMLS Member Broker: Mike Southwick
New listings near 2001 Countrywood Ct
- Coming Soon
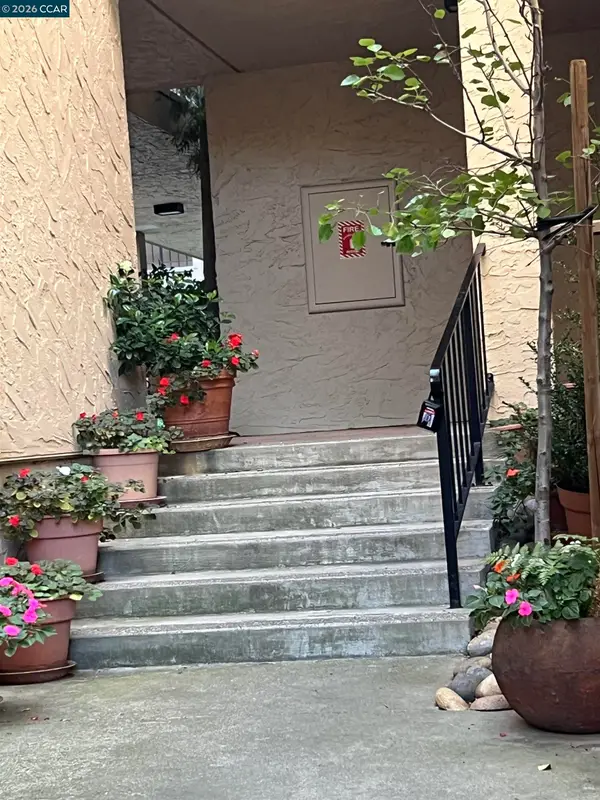 $620,000Coming Soon2 beds 2 baths1,251 sq. ft.
1129 Avenida Sevilla #5A, Walnut Creek, CA 94595
MLS# 41150358Listed by: RE/MAX ACCORD - Coming Soon
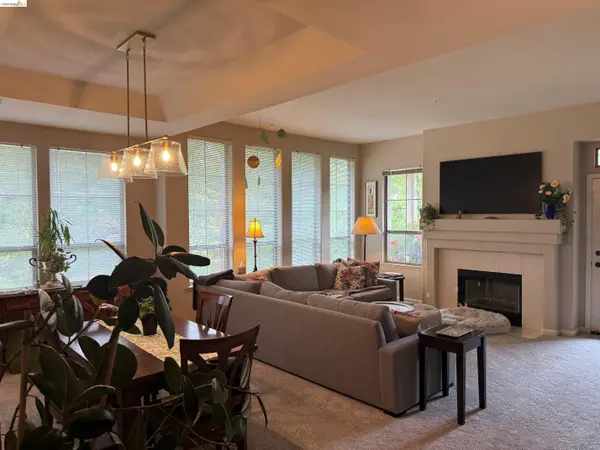 $720,000Coming Soon2 beds 2 baths1,415 sq. ft.
5913 Horsemans Canyon Dr #1C, Walnut Creek, CA 94595
MLS# 41150330Listed by: LUXE REALTY GROUP - Coming Soon
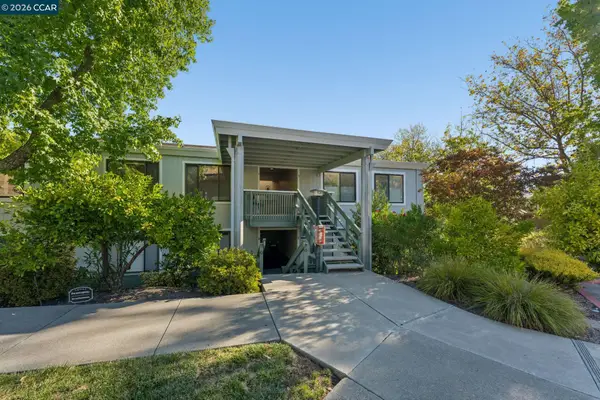 $425,000Coming Soon2 beds 1 baths1,054 sq. ft.
1332 Singingwood Ct #9, Walnut Creek, CA 94595
MLS# 41150255Listed by: KELLER WILLIAMS REALTY - Coming Soon
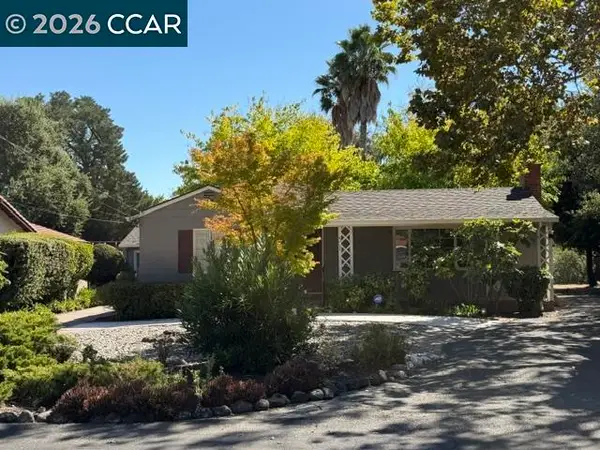 $1,050,000Coming Soon2 beds 2 baths1,277 sq. ft.
51 Bradley Ave, Walnut Creek, CA 94596
MLS# 41150256Listed by: CHRISTIE'S INTL RE SERENO - Coming Soon
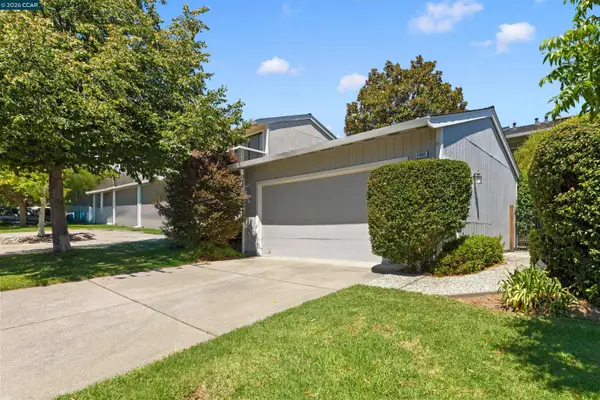 $1,099,000Coming Soon3 beds 3 baths1,988 sq. ft.
1085 Camino Verde Cir, Walnut Creek, CA 94597
MLS# 41149788Listed by: EXP REALTY OF NORTHERN CA, INC - Coming Soon
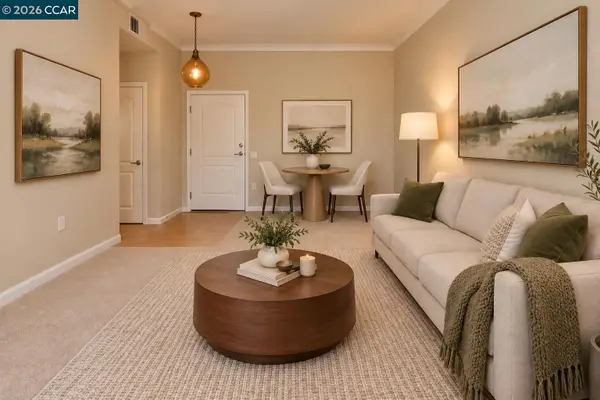 $450,000Coming Soon1 beds 1 baths634 sq. ft.
1315 Alma Ave #APT 451, Walnut Creek, CA 94596
MLS# 41149761Listed by: FUTUREMARK REALTY - Coming Soon
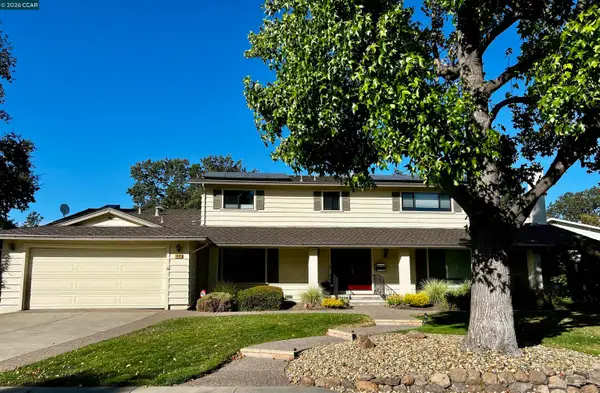 $1,998,000Coming Soon6 beds 4 baths2,873 sq. ft.
3050 Bowling Green Dr, Walnut Creek, CA 94598
MLS# 41149638Listed by: CHRISTIE'S INTL RE SERENO - Coming Soon
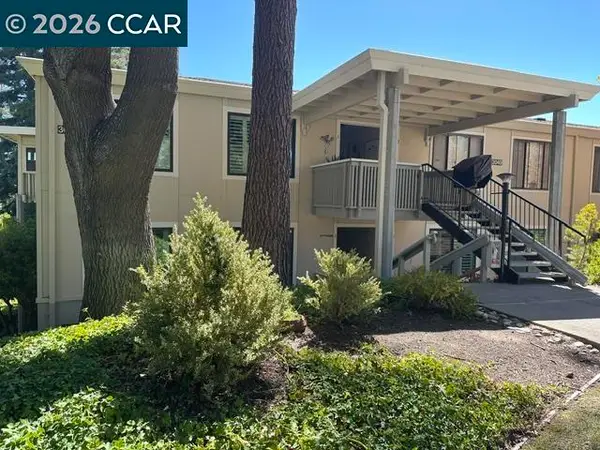 $648,500Coming Soon2 beds 2 baths1,262 sq. ft.
3049 Golden Rain Rd #2, Walnut Creek, CA 94595
MLS# 41149448Listed by: COMPASS - Coming Soon
 $425,000Coming Soon1 beds 1 baths842 sq. ft.
1108 Leisure Ln #3, Walnut Creek, CA 94595
MLS# 41149416Listed by: COMPASS - Coming Soon
 $1,200,000Coming Soon3 beds 2 baths1,846 sq. ft.
1934 Beacon Ridge Ct, Walnut Creek, CA 94597
MLS# 41149056Listed by: RE/MAX ACCORD


Protect your home and budget from life's surprises with an Assurant Home Warranty, backed by a partner that supports you through every step of homeownership. Explore Plans.
©2026 Century 21 Real Estate LLC. All rights reserved. CENTURY 21®, the CENTURY 21 Logo and C21® are service marks owned by Century 21 Real Estate LLC. Century 21 Real Estate LLC fully supports the principles of the Fair Housing Act and the Equal Opportunity Act. Each office is independently owned and operated. Listing information is deemed reliable but not guaranteed accurate.