
205 Masters Ct #3, Walnut Creek, CA 94598
Local realty services provided by:CENTURY 21 Coastal Properties
Listed by: maria thomas
Office: snyder real estate group925-518-6461
MLS#:41135654
Source:CRMLS
Price summary
- Price:$386,000
- Price per sq. ft.:$557.8
- Monthly HOA dues:$363
About this home
Exceptional and Unique Location in the Rarely Available and Gorgeous Community of Club Villas Walnut Creek! Lovely and Sunny Top Floor, 1 Bedroom Updated Condo in the popular Heather Farm neighborhood with nice west-facing hill view. Amenities include all new flooring and upgrades, granite counters, in-unit washer and dryer, large onsite fitness center, oasis community pool, jacuzzi and firepit, basketball and tennis courts, all set amid the picturesque, grassy greenbelt of Diablo Hills golf course. Club Villas is located near John Muir Medical Center, Greenery Restaurant, nature trails/lakes, and shopping, with close proximity to BART, highway 680/24, and downtown, and within a top-rated school district. This serene, well-maintained and off-the-beaten path beauty has so much to offer, and is one of the nicest communities in town to call home - a true Hidden Gem!
Contact an agent
Home facts
- Year built:1970
- Listing ID #:41135654
- Added:51 day(s) ago
- Updated:July 15, 2026 at 08:54 AM
Rooms and interior
- Bedrooms:1
- Total bathrooms:1
- Full bathrooms:1
- Flooring:Carpet, Vinyl
- Living area:692 sq. ft.
Heating and cooling
- Cooling:Wall Window Units
- Heating:Baseboard
Structure and exterior
- Roof:Tile
- Year built:1970
- Building area:692 sq. ft.
- Architectural Style:Contemporary
- Construction Materials:Wood Siding
- Foundation Description:Slab
- Levels:1 Story
Finances and disclosures
- Price:$386,000
- Price per sq. ft.:$557.8
Features and amenities
- Appliances:Dryer, Washer
- Laundry features:Dryer, Washer
- Pool features:Association, In Ground, Pool
Parking
- Total parking spaces:1
- Parking description:Carport, Covered, One Space
New listings near 205 Masters Ct #3
- New
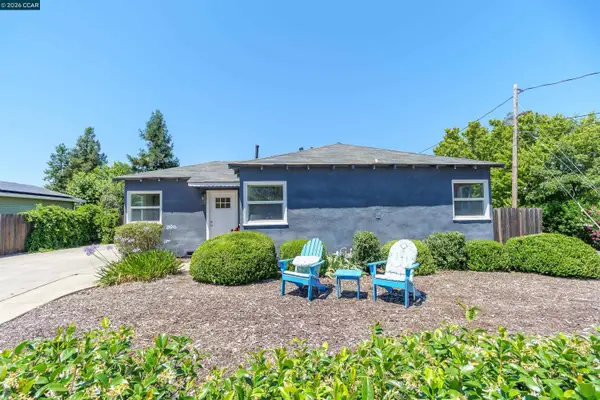 $999,000Active2 beds 1 baths902 sq. ft.
1616 2nd Ave, Walnut Creek, CA 94597
MLS# 41141612Listed by: COLDWELL BANKER
- New
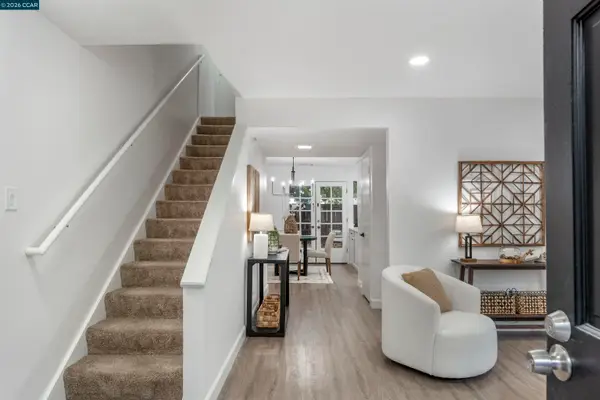 $599,000Active2 beds 2 baths1,188 sq. ft.
1343 Honey Trl, Walnut Creek, CA 94597
MLS# 41141361Listed by: CHRISTIE'S INTL RE SERENO - New
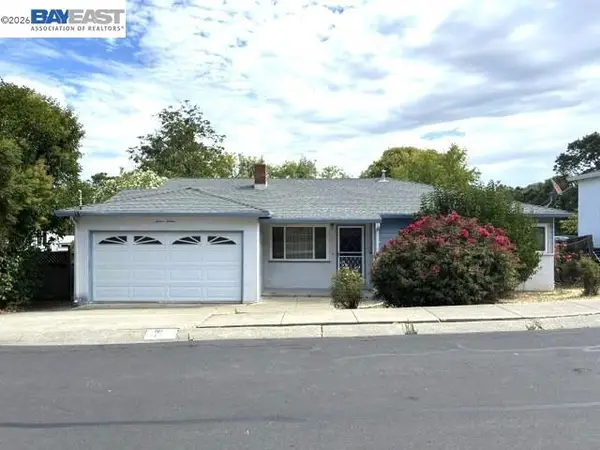 $849,000Active3 beds 2 baths1,521 sq. ft.
1616 Poplar Dr, Walnut Creek, CA 94595
MLS# 41141552Listed by: EXP REALTY OF NORTHERN CALIFORNIA, INC - New
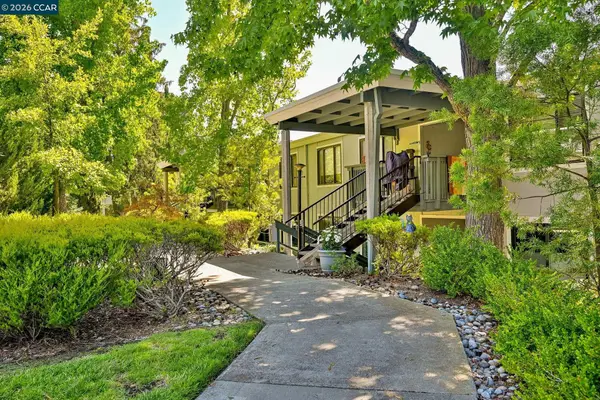 $598,000Active2 beds 2 baths1,158 sq. ft.
3033 Golden Rain Rd #6, WALNUT CREEK, CA 94595
MLS# 41141251Listed by: BHHS DRYSDALE PROPERTIES - Open Sun, 1 to 4pmNew
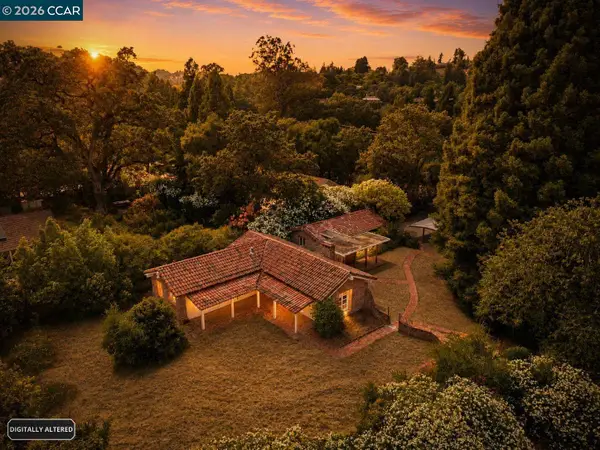 $1,495,000Active2 beds 2 baths2,019 sq. ft.
2339 Tice Valley Blvd, WALNUT CREEK, CA 94595
MLS# 41141523Listed by: COMPASS - New
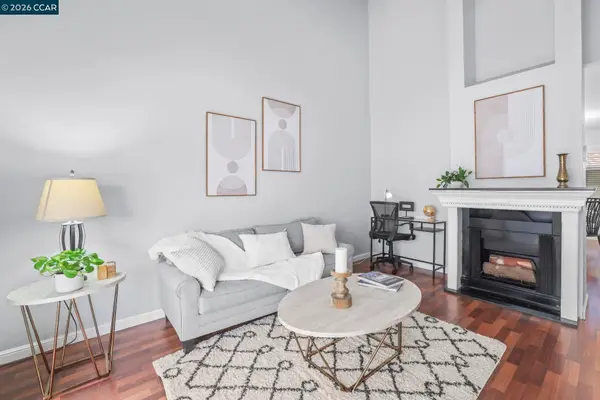 $377,000Active1 beds 1 baths729 sq. ft.
2560 Walnut Blvd #24, Walnut Creek, CA 94596
MLS# 41141513Listed by: COLDWELL BANKER - New
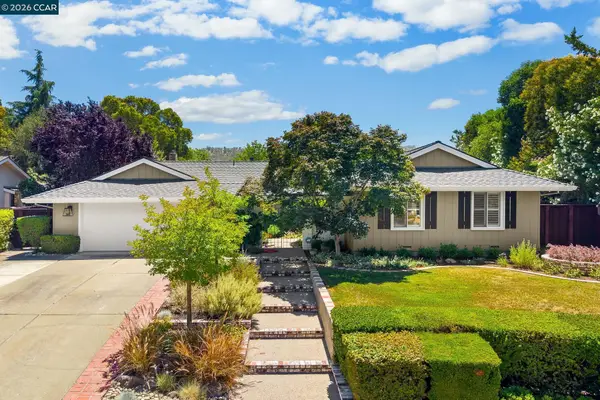 $1,799,000Active4 beds 3 baths2,127 sq. ft.
2871 Bowling Green Dr, Walnut Creek, CA 94598
MLS# 41141514Listed by: KELLER WILLIAMS REALTY - New
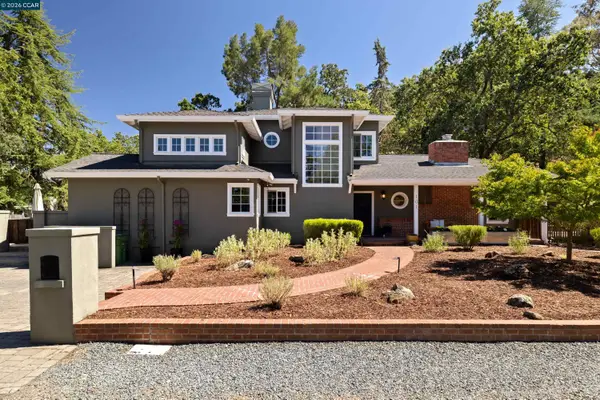 $2,429,000Active4 beds 4 baths2,939 sq. ft.
101 La Bolsa Rd, WALNUT CREEK, CA 94598
MLS# 41141486Listed by: BLVD REAL ESTATE - New
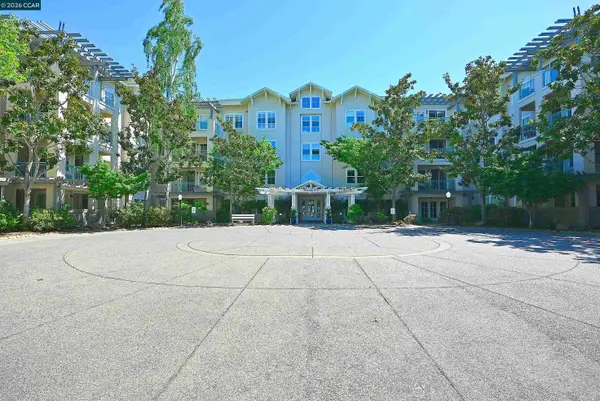 $235,000Active1 beds 1 baths698 sq. ft.
1840 Tice Creek Dr #2345, WALNUT CREEK, CA 94595
MLS# 41141512Listed by: BHHS DRYSDALE PROPERTIES - New
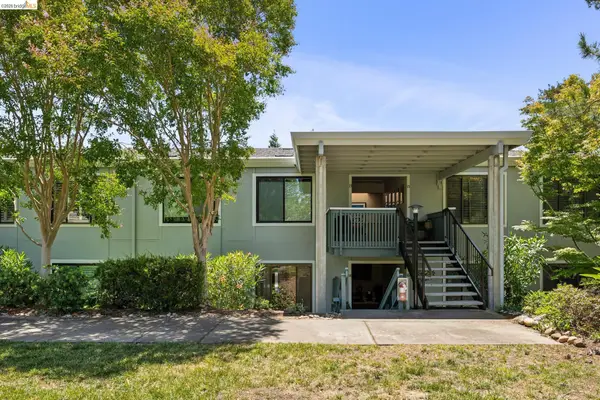 $395,000Active2 beds 1 baths1,054 sq. ft.
2925 Golden Rain Rd #14, Walnut Creek, CA 94595
MLS# 41141462Listed by: THE AGENCY


Protect your home and budget from life's surprises with an Assurant Home Warranty, backed by a partner that supports you through every step of homeownership. Explore Plans.
©2026 Century 21 Real Estate LLC. All rights reserved. CENTURY 21®, the CENTURY 21 Logo and C21® are service marks owned by Century 21 Real Estate LLC. Century 21 Real Estate LLC fully supports the principles of the Fair Housing Act and the Equal Opportunity Act. Each office is independently owned and operated. Listing information is deemed reliable but not guaranteed accurate.