
2211 Westmoreland Court, Walnut Creek, CA 94596
Local realty services provided by:CENTURY 21 Wildwood Properties, Inc.
2211 Westmoreland Court,Walnut Creek, CA 94596
$1,165,000
- 4 Beds
- 3 Baths
- - sq. ft.
- Townhouse
- Sold
Listed by: james collins
Office: bhhs drysdale properties925-280-4920
MLS#:41143099
Source:Bay East, CCAR, bridgeMLS
Sorry, we are unable to map this address
Price summary
- Price:$1,165,000
- Monthly HOA dues:$445
About this home
A premium location in Oak Creek and feels like a Single family home! This end unit is located at the end of a court with large front lawns and a good sized back patio & turf lawn. A great floor plan that features 4 bedrooms, office alcove, formal dining, living & family rooms and laundry room upstairs! The kitchen was updated with white cabinetry, stainless steel appliances (gas range), Glacial Ice Granite slab counters, recessed LED lighting, hardwood floors, breakfast bar and eating area. The adjacent family room with recessed lighting, hardwood floors and custom inlaid carpet has a large patio door to the side yard. The spacious formal living and dining room are combined and feature stone gas fireplace, soaring vaulted ceilings with picture windows, hardwood floors and patio door to the backyard. The large primary bedroom with double door entry has a ceiling fan, crown molding and walk-in closet. The primary bathroom has a dual sink vanity, skylight, double shower and tile floors. There are THREE additional bedrooms, full bathroom, office alcove and a full size laundry room upstairs. The backyard has stamped concrete with large redwood arbor, turf lawn, Japanese Maple, fruit trees (lemon/lime/pomegranate), raised strawberry garden and large side yard. Additional features include 4 skylights, Panel doors, new Electric heater & A/C, new Water Heater, Dual pane windows, 2 car garage, LED lighting, Hardwood floors and built-in custom storage under stairs. Located in Oak Creek of Rudgear Estates, the community features swimming pool & nearly all exterior maintenance. Close to Rudgear Park with pickleball, playground, soccer, baseball, basketball, tennis, walking trails and more! Easy access for commute, downtown Walnut Creek, Alamo shopping center and excellent Walnut Creek Schools!...
Contact an agent
Home facts
- Year built:1973
- Subdivision & Development:OAK CREEK
- Listing ID #:41143099
- Added:46 day(s) ago
- Updated:September 16, 2026 at 06:47 AM
Rooms and interior
- Bedrooms:4
- Total bathrooms:3
- Full bathrooms:2
- Rooms Total:9
- Flooring:Carpet, Hardwood, Tile, Vinyl
- Kitchen Description:Dishwasher, Double Oven, Gas Range, Microwave, Plumbed For Ice Maker, Refrigerator, Updated Kitchen
Heating and cooling
- Cooling:Ceiling Fan(s), Central Air, Whole House Fan
- Heating:Electric, Forced Air
- Central air:Yes
Structure and exterior
- Roof:Shingle
- Year built:1973
- Lot Features:Court, Cul-De-Sac, Level, Premium Lot
- Architectural Style:Townhouse, Traditional
- Construction Materials:Stucco
- Exterior Features:Back Yard, Front Yard, Garden, Garden/Play, Level, Premium Lot, Side Yard
- Foundation Description:Raised
- Levels:2 Story
Utilities
- Water:Public
- Sewer:Public Sewer
Finances and disclosures
- Price:$1,165,000
Features and amenities
- Appliances:Dishwasher, Double Oven, Dryer, Gas Range, Gas Water Heater, Microwave, Plumbed For Ice Maker, Refrigerator, Washer
- Laundry features:220 Volt Outlet, Dryer, Laundry Room, Washer
- Pool features:Community
Parking
- Parking description:Attached, Garage Door Opener
- Garage:Yes
- Garage spaces:2
 Bay East 2026. CCAR 2026 bridgeMLS 2026. Information Deemed Reliable But Not Guaranteed. This information is being provided by the Bay East MLS, or CCAR MLS, or bridgeMLS. The listings presented here may or may not be listed by the Broker/Agent operating this website. This information is intended for the personal use of consumers and may not be used for any purpose other than to identify prospective properties consumers may be interested in purchasing. Data last updated at September 16, 2026 CA_BRIDGEMLS Member Broker: Alison Daniels
New listings near 2211 Westmoreland Court
- Coming Soon
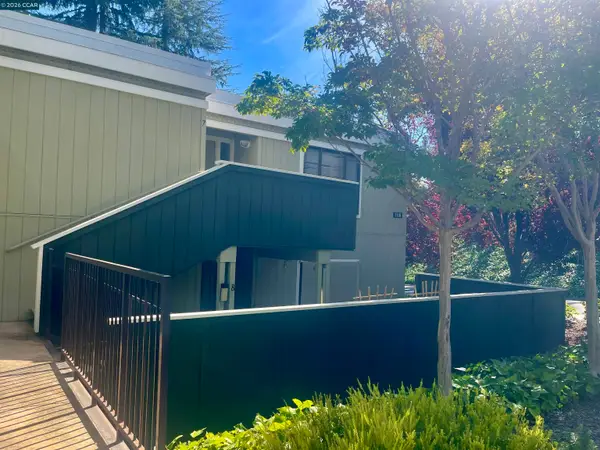 $259,000Coming Soon2 beds 1 baths1,095 sq. ft.
1116 Running Springs Rd #7, Walnut Creek, CA 94595
MLS# 41148184Listed by: RE/MAX ACCORD - Coming Soon
 $895,000Coming Soon2 beds 2 baths1,521 sq. ft.
1812 Stanley Dollar Dr #4A, Walnut Creek, CA 94595
MLS# 41148165Listed by: COMPASS - Coming Soon
 $399,000Coming Soon2 beds 2 baths860 sq. ft.
1860 Tice Creek #1214, Walnut Creek, CA 94595
MLS# 41148045Listed by: WELLFOUND REAL ESTATE INC - Coming Soon
 $984,900Coming Soon3 beds 4 baths2,367 sq. ft.
1655 Geary Rd #21, Walnut Creek, CA 94597
MLS# 41147909Listed by: RE/MAX ACCORD - Coming Soon
 $725,000Coming Soon3 beds 2 baths1,364 sq. ft.
1959 Olmo Way, Walnut Creek, CA 94598
MLS# 41147293Listed by: COMPASS - Coming Soon
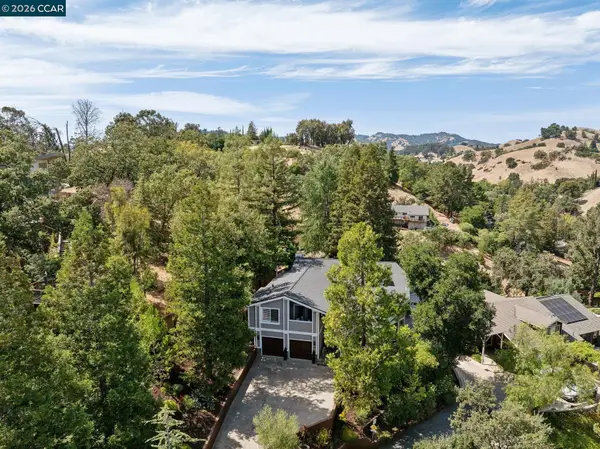 $2,498,000Coming Soon4 beds 3 baths3,487 sq. ft.
136 Hillcroft Way, Walnut Creek, CA 94597
MLS# 41148271Listed by: COMPASS - Coming Soon
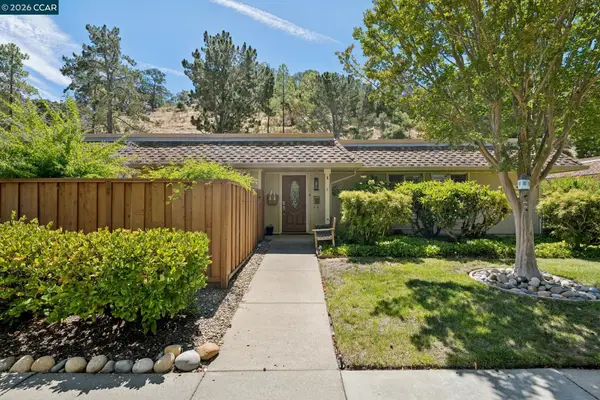 $695,000Coming Soon3 beds 2 baths1,212 sq. ft.
2037 Ptarmigan Dr #2, Walnut Creek, CA 94595
MLS# 41146772Listed by: COMPASS - Coming Soon
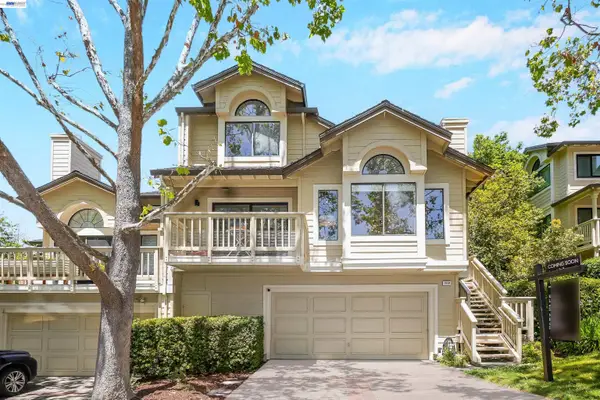 $1,198,000Coming Soon3 beds 2 baths1,846 sq. ft.
1934 Beacon Ridge Ct, Walnut Creek, CA 94597
MLS# 41145926Listed by: RE/MAX ACCORD - Coming Soon
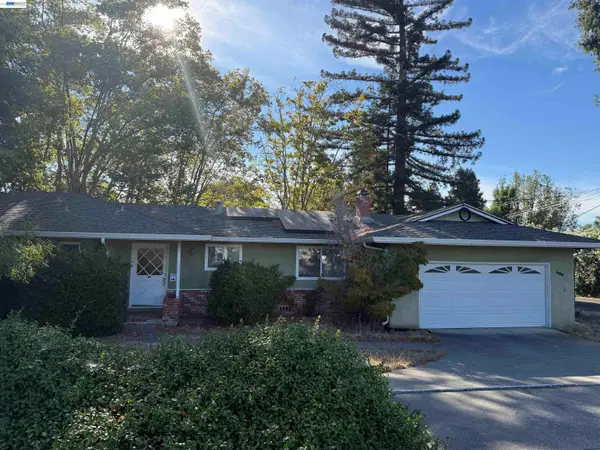 $1,250,000Coming Soon3 beds 2 baths1,814 sq. ft.
209 Las Lomas Way, Walnut Creek, CA 94598
MLS# 41145602Listed by: FIRST CAPITAL INVESTMENTS & FINANCIAL - New
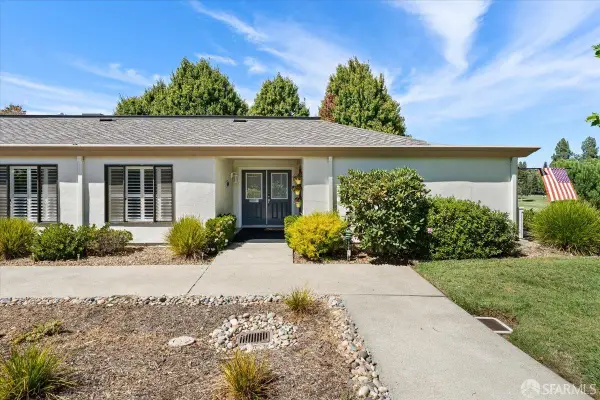 $850,000Active2 beds 2 baths1,124 sq. ft.
2400 Tice Creek Drive #4, Walnut Creek, CA 94595
MLS# 426162866Listed by: EXP REALTY OF NORTHERN CALIFORNIA, INC.


Protect your home and budget from life's surprises with an Assurant Home Warranty, backed by a partner that supports you through every step of homeownership. Explore Plans.
©2026 Century 21 Real Estate LLC. All rights reserved. CENTURY 21®, the CENTURY 21 Logo and C21® are service marks owned by Century 21 Real Estate LLC. Century 21 Real Estate LLC fully supports the principles of the Fair Housing Act and the Equal Opportunity Act. Each office is independently owned and operated. Listing information is deemed reliable but not guaranteed accurate.