
3441 Tice Creek Dr. #4, Walnut Creek, CA 94595
Local realty services provided by:CENTURY 21 Masters
3441 Tice Creek Dr. #4,Walnut Creek, CA 94595
$385,888
- 2 Beds
- 1 Baths
- 1,200 sq. ft.
- Condominium
- Active
Listed by: soosan rod
Office: intero real estate services
MLS#:41142704
Source:MLSListings
Price summary
- Price:$385,888
- Price per sq. ft.:$321.57
- Monthly HOA dues:$1,340
About this home
PRICED BELOW MARKET VALUE FOR QUICK SALE! THIS BEAUTIFUL , DELIGHTFUL LIGHT AND BRIGHT SPACIOUS FLOOR PLAN WITH 1200SQ FT DESIRABLE CLARMONT MODEL , OFFERING 2 BED AND 1 FULL BATH, INSIDE WASHER / DRYER , UPDATD KITCHEN, EXPANDED ENCLOSED CARPETED PATIO WITH HEAT / AC UNIT WITH NICE VIEW. LOCATED AT THE HEART OF WALNUT CREEK IN ROSSMOOR 55+ COMUNITY. FEATURING GOLF, TENNIS, PICKETBAL, SUIMMING POOLS, FITNESS CENTER, MOVIE THEATRE , RESTAURANTS AND ACTIVITIES . IDEALLY LOCATED JUST STEPS FROM CARPORT AND PLENTY QUEST PARKINGS.
Contact an agent
Home facts
- Year built:1969
- Listing ID #:41142704
- Added:28 day(s) ago
- Updated:August 11, 2026 at 11:57 AM
Rooms and interior
- Bedrooms:2
- Total bathrooms:1
- Full bathrooms:1
- Flooring:Laminate, Wall to Wall Carpet
- Kitchen Description:Dishwasher, Garbage Disposal, Microwave, Oven Range, Refrigerator
- Living area:1,200 sq. ft.
Structure and exterior
- Year built:1969
- Building area:1,200 sq. ft.
- Exterior Features:Patio
- Levels:1 Story
Finances and disclosures
- Price:$385,888
- Price per sq. ft.:$321.57
Features and amenities
- Laundry features:Dryer, Laundry Area - In Unit, Washer
- Pool features:Community Pool, In Ground
Parking
- Parking description:1 Cars Carport, Covered Parking
 The information being provided by Mlslistings Inc is for the consumer's personal, non-commercial use and may not be used for any purpose other than to identify prospective properties consumer may be interested in purchasing. Any information relating to real estate for sale referenced on this web site comes from the Internet Data Exchange (IDX) program of the Mlslistings Inc. CENTURY 21 Masters is not a Multiple Listing Service (MLS), nor does it offer MLS access. This website is a service of CENTURY 21 Masters, a broker participant of Mlslistings Inc. This web site may reference real estate listing(s) held by a brokerage firm other than the broker and/or agent who owns this web site.
The accuracy of all information, regardless of source, including but not limited to open house information, square footages and lot sizes, is deemed reliable but not guaranteed and should be personally verified through personal inspection by and/or with the appropriate professionals. The data contained herein is copyrighted by Mlslistings Inc and is protected by all applicable copyright laws. Any unauthorized dissemination of this information is in violation of copyright laws and is strictly prohibited.
Properties in listings may have been sold or may no longer be available.
Copyright 2026 Mlslistings Inc. All rights reserved. CAREIL Member Broker: Randy Thompson
The information being provided by Mlslistings Inc is for the consumer's personal, non-commercial use and may not be used for any purpose other than to identify prospective properties consumer may be interested in purchasing. Any information relating to real estate for sale referenced on this web site comes from the Internet Data Exchange (IDX) program of the Mlslistings Inc. CENTURY 21 Masters is not a Multiple Listing Service (MLS), nor does it offer MLS access. This website is a service of CENTURY 21 Masters, a broker participant of Mlslistings Inc. This web site may reference real estate listing(s) held by a brokerage firm other than the broker and/or agent who owns this web site.
The accuracy of all information, regardless of source, including but not limited to open house information, square footages and lot sizes, is deemed reliable but not guaranteed and should be personally verified through personal inspection by and/or with the appropriate professionals. The data contained herein is copyrighted by Mlslistings Inc and is protected by all applicable copyright laws. Any unauthorized dissemination of this information is in violation of copyright laws and is strictly prohibited.
Properties in listings may have been sold or may no longer be available.
Copyright 2026 Mlslistings Inc. All rights reserved. CAREIL Member Broker: Randy ThompsonNew listings near 3441 Tice Creek Dr. #4
- Open Sun, 10am to 1pmNew
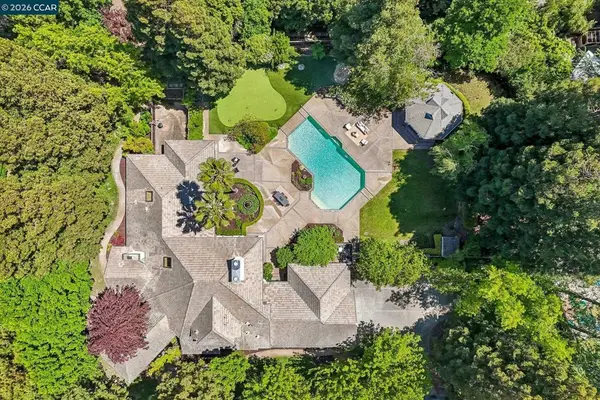 $3,550,000Active5 beds 5 baths4,795 sq. ft.
31 Tierra Verde Ct, Walnut Creek, CA 94598
MLS# 41143674Listed by: REDFIN - Open Sun, 1 to 4pmNew
 $1,080,000Active3 beds 3 baths2,204 sq. ft.
508 Allegheny Dr, Walnut Creek, CA 94598
MLS# 41145745Listed by: COMPASS - Open Sun, 12 to 2:30pmNew
 $649,999Active2 beds 3 baths1,388 sq. ft.
2578 Oak Road #215, Walnut Creek, CA 94597
MLS# 41145846Listed by: REAL BROKER - New
 $1,300,000Active3 beds 3 baths2,138 sq. ft.
2481 Larkey Ln, Walnut Creek, CA 94597
MLS# 41145825Listed by: RE/MAX ACCORD - Open Sun, 1 to 4pmNew
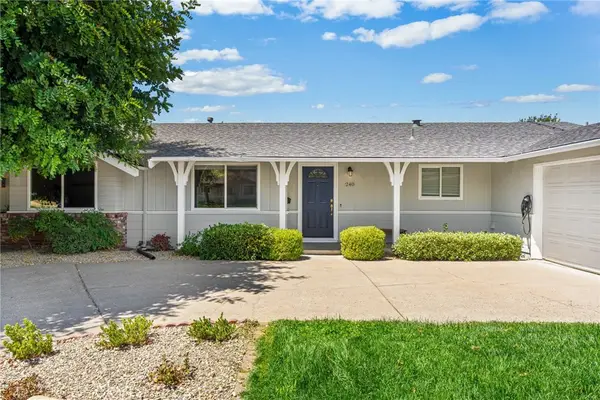 $1,369,888Active3 beds 2 baths1,564 sq. ft.
240 Los Felicas, Walnut Creek, CA 94598
MLS# DW26183585Listed by: REMAX CHAMPIONS - Open Sun, 1 to 4pmNew
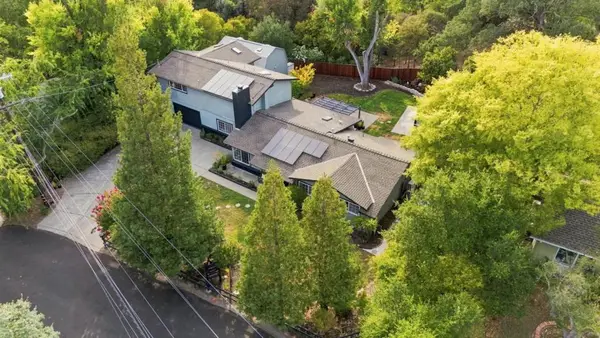 $1,899,888Active4 beds 3 baths3,049 sq. ft.
21 Russell Court, Walnut Creek, CA 94598
MLS# ML82056104Listed by: KINETIC REAL ESTATE - New
 $2,498,000Active4 beds 3 baths3,270 sq. ft.
55 Mcconnell Ln, Walnut Creek, CA 94596
MLS# 41145823Listed by: COMPASS - Open Sun, 1 to 4pmNew
 $835,000Active2 beds 2 baths1,346 sq. ft.
3674 Rossmoor Pkwy #5, Walnut Creek, CA 94595
MLS# 41145761Listed by: DUDUM REAL ESTATE GROUP - New
 $365,000Active2 beds 1 baths1,234 sq. ft.
1959 Golden Rain Rd #7, Walnut Creek, CA 94595
MLS# 41145763Listed by: BHHS DRYSDALE PROPERTIES - New
 $360,000Active2 beds 1 baths1,054 sq. ft.
1457 Oakmont Drive #7, Walnut Creek, CA 94595
MLS# 41145786Listed by: RE/MAX ACCORD


Protect your home and budget from life's surprises with an Assurant Home Warranty, backed by a partner that supports you through every step of homeownership. Explore Plans.
©2026 Century 21 Real Estate LLC. All rights reserved. CENTURY 21®, the CENTURY 21 Logo and C21® are service marks owned by Century 21 Real Estate LLC. Century 21 Real Estate LLC fully supports the principles of the Fair Housing Act and the Equal Opportunity Act. Each office is independently owned and operated. Listing information is deemed reliable but not guaranteed accurate.