
440 N Civic Dr #201, Walnut Creek, CA 94596
Local realty services provided by:CENTURY 21 LOTUS
440 N Civic Dr #201,Walnut Creek, CA 94596
$425,000
- 2 Beds
- 2 Baths
- - sq. ft.
- Condominium
- Sold
Listed by: ivana kostic
Office: compass925-270-4269
MLS#:41137825
Source:CRMLS
Sorry, we are unable to map this address
Price summary
- Price:$425,000
- Monthly HOA dues:$1,027
About this home
OPEN SUN, JULY 5, 2-4PM. Welcome to this beautifully remodeled 2-bedroom, 2-bath home offering a perfect blend of style, comfort, and convenience. Thoughtfully redesigned with modern finishes and an inviting layout, this home is ready for its next owner to move right in and enjoy. Step inside to a bright and open living space that flows seamlessly into the updated kitchen, complete with a large center island, ample storage, and plenty of room for gathering with family and friends. The spacious primary suite serves as a private retreat, featuring a walk-in closet and an updated en-suite bath. Just off the living area, the private patio provides the perfect place to relax, enjoy your morning coffee, or unwind at the end of the day, with direct access to the community's landscaped common outdoor space. All remodeling work was completed with permits and HOA approval, offering peace of mind and quality craftsmanship throughout. As one of the larger units in the community, this home also enjoys access to exceptional amenities while being ideally located near downtown Walnut Creek, BART, shopping, dining, parks, and convenient access to Highways 24 and 680....
Contact an agent
Home facts
- Year built:1972
- Subdivision & Development:WALNUT CREEK
- Listing ID #:41137825
- Added:93 day(s) ago
- Updated:September 13, 2026 at 06:59 AM
Rooms and interior
- Bedrooms:2
- Total bathrooms:2
- Full bathrooms:2
- Flooring:Wood
Heating and cooling
- Cooling:Central Air
- Heating:Forced Air
- Central air:Yes
Structure and exterior
- Roof:Composition
- Year built:1972
- Architectural Style:Contemporary
- Construction Materials:Stucco
- Exterior Features:Deck
- Levels:1 Story
Finances and disclosures
- Price:$425,000
Features and amenities
- Pool features:Association, In Ground, Pool
Parking
- Total parking spaces:1
- Parking description:Covered
- Garage:Yes
- Garage spaces:1
New listings near 440 N Civic Dr #201
- Coming Soon
 $1,649,000Coming Soon5 beds 3 baths2,606 sq. ft.
1465 Cortez Ct, Walnut Creek, CA 94598
MLS# 41148135Listed by: COMPASS
- Coming Soon
 $399,000Coming Soon2 beds 2 baths860 sq. ft.
1860 Tice Creek #1214, Walnut Creek, CA 94595
MLS# 41148045Listed by: WELLFOUND REAL ESTATE INC - Coming Soon
 $984,900Coming Soon3 beds 4 baths2,367 sq. ft.
1655 Geary Rd #21, Walnut Creek, CA 94597
MLS# 41147909Listed by: RE/MAX ACCORD - Coming Soon
 $645,000Coming Soon2 beds 2 baths914 sq. ft.
1315 Alma Ave #311, Walnut Creek, CA 94596
MLS# 41147767Listed by: REALTY ONE GROUP TODAY - Coming Soon
 $725,000Coming Soon3 beds 2 baths1,364 sq. ft.
1959 Olmo Way, Walnut Creek, CA 94598
MLS# 41147293Listed by: COMPASS - Coming Soon
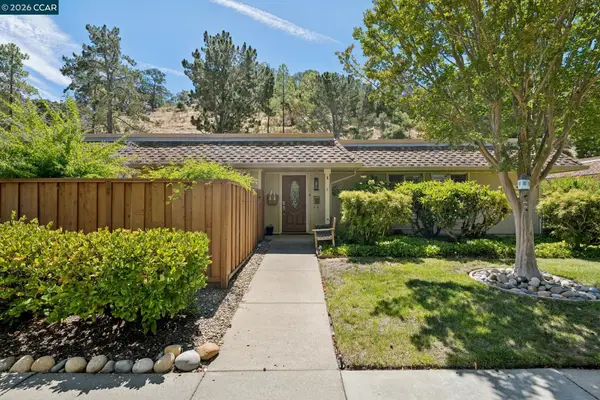 $695,000Coming Soon3 beds 2 baths1,212 sq. ft.
2037 Ptarmigan Dr #2, Walnut Creek, CA 94595
MLS# 41146772Listed by: COMPASS - Coming Soon
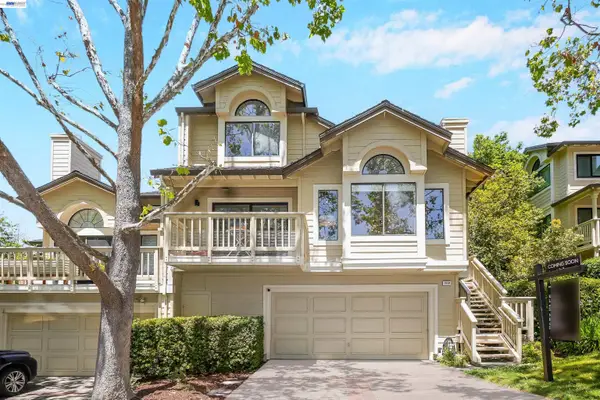 $1,198,000Coming Soon3 beds 2 baths1,846 sq. ft.
1934 Beacon Ridge Ct, Walnut Creek, CA 94597
MLS# 41145926Listed by: RE/MAX ACCORD - Coming Soon
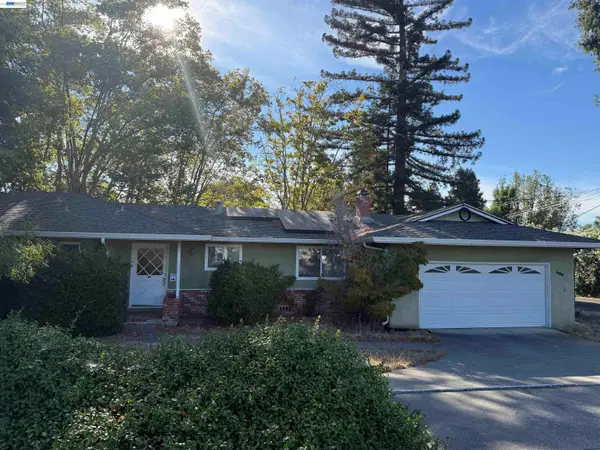 $1,250,000Coming Soon3 beds 2 baths1,814 sq. ft.
209 Las Lomas Way, Walnut Creek, CA 94598
MLS# 41145602Listed by: FIRST CAPITAL INVESTMENTS & FINANCIAL - New
 $3,000,000Active4 beds 3 baths2,768 sq. ft.
189 El Camino Corto, Walnut Creek, CA 94596
MLS# 326078291Listed by: CENTURY 21 CORNERSTONE REALTY - New
 $1,100,000Active2 beds 2 baths1,212 sq. ft.
2877 Ptarmigan Dr #2, Walnut Creek, CA 94595
MLS# 41148141Listed by: RE/MAX ACCORD


Protect your home and budget from life's surprises with an Assurant Home Warranty, backed by a partner that supports you through every step of homeownership. Explore Plans.
©2026 Century 21 Real Estate LLC. All rights reserved. CENTURY 21®, the CENTURY 21 Logo and C21® are service marks owned by Century 21 Real Estate LLC. Century 21 Real Estate LLC fully supports the principles of the Fair Housing Act and the Equal Opportunity Act. Each office is independently owned and operated. Listing information is deemed reliable but not guaranteed accurate.