
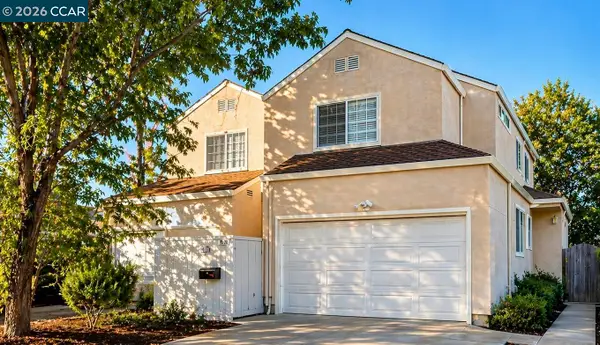
500 Monarch Ridge Dr, Walnut Creek, CA 94597
Local realty services provided by:CENTURY 21 Wildwood Properties, Inc.
Listed by: mona rizzardi
Office: christie's intl re sereno925-280-8500
MLS#:41150128
Source:Bay East, CCAR, bridgeMLS
Price summary
- Price:$1,098,000
- Price per sq. ft.:$610.68
- Monthly HOA dues:$874
About this home
Life Is Beautiful on the Ridge. With access to Springhill Elementary, Stanley Middle School and Acalanes High School, this Summit Ridge townhome offers a coveted Lafayette school path and a location close to the restaurants and shops of both downtown Lafayette and Walnut Creek. Soaring vaulted ceilings and new Andersen windows and sliding doors fill this three bedroom, two and a half bathroom end unit with natural light. Designer lighting and finishes add warmth throughout, while new quartz countertops refresh the kitchen. The primary suite features a fireplace, a generous walk-in closet and an ensuite bath with dual sinks, a spa shower and a separate vanity for getting ready. The beautifully landscaped yard opens to a community path and greenbelt, where children can run and morning and evening walks with the pup become part of the daily rhythm. Raised planter beds offer strawberries, juneberries, chocolate mint, cherry tomatoes and more. Scenic views unfold throughout Summit Ridge, while the pool and clubhouse set the scene for Mahjong nights, fantasy football drafts, watch parties and birthday celebrations. A two car garage adds everyday convenience, complemented by siding replaced in 2023 and a roof replaced in 2025. Parks and hiking trails are nearby, with easy access to BART and Highways 24 and 680. It’s a place to settle in, connect with neighbors and savor the beauty of life on the ridge....
Contact an agent
Home facts
- Year built:1978
- Subdivision & Development:SUMMIT RIDGE
- Listing ID #:41150128
- Updated:October 03, 2026 at 03:39 AM
Rooms and interior
- Bedrooms:3
- Total bathrooms:3
- Full bathrooms:2
- Rooms Total:7
- Flooring:Carpet, Hardwood, Tile
- Kitchen Description:Dishwasher, Gas Range, Microwave, Oven/Range, Refrigerator, Updated Kitchen
- Living area:1,798 sq. ft.
Heating and cooling
- Cooling:Central Air
- Heating:Central
- Central air:Yes
Structure and exterior
- Year built:1978
- Building area:1,798 sq. ft.
- Lot area:0.03 Acres
- Lot Features:Corner Lot
- Architectural Style:Townhouse
- Construction Materials:Siding - Other
- Exterior Features:Corner Lot, Landscape Back, Landscape Front
- Levels:3 Story Or More
Utilities
- Water:Public
- Sewer:Public Sewer
Finances and disclosures
- Price:$1,098,000
- Price per sq. ft.:$610.68
Features and amenities
- Appliances:Dishwasher, Dryer, Gas Range, Microwave, Oven, Refrigerator, Washer
- Laundry features:Dryer, In Garage, Washer
- Pool features:Community
Parking
- Parking description:Attached
- Garage:Yes
- Garage spaces:2
 Bay East 2026. CCAR 2026 bridgeMLS 2026. Information Deemed Reliable But Not Guaranteed. This information is being provided by the Bay East MLS, or CCAR MLS, or bridgeMLS. The listings presented here may or may not be listed by the Broker/Agent operating this website. This information is intended for the personal use of consumers and may not be used for any purpose other than to identify prospective properties consumers may be interested in purchasing. Data last updated at October 3, 2026 CA_BRIDGEMLS Member Broker: Alison Daniels
New listings near 500 Monarch Ridge Dr
- Coming Soon
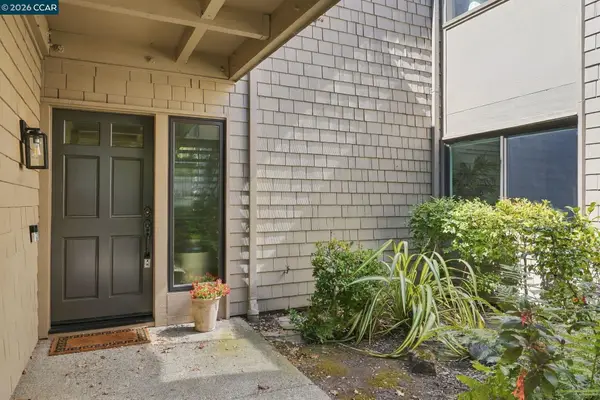 $1,560,000Coming Soon2 beds 2 baths1,838 sq. ft.
3201 Rossmoor Parkway #2, Walnut Creek, CA 94595
MLS# 41150157Listed by: BHHS DRYSDALE PROPERTIES - Coming Soon
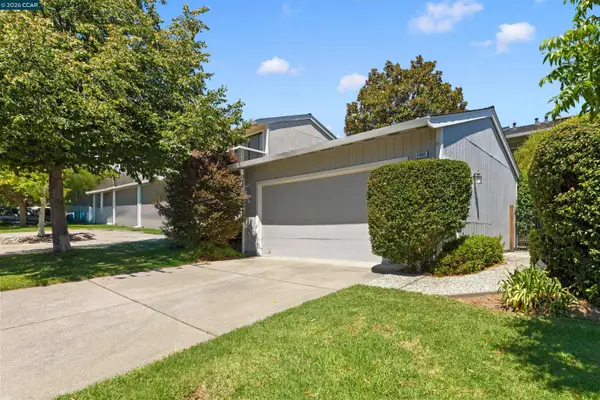 $1,099,000Coming Soon3 beds 3 baths1,988 sq. ft.
1085 Camino Verde Cir, Walnut Creek, CA 94597
MLS# 41149788Listed by: EXP REALTY OF NORTHERN CA, INC - Coming Soon
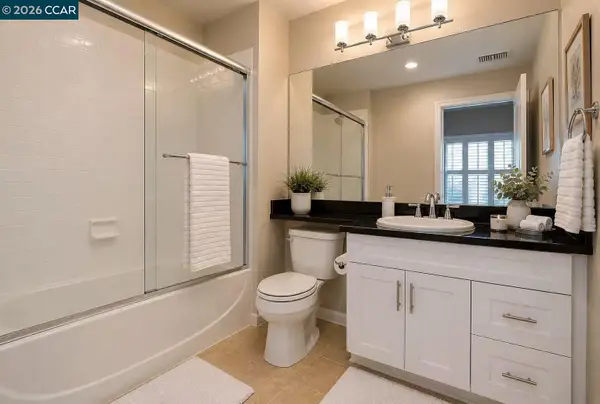 $450,000Coming Soon1 beds 1 baths634 sq. ft.
1315 Alma Ave #APT 451, Walnut Creek, CA 94596
MLS# 41149761Listed by: FUTUREMARK REALTY - Coming Soon
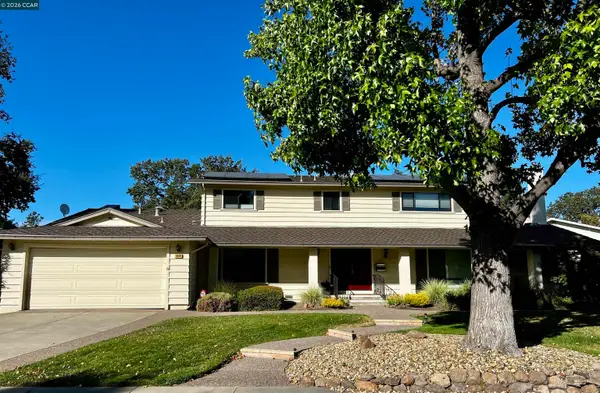 $1,998,000Coming Soon6 beds 4 baths2,873 sq. ft.
3050 Bowling Green Dr, Walnut Creek, CA 94598
MLS# 41149638Listed by: CHRISTIE'S INTL RE SERENO - Coming Soon
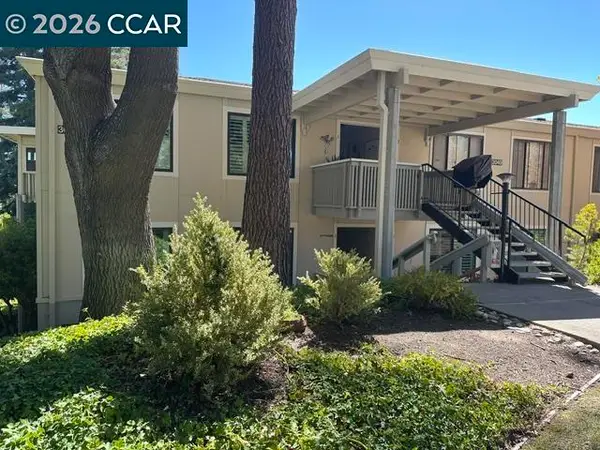 $648,500Coming Soon2 beds 2 baths1,262 sq. ft.
3049 Golden Rain Rd #2, Walnut Creek, CA 94595
MLS# 41149448Listed by: COMPASS - Coming Soon
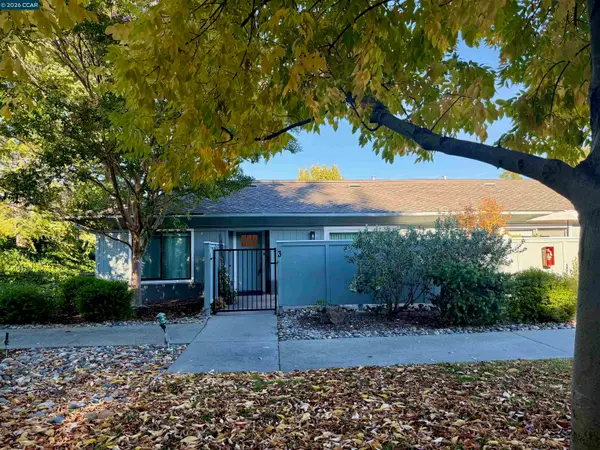 $425,000Coming Soon1 beds 1 baths842 sq. ft.
1108 Leisure Ln #3, Walnut Creek, CA 94595
MLS# 41149416Listed by: COMPASS - Coming Soon
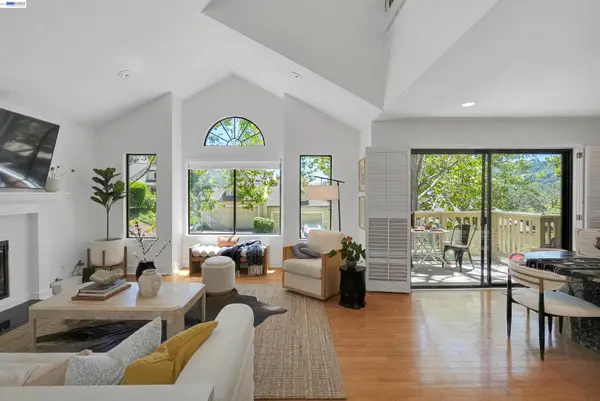 $1,200,000Coming Soon3 beds 2 baths1,846 sq. ft.
1934 Beacon Ridge Ct, Walnut Creek, CA 94597
MLS# 41149056Listed by: RE/MAX ACCORD - Coming Soon
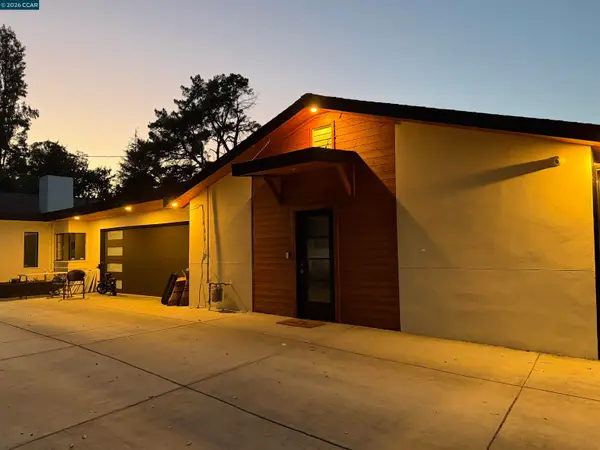 $3,499,999Coming Soon6 beds 6 baths5,725 sq. ft.
Address Withheld By Seller, Walnut Creek, CA 94597
MLS# 41148821Listed by: MOJADDIDI & ASSOCIATES - Coming Soon
 $1,387,500Coming Soon6 beds -- baths3,044 sq. ft.
2312 San Juan Avenue, Walnut Creek, CA 94597
MLS# 41148767Listed by: PARK ONE PROPERTIES


Protect your home and budget from life's surprises with an Assurant Home Warranty, backed by a partner that supports you through every step of homeownership. Explore Plans.
©2026 Century 21 Real Estate LLC. All rights reserved. CENTURY 21®, the CENTURY 21 Logo and C21® are service marks owned by Century 21 Real Estate LLC. Century 21 Real Estate LLC fully supports the principles of the Fair Housing Act and the Equal Opportunity Act. Each office is independently owned and operated. Listing information is deemed reliable but not guaranteed accurate.