
513 Gabriel Ct, Walnut Creek, CA 94597
Local realty services provided by:CENTURY 21 Wildwood Properties, Inc.
513 Gabriel Ct,Walnut Creek, CA 94597
$1,450,000
- 3 Beds
- 3 Baths
- 2,198 sq. ft.
- Single family
- Pending
Listed by: dave holman, mary stone
Office: christie's intl re sereno925-280-8500
MLS#:41143966
Source:Bay East, CCAR, bridgeMLS
Price summary
- Price:$1,450,000
- Price per sq. ft.:$659.69
About this home
Built in 2000 and beautifully maintained, this spacious 3-bedroom home with a dedicated office and versatile loft offers the perfect blend of comfort, style, and functionality. Soaring ceilings and abundant natural light welcome you into a thoughtfully designed floor plan featuring formal living and dining rooms, plus an open-concept kitchen and family room ideal for everyday living and entertaining. The upstairs loft provides flexible space for a media room, playroom, or additional workspace. The spacious primary suite features a generous walk-in closet with custom built-ins, and a large bathroom complete with a soaking tub. Outside, the low-maintenance backyard, complete with a hot tub, is designed for relaxing and entertaining, Ideally situated on a quiet cul-de-sac, this home offers easy access to BART and is steps away from Buena Vista Elementary School. Enjoy Walnut Creek living with all it has to offer, including vibrant downtown shopping and dining, top-rated schools, scenic parks and hiking trails....
Contact an agent
Home facts
- Year built:2000
- Subdivision & Development:BUENA VISTA
- Listing ID #:41143966
- Added:20 day(s) ago
- Updated:August 26, 2026 at 08:51 AM
Rooms and interior
- Bedrooms:3
- Total bathrooms:3
- Full bathrooms:2
- Rooms Total:9
- Flooring:Carpet, Laminate
- Kitchen Description:Refrigerator
- Living area:2,198 sq. ft.
Heating and cooling
- Cooling:Central Air
- Heating:Zoned
- Central air:Yes
Structure and exterior
- Year built:2000
- Building area:2,198 sq. ft.
- Lot area:0.1 Acres
- Lot Features:Back Yard, Cul-De-Sac, Front Yard, Level
- Architectural Style:Contemporary, Single Family Residence
- Construction Materials:Stone, Wood Siding
- Exterior Features:Back Yard, Front Yard, Garden, Garden/Play, Level
- Foundation Description:Slab
- Levels:2 Story
Utilities
- Water:Public
- Sewer:Public Sewer
Finances and disclosures
- Price:$1,450,000
- Price per sq. ft.:$659.69
Features and amenities
- Appliances:Dryer, Refrigerator
- Laundry features:Dryer, Laundry Room, Washer
- Amenities:Smoke Detector(s)
Parking
- Parking description:Attached, Garage Door Opener
- Garage:Yes
- Garage spaces:2
 Bay East 2026. CCAR 2026 bridgeMLS 2026. Information Deemed Reliable But Not Guaranteed. This information is being provided by the Bay East MLS, or CCAR MLS, or bridgeMLS. The listings presented here may or may not be listed by the Broker/Agent operating this website. This information is intended for the personal use of consumers and may not be used for any purpose other than to identify prospective properties consumers may be interested in purchasing. Data last updated at August 26, 2026 CA_BRIDGEMLS Member Broker: Alison Daniels
New listings near 513 Gabriel Ct
- Coming Soon
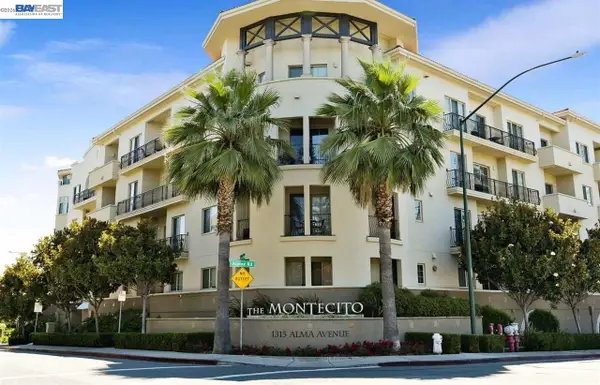 $645,000Coming Soon2 beds 2 baths914 sq. ft.
1315 Alma Ave #311, Walnut Creek, CA 94596
MLS# 41144277Listed by: REALTY ONE GROUP TODAY - Coming Soon
 $230,000Coming Soon1 beds 1 baths698 sq. ft.
1840 Tice Creek Dr #2245, Walnut Creek, CA 94595
MLS# 41144581Listed by: RE/MAX ACCORD - Coming Soon
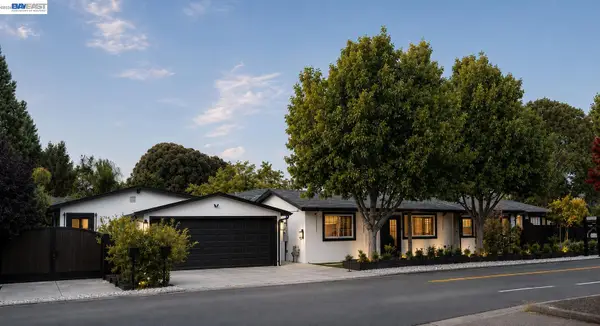 $1,898,000Coming Soon4 beds 5 baths2,200 sq. ft.
1764 3rd Avenue, Walnut Creek, CA 94597
MLS# 41145102Listed by: EXP REALTY OF CALIFORNIA, INC - Coming Soon
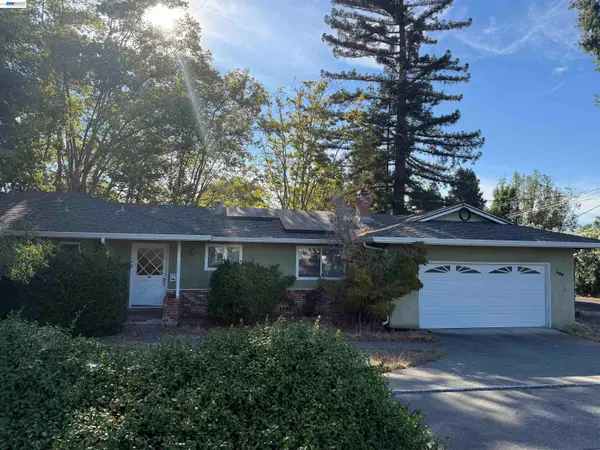 $1,250,000Coming Soon3 beds 2 baths1,814 sq. ft.
209 Las Lomas Way, Walnut Creek, CA 94598
MLS# 41145602Listed by: FIRST CAPITAL INVESTMENTS & FINANCIAL - Coming Soon
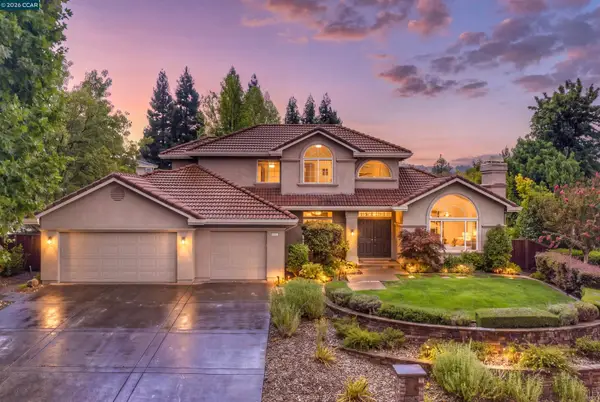 $2,150,000Coming Soon4 beds 3 baths2,812 sq. ft.
779 Woodwind Pl, Walnut Creek, CA 94598
MLS# 41145841Listed by: COMPASS - Coming Soon
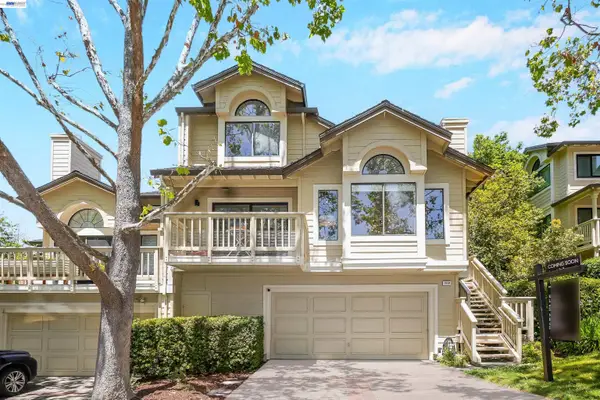 $1,198,000Coming Soon3 beds 2 baths1,846 sq. ft.
1934 Beacon Ridge Ct, Walnut Creek, CA 94597
MLS# 41145926Listed by: RE/MAX ACCORD - Coming Soon
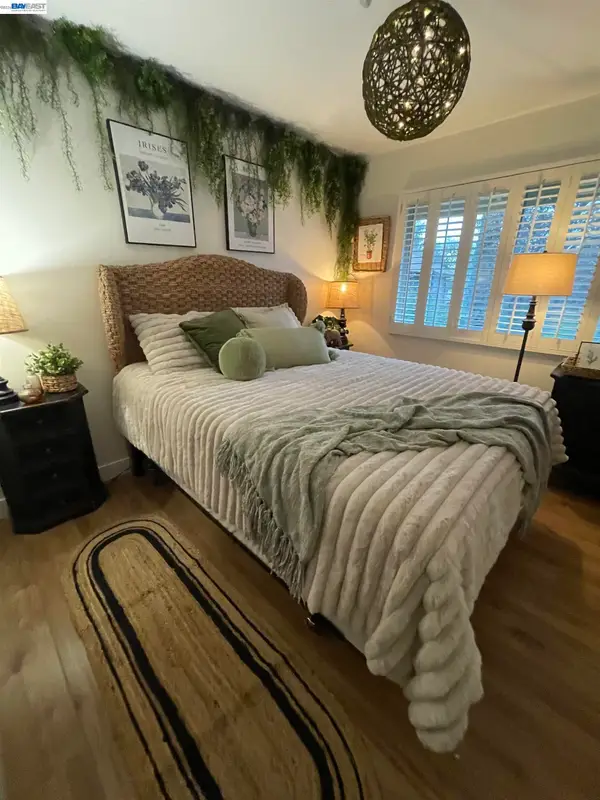 $815,000Coming Soon3 beds 3 baths1,568 sq. ft.
1731 Candelero Ct, Walnut Creek, CA 94598
MLS# 41145718Listed by: EXCEL REALTY - Coming Soon
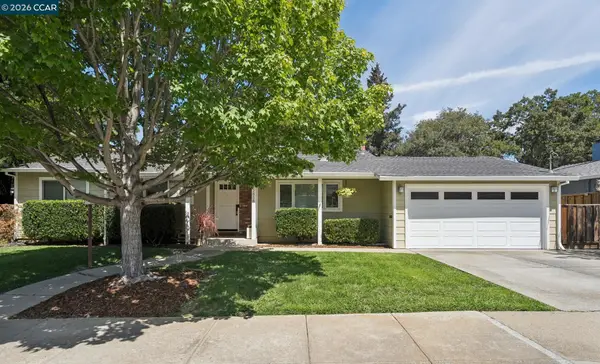 $1,299,000Coming Soon3 beds 2 baths1,456 sq. ft.
2858 Fyne Dr, Walnut Creek, CA 94598
MLS# 41146034Listed by: DUDUM REAL ESTATE GROUP - Coming Soon
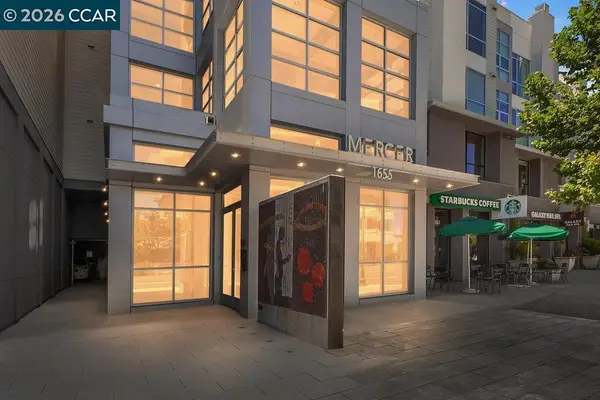 $699,950Coming Soon1 beds 2 baths1,054 sq. ft.
1655 N California Blvd. #418, Walnut Creek, CA 94596
MLS# 41145989Listed by: DUDUM REAL ESTATE GROUP - New
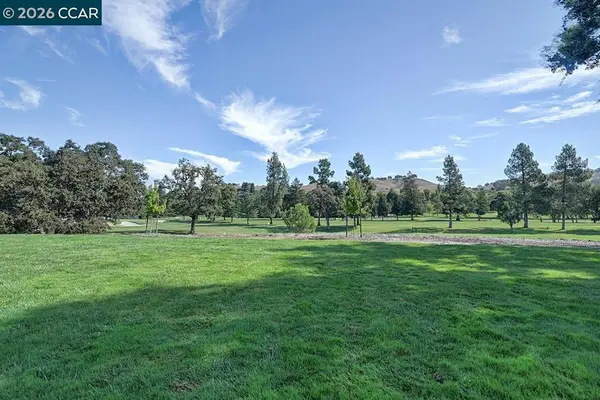 $733,000Active2 beds 2 baths1,081 sq. ft.
2308 Tice Creek Dr #5, Walnut Creek, CA 94595
MLS# 41146073Listed by: ROSSMOOR REALTY / J.H. RUSSELL


Protect your home and budget from life's surprises with an Assurant Home Warranty, backed by a partner that supports you through every step of homeownership. Explore Plans.
©2026 Century 21 Real Estate LLC. All rights reserved. CENTURY 21®, the CENTURY 21 Logo and C21® are service marks owned by Century 21 Real Estate LLC. Century 21 Real Estate LLC fully supports the principles of the Fair Housing Act and the Equal Opportunity Act. Each office is independently owned and operated. Listing information is deemed reliable but not guaranteed accurate.