930 Sousa Dr, Walnut Creek, CA 94597
Local realty services provided by:CENTURY 21 Sierra Properties
930 Sousa Dr,Walnut Creek, CA 94597
$1,350,000
- 4 Beds
- 2 Baths
- 1,663 sq. ft.
- Single family
- Active
Listed by: renee white
Office: keller williams realty925-934-2900
MLS#:41140745
Source:Bay East, CCAR, bridgeMLS
Price summary
- Price:$1,350,000
- Price per sq. ft.:$811.79
About this home
Tucked into Walnut Creek's Acalanes Ridge neighborhood, this single-story home sits behind mature oak trees with vaulted ceilings, hardwood flooring throughout, and an updated kitchen opening to an expansive backyard built for entertaining. A welcoming entry leads to the spacious living room, where vaulted ceilings, abundant natural light, and a fireplace create an inviting gathering space before opening to the updated kitchen and adjoining dining area. The kitchen features shaker cabinetry, stainless steel appliances, a tile backsplash, a breakfast bar, and abundant cabinet storage. Sliding glass doors provide direct access to the covered patio, while interior access to the attached two-car garage adds everyday convenience. The privately positioned primary suite features a custom walk-in closet with built-in organizers, direct backyard access, and an ensuite bathroom with tile flooring and a stall shower. Three additional well-sized bedrooms share a hall bathroom with tile flooring and a shower-over-tub combination. The backyard is designed for entertaining with an expansive covered patio, a separate deck, a built-in outdoor kitchen with a grill, a spacious lawn, mature oak trees, and views of Mt. Diablo. Steps from the Acalanes Ridge trailhead for direct access to hiking and open space, and conveniently located near top-rated Walnut Creek schools, Larkey Park, Downtown Walnut Creek, Broadway Plaza, BART, and Highways 680 & 24, this home offers the ideal balance of recreation, convenience, and everyday accessibility....
Contact an agent
Home facts
- Year built:1965
- Listing ID #:41140745
- Added:1 day(s) ago
- Updated:July 09, 2026 at 02:41 PM
Rooms and interior
- Bedrooms:4
- Total bathrooms:2
- Full bathrooms:2
- Rooms Total:9
- Flooring:Hardwood
- Kitchen Description:Dishwasher, Electric Range, Microwave, Refrigerator
- Basement Description:Crawl Space
- Living area:1,663 sq. ft.
Heating and cooling
- Cooling:Central Air
- Heating:Forced Air
- Central air:Yes
Structure and exterior
- Roof:Shingle
- Year built:1965
- Building area:1,663 sq. ft.
- Lot area:0.3 Acres
- Lot Features:Premium Lot
- Architectural Style:Contemporary, Single Family Residence
- Construction Materials:Stucco
- Exterior Features:Back Yard, Front Yard, Premium Lot, Side Yard
- Levels:1 Story, 1 Story
Utilities
- Water:Public
- Sewer:Public Sewer
Finances and disclosures
- Price:$1,350,000
- Price per sq. ft.:$811.79
Features and amenities
- Appliances:Dishwasher, Electric Range, Gas Water Heater, Microwave, Refrigerator
- Laundry features:In Garage
Parking
- Parking description:Attached, Int Access From Garage
- Garage:Yes
- Garage spaces:2
 Bay East 2026. CCAR 2026 bridgeMLS 2026. Information Deemed Reliable But Not Guaranteed. This information is being provided by the Bay East MLS, or CCAR MLS, or bridgeMLS. The listings presented here may or may not be listed by the Broker/Agent operating this website. This information is intended for the personal use of consumers and may not be used for any purpose other than to identify prospective properties consumers may be interested in purchasing. Data last updated at July 9, 2026 CA_BRIDGEMLS Member Broker: Jesse Gibbs
New listings near 930 Sousa Dr
- New
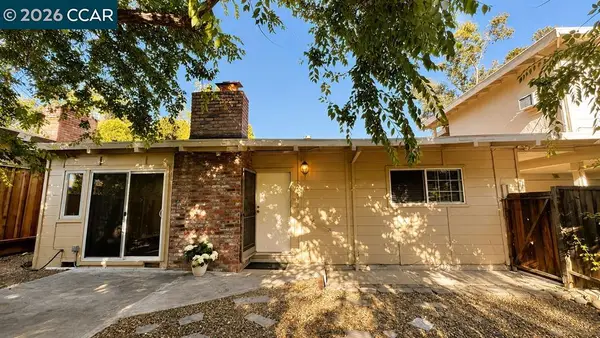 $1,595,000Active-- beds -- baths3,445 sq. ft.
1594 Morgan Ln., Walnut Creek, CA 94597
MLS# 41140995Listed by: DELPHI REALTY GROUP - Open Sun, 2 to 4pmNew
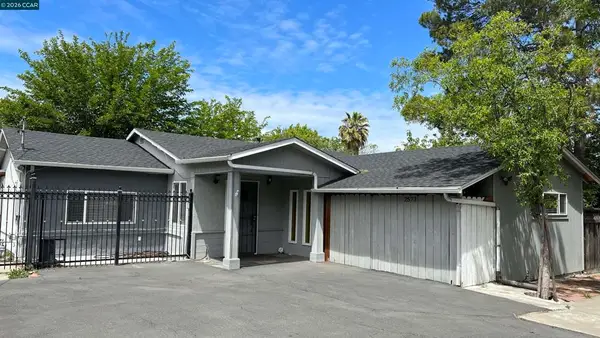 $1,280,000Active4 beds 4 baths1,678 sq. ft.
2573 Decca Lane, Walnut Creek, CA 94597
MLS# 41139957Listed by: HOMESMART OPTIMA REALTY, INC - New
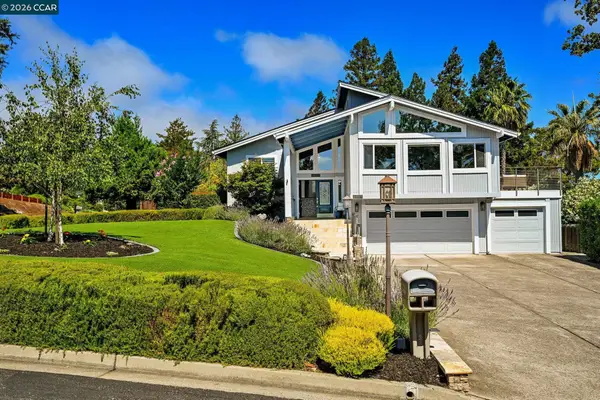 $2,400,000Active5 beds 4 baths3,248 sq. ft.
1450 Corvey Court, Walnut Creek, CA 94598
MLS# 41140855Listed by: KAREN RANGER EXECUTIVE BROKERS - New
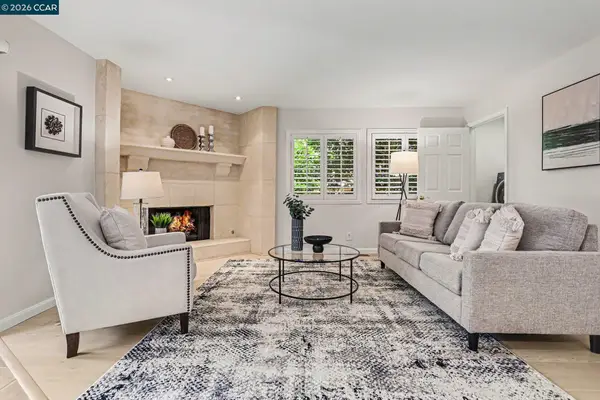 $1,235,000Active3 beds 3 baths2,341 sq. ft.
1827 Lamplight Court, Walnut Creek, CA 94597
MLS# 41140830Listed by: DUDUM REAL ESTATE GROUP - New
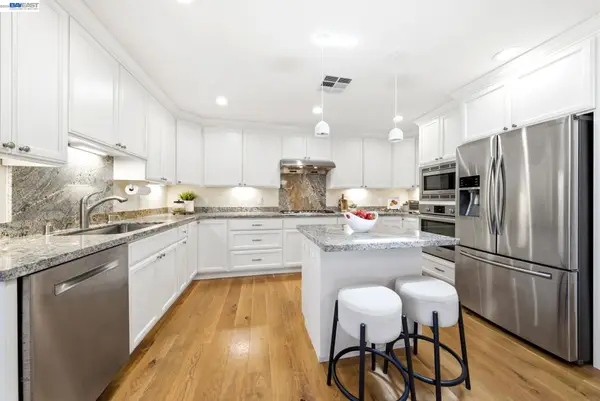 $1,368,000Active3 beds 3 baths2,196 sq. ft.
2122 Wilmington Drive, Walnut Creek, CA 94596
MLS# 41140778Listed by: COMPASS - New
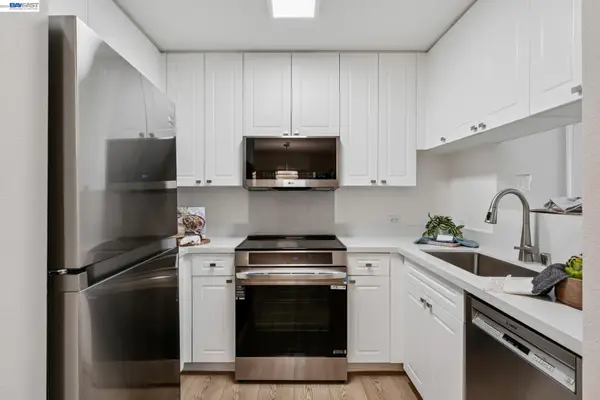 $700,000Active2 beds 2 baths914 sq. ft.
1315 Alma Ave #211, Walnut Creek, CA 94596
MLS# 41140758Listed by: COLDWELL BANKER REALTY - New
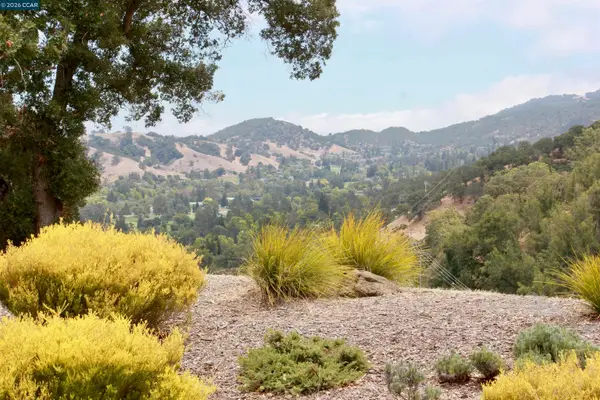 $475,000Active2 beds 1 baths1,054 sq. ft.
2100 Skycrest Drive #10, Walnut Creek, CA 94595
MLS# 41140720Listed by: RE/MAX ACCORD - Open Sat, 1 to 3pmNew
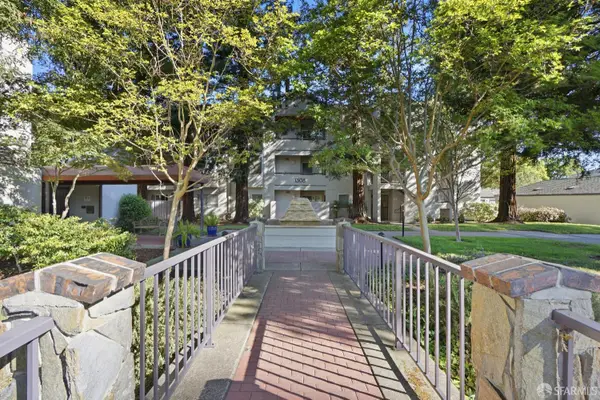
 $449,000Active2 beds 2 baths968 sq. ft.
1308 Walden Road #38, Walnut Creek, CA 94597
MLS# 426144648Listed by: CENTURY 21 MASTERS - New
 $535,000Active1 beds 2 baths1,031 sq. ft.
1680 San Miguel Dr, Walnut Creek, CA 94596
MLS# 41140626Listed by: CHRISTIE'S INTL RE SERENO


Protect your home and budget from life's surprises with an Assurant Home Warranty, backed by a partner that supports you through every step of homeownership. Explore Plans.
©2026 Century 21 Real Estate LLC. All rights reserved. CENTURY 21®, the CENTURY 21 Logo and C21® are service marks owned by Century 21 Real Estate LLC. Century 21 Real Estate LLC fully supports the principles of the Fair Housing Act and the Equal Opportunity Act. Each office is independently owned and operated. Listing information is deemed reliable but not guaranteed accurate.