19018 Garnet Way, Walnut, CA 91789
Local realty services provided by:CENTURY 21 Sierra Properties
19018 Garnet Way,Walnut, CA 91789
$1,100,000
- 4 Beds
- 3 Baths
- 1,880 sq. ft.
- Single family
- Active
Listed by: shon killman
Office: roa california inc.
MLS#:CL26108298
Source:Bay East, CCAR, bridgeMLS
Price summary
- Price:$1,100,000
- Price per sq. ft.:$585.11
About this home
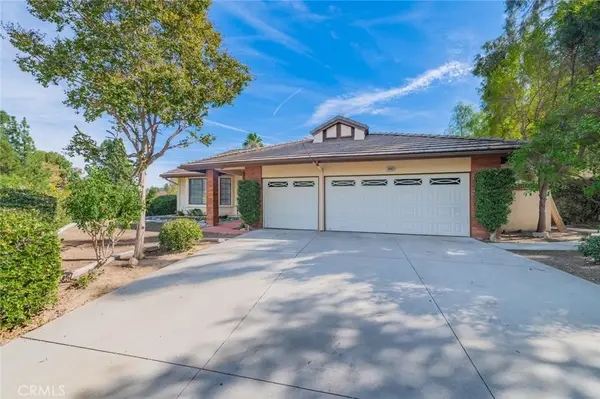
Exclusively listed by Davenport Realty Group. Book your appointment today, this won't last. Welcome to 19018 Garnet Way, an impressive two-story, 4-bedroom, 3-bath residence combining gracious interiors, extraordinary spaces for entertaining, and extensive storage. Set on an expansive lot of approximately 8,756 square feet, this home offers the rare feeling of a private retreat, with unparalleled views and amenities designed for enjoying Southern California living. Beautiful landscaping, a manicured oasis, an expansive driveway and a three car garage create an inviting arrival. The driveway has accommodated the seller's boat, offering valuable space for those with recreational equipment; buyers should verify dimensions. Beyond the driveway, a gated private area adds separation and privacy without enclosing the entire front of the property. Inside, a grand staircase makes a memorable first impression. Pristine hardwood floors, an open floor plan, high ceilings, generous gathering spaces, a welcoming fireplace and a separate bar area set the stage for everyday comfort and effortless entertaining. The interior has been custom painted, with select new lighting and fixtures providing an exquisite updated finishing touch. A dedicated bar area gives guests a natural place to gather, while stainless steel kitchen appliances and abundant cabinetry add everyday practicality. Upstairs, four generously sized bedrooms offer room to spread out, with walk in closets and substantial storage throughout. The home also features a complete laundry area, and the washer and dryer are included. A water softener and water purification system provide additional convenience. The outdoor spaces are truly a destination of their own. Enjoy an in ground heated swimming pool, a separate above ground Jacuzzi, a custom grilling setup and a welcoming patio that invites everything from casual weekend cookouts to memorable evening celebrations. Established lemon, avocado and pomegranate trees add natural beauty and the pleasure of homegrown fruit. The spacious yard and breathtaking views provide an exceptional backdrop for poolside relaxation and outdoor dining. With multiple places to gather, unwind and entertain, this property feels like a personal resort. Storage is another standout feature: the three-car garage includes a custom designed storage arrangement with an exceptional amount of room for tools, equipment, seasonal items and more. Add the expansive driveway, plentiful interior clo...
Contact an agent
Home facts
- Year built:1987
- Listing ID #:CL26108298
- Added:5 day(s) ago
- Updated:November 21, 2026 at 03:41 PM
Rooms and interior
- Bedrooms:4
- Total bathrooms:3
- Full bathrooms:3
- Flooring:Wood
- Kitchen Description:Dishwasher, Gas Range, Microwave, Range, Refrigerator, Updated Kitchen
- Living area:1,880 sq. ft.
Heating and cooling
- Cooling:Ceiling Fan(s), Central Air
- Heating:Central
- Central air:Yes
Structure and exterior
- Year built:1987
- Building area:1,880 sq. ft.
- Lot area:0.2 Acres
- Lot Features:Back Yard
- Architectural Style:Single Family Residence, Traditional
- Construction Materials:Stucco
- Exterior Features:Back Yard, Front Yard
- Foundation Description:Slab
- Levels:2 Story
Finances and disclosures
- Price:$1,100,000
- Price per sq. ft.:$585.11
Features and amenities
- Appliances:Dishwasher, Gas Range, Microwave, Range, Refrigerator
- Laundry features:Dryer, Washer
- Amenities:Carbon Monoxide Detector(s), Smoke Detector(s)
- Pool features:Above Ground, In Ground
Parking
- Parking description:Attached, Int Access From Garage, Private, Side By Side, Workshop in Garage
- Garage:Yes
 Bay East 2026. CCAR 2026 bridgeMLS 2026. Information Deemed Reliable But Not Guaranteed. This information is being provided by the Bay East MLS, or CCAR MLS, or bridgeMLS. The listings presented here may or may not be listed by the Broker/Agent operating this website. This information is intended for the personal use of consumers and may not be used for any purpose other than to identify prospective properties consumers may be interested in purchasing. Data last updated at November 21, 2026 CA_BRIDGEMLS Member Broker: Jesse Gibbs
New listings near 19018 Garnet Way
- Open Sat, 12 to 3pmNew
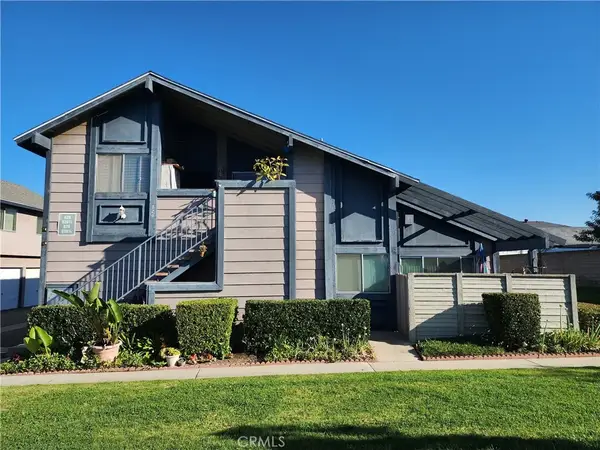 $488,000Active2 beds 1 baths878 sq. ft.
826 Silver Fir Road, Walnut, CA 91789
MLS# TR26244862Listed by: RE/MAX TOP PRODUCERS - New
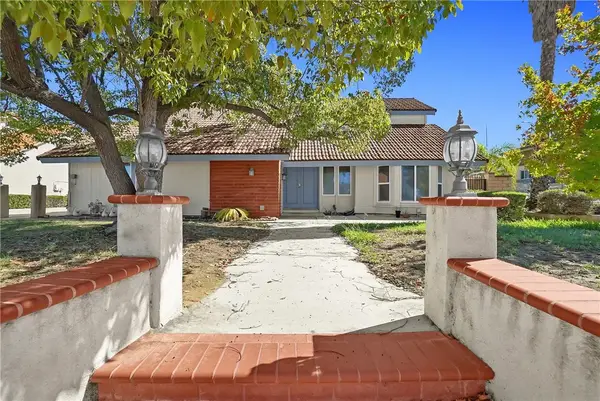 $1,200,000Active4 beds 3 baths2,144 sq. ft.
20132 Emerald Meadow, Walnut, CA 91789
MLS# WS26243097Listed by: SUNSHINE INTERNATIONAL INV., INC. - New
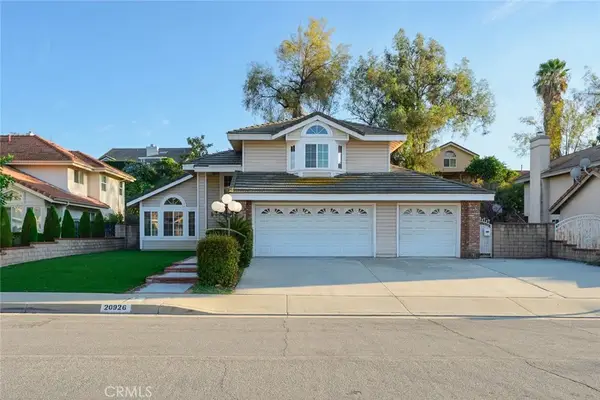 $1,430,000Active4 beds 4 baths2,571 sq. ft.
20926 Northview, Walnut, CA 91789
MLS# TR26243325Listed by: CC ROYAL REALTY - New
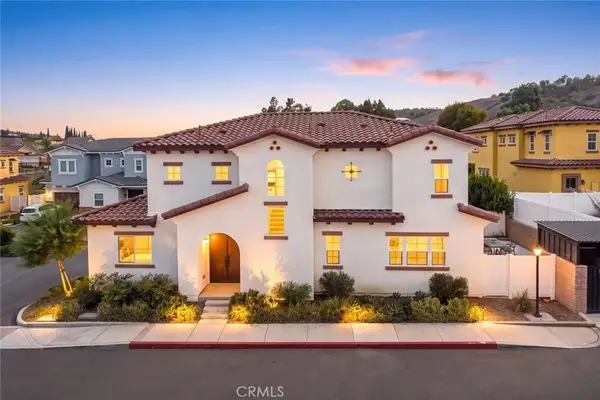 $1,198,000Active4 beds 3 baths2,140 sq. ft.
1371 Point Loma, Walnut, CA 91789
MLS# WS26242211Listed by: RE/MAX PREMIER PROPERTIES - New
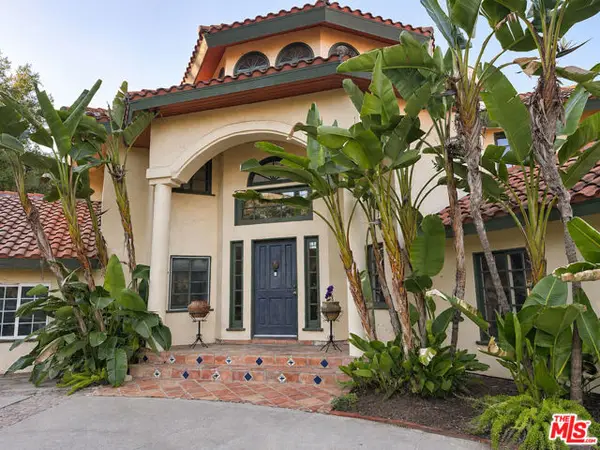 $2,800,000Active6 beds 5 baths6,623 sq. ft.
20401 Blue Mountain Drive, Walnut, CA 91789
MLS# CL26106361Listed by: EXP COMMERCIAL OF CALIFORNIA, INC. - New
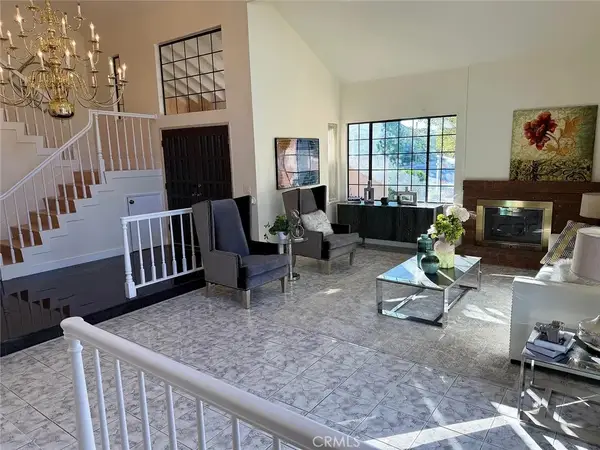 $1,490,000Active5 beds 3 baths2,984 sq. ft.
1264 S Lemon Avenue, Walnut, CA 91789
MLS# OC26241393Listed by: DALTON REAL ESTATE - Open Sun, 2:30 to 4:30pmNew
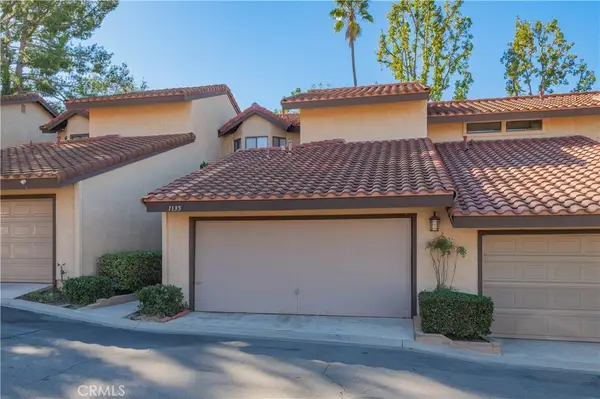
 $739,000Active3 beds 3 baths1,697 sq. ft.
1135 Loxley Place, Walnut, CA 91789
MLS# CV26241366Listed by: CENTURY 21 MASTERS - Open Sat, 1 to 4pm
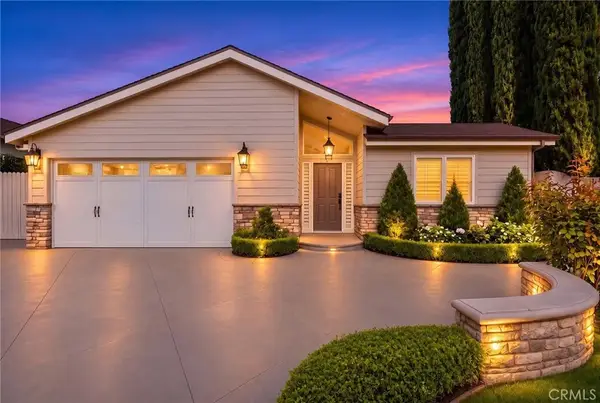 $1,550,000Active4 beds 3 baths1,874 sq. ft.
322 La Tortola, Walnut, CA 91789
MLS# TR26238716Listed by: RE/MAX CHAMPIONS - Open Sun, 1 to 3pm
 $1,450,000Active4 beds 2 baths2,053 sq. ft.
20092 Wildcat Canyon Road, Walnut, CA 91789
MLS# CV26237779Listed by: CENTURY 21 MASTERS


Protect your home and budget from life's surprises with an Assurant Home Warranty, backed by a partner that supports you through every step of homeownership. Explore Plans.
©2026 Century 21 Real Estate LLC. All rights reserved. CENTURY 21®, the CENTURY 21 Logo and C21® are service marks owned by Century 21 Real Estate LLC. Century 21 Real Estate LLC fully supports the principles of the Fair Housing Act and the Equal Opportunity Act. Each office is independently owned and operated. Listing information is deemed reliable but not guaranteed accurate.