
22056 Portofino Drive, Walnut, CA 91789
Local realty services provided by:CENTURY 21 Fort Bragg Realty
22056 Portofino Drive,Walnut, CA 91789
$1,800,000
- 4 Beds
- 4 Baths
- 2,618 sq. ft.
- Single family
- Active
Listed by: huai-yueh kang
Office: kw executive626-872-2207
MLS#:WS26148601
Source:CRMLS
Price summary
- Price:$1,800,000
- Price per sq. ft.:$687.55
- Monthly HOA dues:$415
About this home
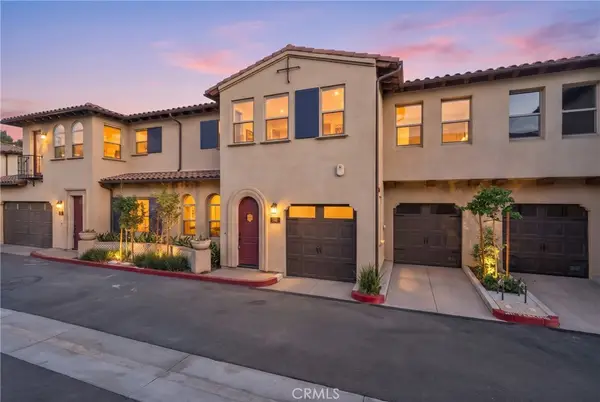
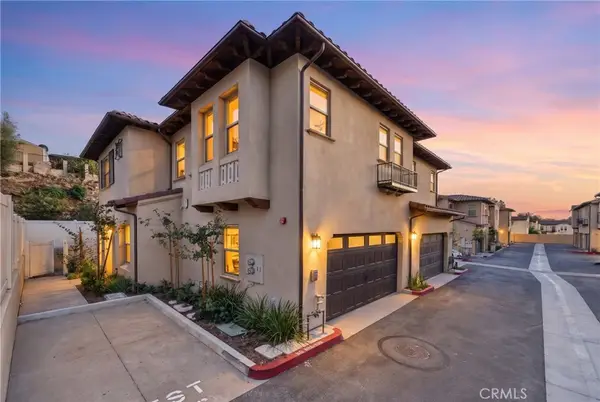
Welcome to 22056 Portofino Drive, a Plan 4 home in the Las Vistas collection at The Terraces at Walnut, a 24-hour guard-gated community by CBC Homes. Built in 2024, the home offers 2,618 sq. ft. with 4 bedrooms and 3.5 baths. It is currently the only home on the market on the west side of Portofino Drive, with panoramic views that rank among the best in the community.
The home sits on one of the few premium oversized lots in Las Vistas. These lots required an additional premium at purchase and are now sold out, so the builder no longer offers them. The location also gets some of the best natural light in the neighborhood, staying bright throughout the day.
Inside, premium upgraded flooring runs through both levels with no carpet anywhere. The open floor plan includes a kitchen with premium stainless steel appliances and a spacious great room. A full bedroom and full bathroom on the first floor is ideal for guests, in-laws, or a home office.
Upstairs features an oversized loft that works well as a second living room or entertainment space, plus a separate laundry room with its own sink. The primary suite takes in the panoramic views and includes a generous walk-in closet and an oversized bathroom with a separate soaking tub and shower, dual sinks, and plenty of space to spread out. One of the standout features is the builder's optional deck, an expensive premium upgrade that extends the living space outdoors and takes full advantage of the westward view. The solar panels are fully paid off.
Community amenities include a playground, picnic areas with tables, and a mini golf area. The home is located in the award-winning Walnut Valley Unified School District and minutes from the community's new plaza, currently home to Starbucks and Jersey Mike's, with more shops and restaurants to come....
Contact an agent
Home facts
- Year built:2024
- Listing ID #:WS26148601
- Added:115 day(s) ago
- Updated:November 01, 2026 at 04:08 PM
Rooms and interior
- Bedrooms:4
- Total bathrooms:4
- Full bathrooms:3
- Half bathrooms:1
- Flooring:Laminate
- Kitchen Description:Dishwasher, Disposal, Freezer, Gas Oven, Gas Range, Ice Maker, Microwave, Pantry, Range Hood, Refrigerator
- Living area:2,618 sq. ft.
Heating and cooling
- Cooling:Central Air
- Heating:Central, Forced Air
- Central air:Yes
Structure and exterior
- Roof:Tile
- Year built:2024
- Building area:2,618 sq. ft.
- Lot area:0.08 Acres
- Architectural Style:Contemporary
- Exterior Features:Deck, Enclosed, RainGutters
- Foundation Description:Slab
- Levels:2 Story
Utilities
- Water:Public, Water Connected
- Sewer:Public Sewer, Sewer Connected
Finances and disclosures
- Price:$1,800,000
- Price per sq. ft.:$687.55
Features and amenities
- Appliances:Dishwasher, Disposal, Freezer
- Laundry features:Inside
- Amenities:Balcony, Carbon Monoxide (CO2) Detector, High Ceilings, Loft room, Open Floor Plan, Quartz Counters, Rain Gutters, Recessed Lighting, Storage, Tankless Water Heater, Walk In Closets, Water Heater
Parking
- Total parking spaces:2
- Parking description:Direct Access, Door-Multi, Driveway, Garage
- Garage:Yes
- Garage spaces:2
New listings near 22056 Portofino Drive
- Coming Soon
 $998,888Coming Soon4 beds 3 baths2,668 sq. ft.
2630 Pointer, Walnut, CA 91789
MLS# OC26231339Listed by: CAPITAL TEAM REAL ESTATE SVC - New
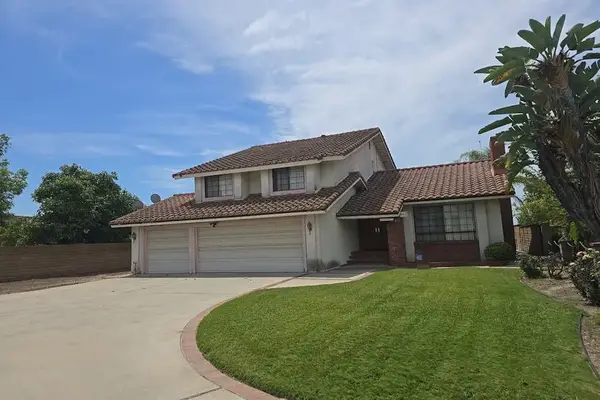 $1,199,998Active4 beds 3 baths2,458 sq. ft.
19302 Branding Iron, Walnut, CA 91789
MLS# DW26194466Listed by: RUBIO REAL ESTATE - New
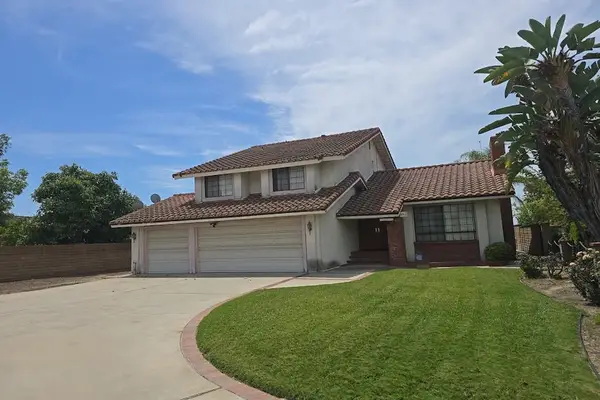 $1,199,998Active4 beds 3 baths2,458 sq. ft.
19302 Branding Iron, Walnut, CA 91789
MLS# DW26194466Listed by: RUBIO REAL ESTATE - New
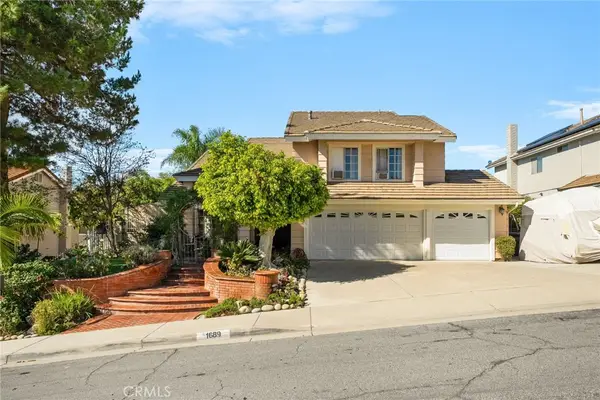 $1,595,000Active4 beds 3 baths2,443 sq. ft.
1689 S Lost Trail, Walnut, CA 91789
MLS# CV26234617Listed by: AGENCY 8 REAL ESTATE GROUP - New
 $1,200,000Active4 beds 3 baths2,763 sq. ft.
950 Coronel Court, Walnut, CA 91789
MLS# CV26234093Listed by: AMERICAN FIRST REALTY - New
 $777,000Active3 beds 3 baths1,846 sq. ft.
1034 E Romney Drive, Walnut, CA 91789
MLS# TR26233000Listed by: PINNACLE REAL ESTATE GROUP - New
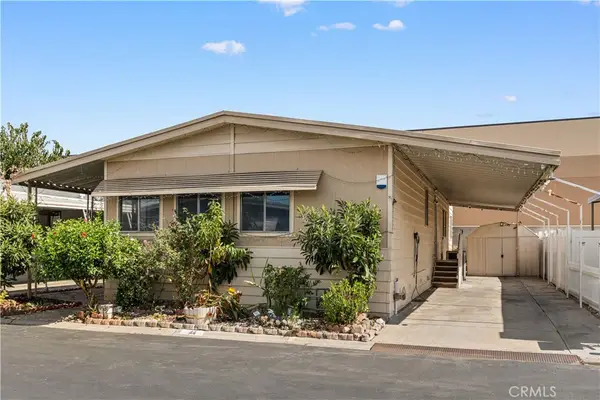 $310,000Active3 beds 2 baths1,740 sq. ft.
20739 Lycoming Street #44, Walnut, CA 91789
MLS# WS26232933Listed by: PINNACLE REAL ESTATE GROUP - New
 $1,279,000Active4 beds 4 baths2,428 sq. ft.
816 Francesca, Walnut, CA 91789
MLS# CV26232164Listed by: EXP REALTY OF GREATER LOS ANGELES - New
 $1,249,000Active3 beds 4 baths2,198 sq. ft.
812 Francesca, Walnut, CA 91789
MLS# CV26232211Listed by: EXP REALTY OF GREATER LOS ANGELES - New
 $949,000Active3 beds 3 baths1,840 sq. ft.
826 Francesca, Walnut, CA 91789
MLS# CV26232223Listed by: EXP REALTY OF GREATER LOS ANGELES


Protect your home and budget from life's surprises with an Assurant Home Warranty, backed by a partner that supports you through every step of homeownership. Explore Plans.
©2026 Century 21 Real Estate LLC. All rights reserved. CENTURY 21®, the CENTURY 21 Logo and C21® are service marks owned by Century 21 Real Estate LLC. Century 21 Real Estate LLC fully supports the principles of the Fair Housing Act and the Equal Opportunity Act. Each office is independently owned and operated. Listing information is deemed reliable but not guaranteed accurate.