
22080 Portofino Drive, Walnut, CA 91789
Local realty services provided by:CENTURY 21 Masters
22080 Portofino Drive,Walnut, CA 91789
$1,999,000
- 4 Beds
- 4 Baths
- 2,520 sq. ft.
- Single family
- Active
Listed by: wei beverly zhang
Office: re/max galaxy
MLS#:WS26137904
Source:MLSListings
Price summary
- Price:$1,999,000
- Price per sq. ft.:$793.25
- Monthly HOA dues:$415
About this home
SELLER OFFERING UP TO $25,000 BUYER CREDIT! Credit may be applied toward eligible closing costs and/or an interest-rate buydown, subject to lender approval, loan program requirements, and terms of the accepted offer. Just like new at the THE TERRACES - LAS VISTAS! Located in the Terraces of Walnut, this Plan 4 home is ready for immediate enjoyment! Welcome to 22080 Portofino Drive, an exceptional residence in the prestigious Las Vistas at The Terraces, Walnut's premier 24-hour guard-gated community. Positioned on one of the community's most coveted original premium homesites, this exceptional property was selected during the initial builder release, when only a limited number of premium lots were available and required an additional lot premium to secure. Today, opportunities like this are no longer offered by the builder. Perfectly perched on an elevated homesite with no rear neighbors, this residence enjoys enhanced privacy, an open backdrop, and beautiful views. The oversized backyard, made possible by the premium lot, provides an ideal setting for outdoor entertaining, relaxing, or creating your own private resort—an increasingly rare feature in today's new construction communities. Thoughtfully maintained and showing like a model home, this move-in ready residence o...
Contact an agent
Home facts
- Year built:2024
- Listing ID #:WS26137904
- Added:59 day(s) ago
- Updated:August 24, 2026 at 02:42 AM
Rooms and interior
- Bedrooms:4
- Total bathrooms:4
- Full bathrooms:3
- Half bathrooms:1
- Dining Description:Breakfast Bar
- Kitchen Description:Dishwasher, Refrigerator
- Bedroom Description:Ground Floor Bedroom
- Living area:2,520 sq. ft.
Heating and cooling
- Cooling:Central Air
- Heating:Central Forced Air
Structure and exterior
- Roof:Tile
- Year built:2024
- Building area:2,520 sq. ft.
- Lot area:0.08 Acres
- Lot Features:Mid Block, Sloped Up
- Foundation Description:Concrete Slab
Utilities
- Water:District - Public, Gas Water Heater
Finances and disclosures
- Price:$1,999,000
- Price per sq. ft.:$793.25
Features and amenities
- Laundry features:In Laundry Room, Upper Floor
- Amenities:Double Pane Window(s), Fire Sprinkler System, Window Covering(s)
Parking
- Parking description:Attached, Garage
 The information being provided by Mlslistings Inc is for the consumer's personal, non-commercial use and may not be used for any purpose other than to identify prospective properties consumer may be interested in purchasing. Any information relating to real estate for sale referenced on this web site comes from the Internet Data Exchange (IDX) program of the Mlslistings Inc. CENTURY 21 Masters is not a Multiple Listing Service (MLS), nor does it offer MLS access. This website is a service of CENTURY 21 Masters, a broker participant of Mlslistings Inc. This web site may reference real estate listing(s) held by a brokerage firm other than the broker and/or agent who owns this web site.
The accuracy of all information, regardless of source, including but not limited to open house information, square footages and lot sizes, is deemed reliable but not guaranteed and should be personally verified through personal inspection by and/or with the appropriate professionals. The data contained herein is copyrighted by Mlslistings Inc and is protected by all applicable copyright laws. Any unauthorized dissemination of this information is in violation of copyright laws and is strictly prohibited.
Properties in listings may have been sold or may no longer be available.
Copyright 2026 Mlslistings Inc. All rights reserved. CAREIL Member Broker: Randy Thompson
The information being provided by Mlslistings Inc is for the consumer's personal, non-commercial use and may not be used for any purpose other than to identify prospective properties consumer may be interested in purchasing. Any information relating to real estate for sale referenced on this web site comes from the Internet Data Exchange (IDX) program of the Mlslistings Inc. CENTURY 21 Masters is not a Multiple Listing Service (MLS), nor does it offer MLS access. This website is a service of CENTURY 21 Masters, a broker participant of Mlslistings Inc. This web site may reference real estate listing(s) held by a brokerage firm other than the broker and/or agent who owns this web site.
The accuracy of all information, regardless of source, including but not limited to open house information, square footages and lot sizes, is deemed reliable but not guaranteed and should be personally verified through personal inspection by and/or with the appropriate professionals. The data contained herein is copyrighted by Mlslistings Inc and is protected by all applicable copyright laws. Any unauthorized dissemination of this information is in violation of copyright laws and is strictly prohibited.
Properties in listings may have been sold or may no longer be available.
Copyright 2026 Mlslistings Inc. All rights reserved. CAREIL Member Broker: Randy ThompsonNew listings near 22080 Portofino Drive
- New
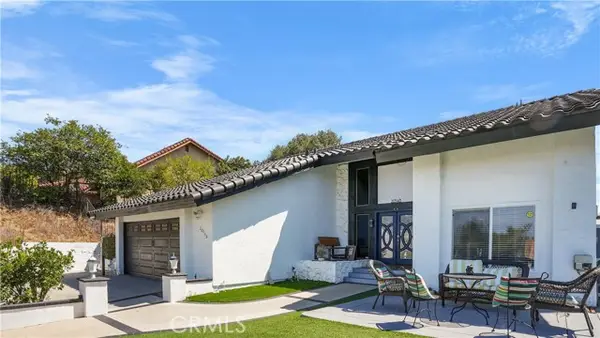 $1,400,000Active6 beds 3 baths3,000 sq. ft.
20548 Missionary Ridge, Walnut, CA 91789
MLS# TR26184777Listed by: VISTA DEL VERDE REALTY - New
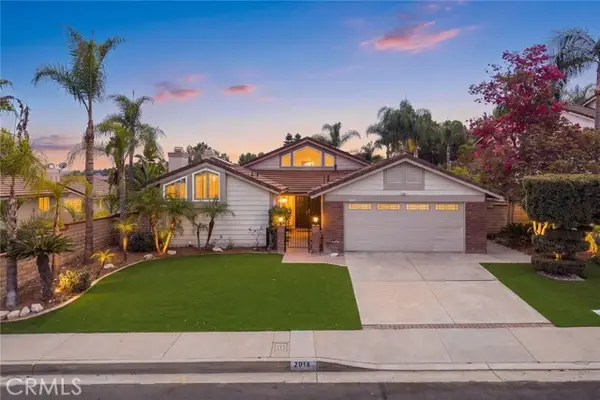 $1,480,000Active4 beds 2 baths2,455 sq. ft.
2016 Peaceful Hills Road, Walnut, CA 91789
MLS# CV26184175Listed by: K.W. EXECUTIVE - New
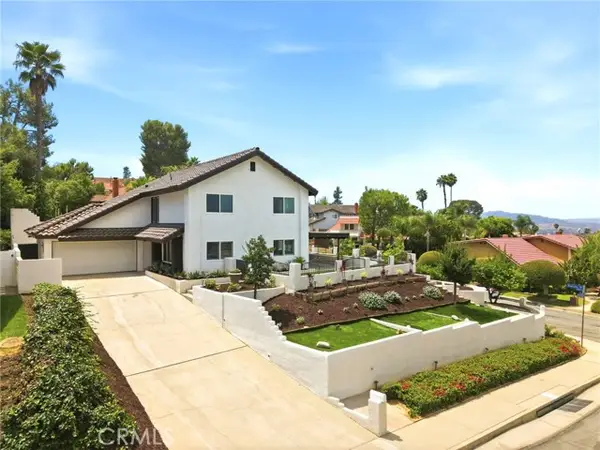 $1,385,000Active4 beds 3 baths2,265 sq. ft.
20400 Lake Canyon Drive, Walnut, CA 91789
MLS# PW26166532Listed by: NEW CENTURY REALTORS - New
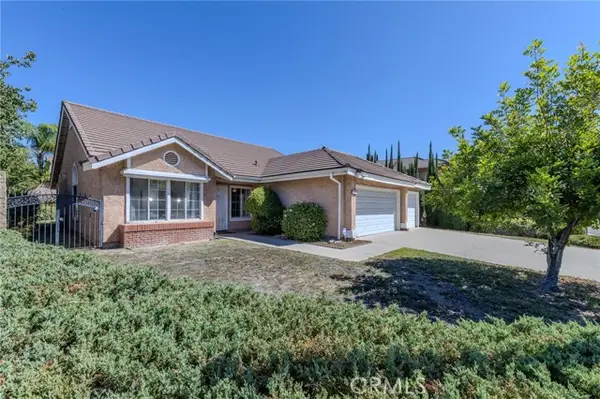 $975,000Active3 beds 2 baths1,709 sq. ft.
21007 Parkridge Drive, Walnut, CA 91789
MLS# PW26170088Listed by: FIRST TEAM REAL ESTATE - New
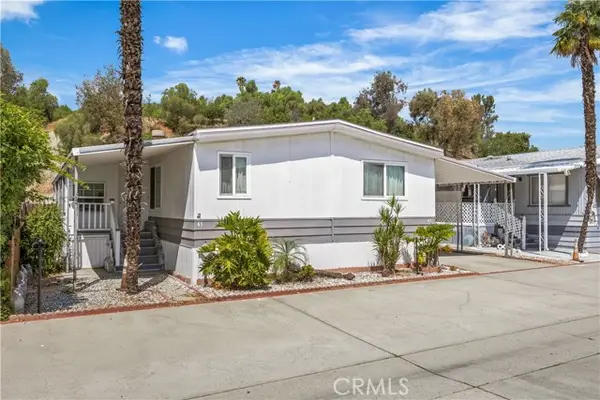 $188,000Active2 beds 2 baths1,440 sq. ft.
3745 Valley Blvd #43, Walnut, CA 91789
MLS# PW26174350Listed by: CAMINO REAL REALTORS - New
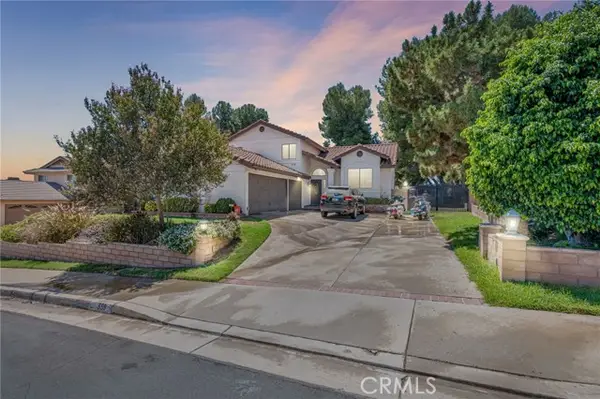 $1,400,000Active4 beds 3 baths2,139 sq. ft.
559 Amethyst, Walnut, CA 91789
MLS# SR26179403Listed by: BEVERLY AND COMPANY, INC. - New
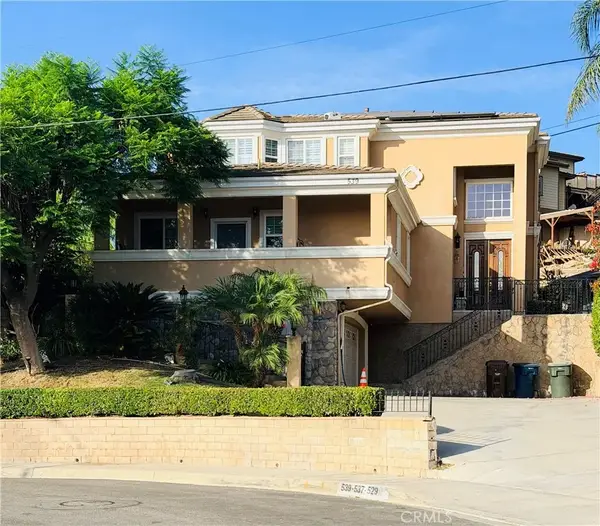 $1,400,000Active4 beds 4 baths2,676 sq. ft.
539 Bourdet, Walnut, CA 91789
MLS# IV26181915Listed by: SPECTRUM REAL ESTATE NETWORK - New
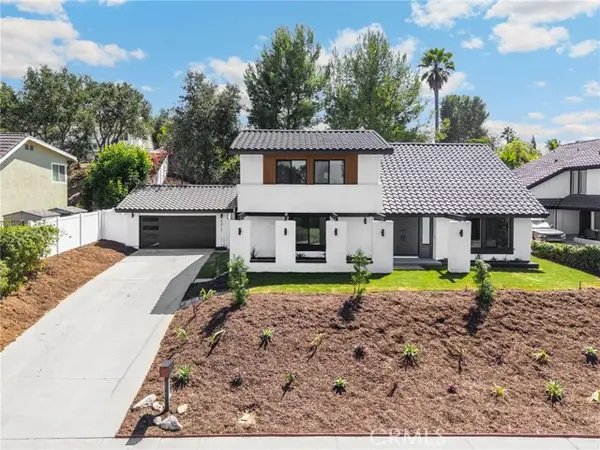 $1,399,000Active5 beds 3 baths2,802 sq. ft.
20412 Lake Canyon, Walnut, CA 91789
MLS# PW26181001Listed by: T.N.G. REAL ESTATE CONSULTANTS - New
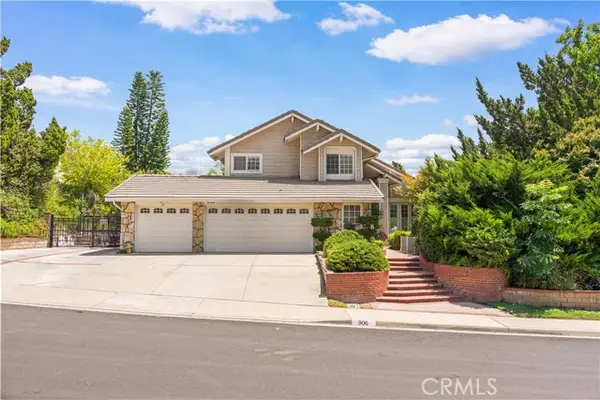 $1,850,000Active4 beds 4 baths3,344 sq. ft.
905 Bridle Path Lane, Walnut, CA 91789
MLS# WS26171553Listed by: PINNACLE REAL ESTATE GROUP - New
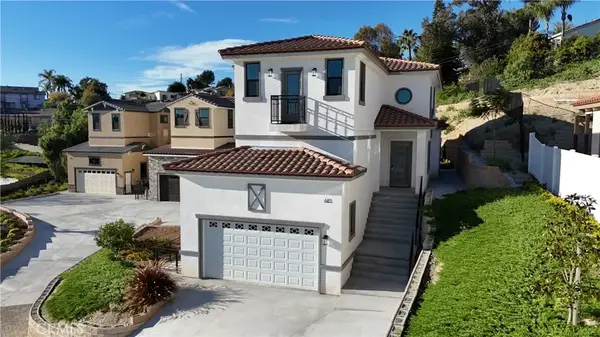 $1,499,000Active4 beds 4 baths2,467 sq. ft.
685 Castlehill Drive, Walnut, CA 91789
MLS# WS26177718Listed by: REAL BROKERAGE TECHNOLOGIES


Protect your home and budget from life's surprises with an Assurant Home Warranty, backed by a partner that supports you through every step of homeownership. Explore Plans.
©2026 Century 21 Real Estate LLC. All rights reserved. CENTURY 21®, the CENTURY 21 Logo and C21® are service marks owned by Century 21 Real Estate LLC. Century 21 Real Estate LLC fully supports the principles of the Fair Housing Act and the Equal Opportunity Act. Each office is independently owned and operated. Listing information is deemed reliable but not guaranteed accurate.