
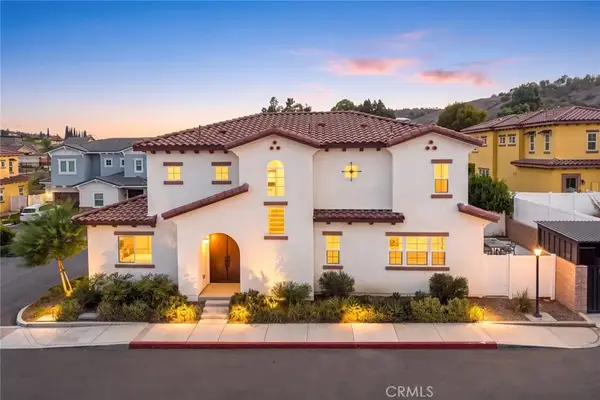
736 Mustang Circle, Walnut, CA 91789
Local realty services provided by:CENTURY 21 Sierra Properties
736 Mustang Circle,Walnut, CA 91789
$1,128,000
- 4 Beds
- 3 Baths
- 1,686 sq. ft.
- Single family
- Active
Listed by: gayle barnes, david chan
Office: next level properties
MLS#:CL26988805
Source:Bay East, CCAR, bridgeMLS
Price summary
- Price:$1,128,000
- Price per sq. ft.:$669.04
About this home
Exceptional space, thoughtful upgrades, and timeless neighborhood appeal. This beautifully refreshed home sits on an expansive lot in one of the area's most desirable tree-lined neighborhoods. A sophisticated remodeled gourmet kitchen, fresh paint, soaring vaulted ceilings, and generously sized living and dining spaces create an inviting sense of comfort and elegance. Modern conveniences include solar, a tankless water heater, and a 3-car garage. A permitted enclosed room offers exceptional versatility as a private office, fitness studio, bedroom, game room, or additional living space. Outside, the oversized backyard provides endless possibilities for entertaining, gardening, relaxation, or future ADU income producing potential. Surrounded by walking trails and excellent schools, this is a rare opportunity to enjoy space, convenience, and an exceptional community setting. With limited inventory and high demand, this special property is priced to attract today's discerning buyer
Contact an agent
Home facts
- Year built:1983
- Listing ID #:CL26988805
- Added:1 day(s) ago
- Updated:September 16, 2026 at 05:45 AM
Rooms and interior
- Bedrooms:4
- Total bathrooms:3
- Full bathrooms:2
- Flooring:Tile
- Kitchen Description:Double Oven, Microwave, Oven/Range, Pantry, Range, Refrigerator, Updated Kitchen
- Living area:1,686 sq. ft.
Heating and cooling
- Cooling:Central Air
- Heating:Central
- Central air:Yes
Structure and exterior
- Year built:1983
- Building area:1,686 sq. ft.
- Lot area:0.2 Acres
- Architectural Style:Single Family Residence, Traditional
- Construction Materials:Stucco
- Levels:2 Story
Finances and disclosures
- Price:$1,128,000
- Price per sq. ft.:$669.04
Features and amenities
- Appliances:Double Oven, Microwave, Oven, Range, Refrigerator
- Laundry features:In Garage
- Amenities:Carbon Monoxide Detector(s), Smoke Detector(s)
Parking
- Parking description:Attached, Guest
- Garage:Yes
- Garage spaces:3
 Bay East 2026. CCAR 2026 bridgeMLS 2026. Information Deemed Reliable But Not Guaranteed. This information is being provided by the Bay East MLS, or CCAR MLS, or bridgeMLS. The listings presented here may or may not be listed by the Broker/Agent operating this website. This information is intended for the personal use of consumers and may not be used for any purpose other than to identify prospective properties consumers may be interested in purchasing. Data last updated at September 16, 2026 CA_BRIDGEMLS Member Broker: Jesse Gibbs
New listings near 736 Mustang Circle
- New
 $1,000,000Active4 beds 3 baths1,880 sq. ft.
19061 Gold, Walnut, CA 91789
MLS# CV26201578Listed by: RE/MAX TOP PRODUCERS - New
 $1,298,000Active4 beds 3 baths2,140 sq. ft.
1371 Point Loma, Walnut, CA 91789
MLS# WS26199638Listed by: RE/MAX PREMIER PROPERTIES - Open Sat, 2 to 5pmNew
 $3,380,000Active8 beds 9 baths5,477 sq. ft.
19519 Mulberry Drive, Walnut, CA 91789
MLS# TR26199440Listed by: YUN AI INC.  $480,000Active2 beds 2 baths905 sq. ft.
1525 Walnut Leaf #211, Walnut, CA 91789
MLS# TR26065537Listed by: NEW STAR REALTY & INV.- New
 $800,000Active0 Acres
0 Gartel Dr, Walnut, CA 91789
MLS# TR26195293Listed by: RICKY&JESSIE REALTY - New
 $775,000Active4 beds 3 baths2,932 sq. ft.
949 Fontes, Walnut, CA 91789
MLS# SR26194572Listed by: FLANS & WEINER, INC. - Open Sun, 2 to 5pm
 $796,660Active4 beds 3 baths1,846 sq. ft.
1034 Romney Drive, Walnut, CA 91789
MLS# TR26186808Listed by: RE/MAX TOP PRODUCERS  $899,000Active3 beds 2 baths1,463 sq. ft.
712 Marylie Lane, Walnut, CA 91789
MLS# CV26193372Listed by: UNIVERSAL ELITE REALTY $1,125,000Active4 beds 3 baths1,756 sq. ft.
19564 Vista Hermosa Drive, Walnut, CA 91789
MLS# CV26193093Listed by: RE/MAX CHAMPIONS


Protect your home and budget from life's surprises with an Assurant Home Warranty, backed by a partner that supports you through every step of homeownership. Explore Plans.
©2026 Century 21 Real Estate LLC. All rights reserved. CENTURY 21®, the CENTURY 21 Logo and C21® are service marks owned by Century 21 Real Estate LLC. Century 21 Real Estate LLC fully supports the principles of the Fair Housing Act and the Equal Opportunity Act. Each office is independently owned and operated. Listing information is deemed reliable but not guaranteed accurate.