
1234 Dale Creek Rd, Weed, CA 96094
Local realty services provided by:CENTURY 21 Advantage
1234 Dale Creek Rd,Weed, CA 96094
$995,000
- 3 Beds
- 3 Baths
- 3,340 sq. ft.
- Single family
- Active
Office: j harris real estate
MLS#:20260958
Source:CA_SCAR
Price summary
- Price:$995,000
- Price per sq. ft.:$297.9
About this home
This home was built for large gatherings, from the massive living room with a hearth reminiscent of English castles, to the oversized rooms to accommodate guests and family. All modern amenities are here in spite of feeling as if one is tossed back in time. Bring the mead! The Premier Suite is on the main floor along with a second bath and the laundry, while Guest Quarters and Game Room are upstairs. Surrounding the home is a very spacious deck as well as the lawn which segues into a forest that has been cleared of all underbrush. There is a 1600 SF Workshop w/concrete siding, fire resistant roofing, R45 insulation, water/electricity, 50 AMP hookup for RV, and three 14' rollup doors, one side of which is drive through. The side yard has a huge kennel for homing small animals as well, and adjacent is a 1600SF 3/2 Cottage which could be rented out or which could house extra guests. Exterior Water sources, storage shed, sizeable garage and more! The wildlife interface in this area is impressive. You might see anything the mountain has to offer on your property! Rather than reading me waxing poetic, call your Agent and see this amazing place for yourself!...
Contact an agent
Home facts
- Year built:1990
- Subdivision & Development:Hammond Ranch
- Listing ID #:20260958
- Added:54 day(s) ago
- Updated:September 17, 2026 at 05:13 AM
Rooms and interior
- Bedrooms:3
- Total bathrooms:3
- Flooring:Carpet, Wood
- Kitchen Description:Dishwasher, Disposal, Dual Sinks, Electric Oven, Gas Range, Kitchen Island, Pantry, Refrigerator
- Living area:3,340 sq. ft.
Heating and cooling
- Cooling:Central A/C, Heat Pump
- Heating:Electric, Propane, Wood Stove
- Central air:Yes
Structure and exterior
- Roof:Composition
- Year built:1990
- Building area:3,340 sq. ft.
- Lot area:5.02 Acres
- Lot Features:Gentle Sloping, Lawn
- Architectural Style:Cabin, Country
- Construction Materials:Wood Siding
- Exterior Features:Concrete Driveway, Deck, Landscaping, Shed
Utilities
- Water:Well
- Sewer:Septic Available
Finances and disclosures
- Price:$995,000
- Price per sq. ft.:$297.9
Features and amenities
- Appliances:Dishwasher, Disposal, Dryer, ElectricOven, Gas Range, Refrigerator, Washer
- Laundry features:Dryer, Laundry In Utility Room, Washer
- Amenities:All Window Treatments, Blinds, Custom Cabinets, Double Pane Windows, Drapes, Dual Sinks, Hot Tub / Spa, Kitchen Island, Mature Trees, Pantry, Propane Tank Leased, Skylights, Tub Shower, Vaulted Ceilings, Walk In Closets, int_fea_BuiltInFeatures
Parking
- Parking description:Concrete Driveway, Garage, RV Access Parking
- Garage:Yes
- Garage spaces:2
New listings near 1234 Dale Creek Rd
- New
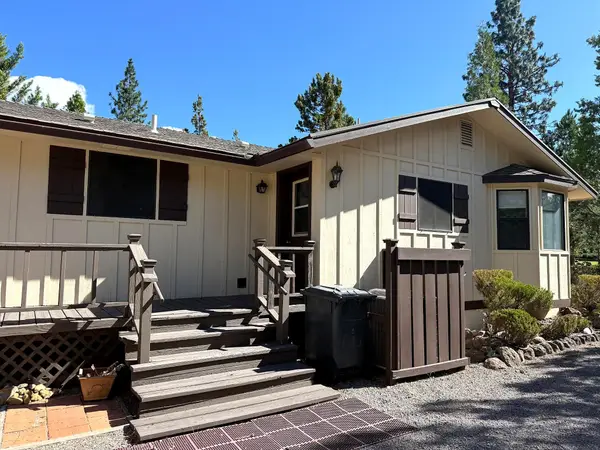 $260,000Active3 beds 2 baths1,279 sq. ft.
6044 Blancas Ct, Weed, CA 96094
MLS# 20261128Listed by: ALPINE REALTY, INC - New
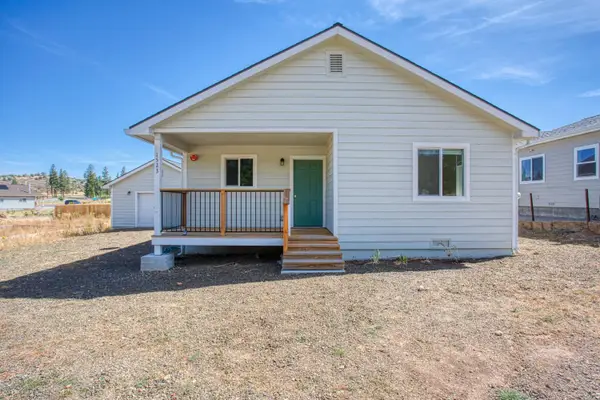 $300,000Active3 beds 2 baths1,106 sq. ft.
1523 Alameda Avenue, Weed, CA 96094
MLS# 226114880Listed by: ADROIT REAL ESTATE - New
 $10,000Active0.34 Acres
4/546 Indian Hill Dr, Weed, CA 96094
MLS# 20261120Listed by: COUNTRYSIDE REALTY - New
 $69,000Active40.6 Acres
0 Trinity Trail Place, Weed, CA 96094
MLS# 20261111Listed by: JEFFERSON STATE REALTY - New
 $6,333Active0.37 Acres
Unit 4 Lot 215 Rainbow Dr, Weed, CA 96094
MLS# 20261109Listed by: EXP REALTY OF CALIFORNIA, INC-CHER  $18,000Active0.26 Acres
Lot 205 Unt 5-3 Douglas Ct., Weed, CA 96094
MLS# 20261096Listed by: J HARRIS REAL ESTATE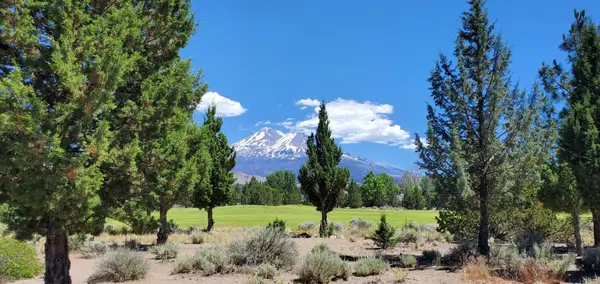 $28,000Active0.31 Acres
Unit 4 Lot 118 Lake Shore Dr., Weed, CA 96094
MLS# 20261097Listed by: J HARRIS REAL ESTATE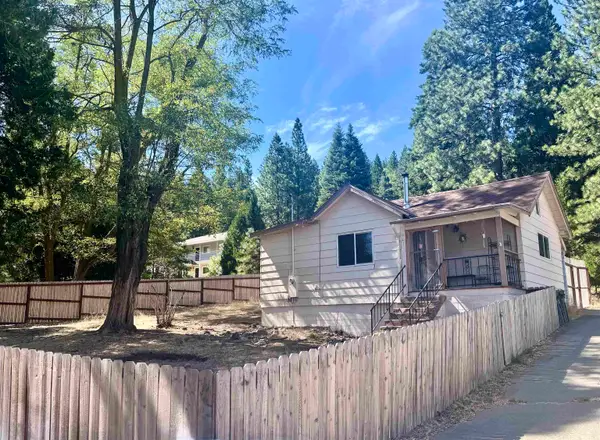 $180,000Active1 beds 1 baths600 sq. ft.
941 S Weed Blvd. S, Weed, CA 96094
MLS# 20261089Listed by: MT. SHASTA REALTY, INC. $638,000Active4 beds 3 baths3,386 sq. ft.
5843 Floyd Ct, Weed, CA 96094
MLS# 20261088Listed by: JEFFERSON STATE REALTY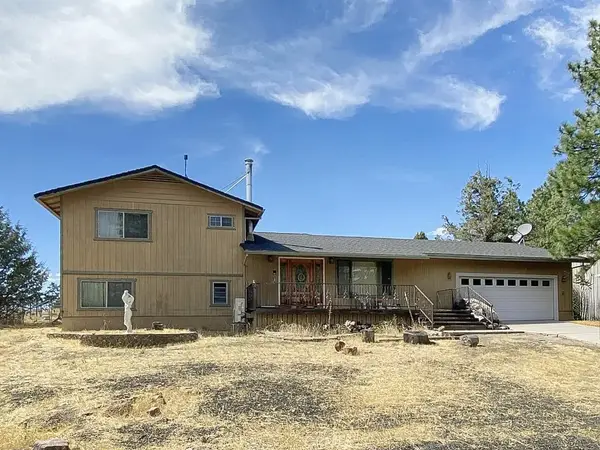 $299,000Active4 beds 2 baths1,798 sq. ft.
16843 Fawnskin Pl, Weed, CA 96094
MLS# SN26190084Listed by: MT. SHASTA REALTY INC.


Protect your home and budget from life's surprises with an Assurant Home Warranty, backed by a partner that supports you through every step of homeownership. Explore Plans.
©2026 Century 21 Real Estate LLC. All rights reserved. CENTURY 21®, the CENTURY 21 Logo and C21® are service marks owned by Century 21 Real Estate LLC. Century 21 Real Estate LLC fully supports the principles of the Fair Housing Act and the Equal Opportunity Act. Each office is independently owned and operated. Listing information is deemed reliable but not guaranteed accurate.