
17827 Fisher Place, Weed, CA 96094
Local realty services provided by:CENTURY 21 Advantage
17827 Fisher Place,Weed, CA 96094
$399,000
- 3 Beds
- 2 Baths
- 1,525 sq. ft.
- Single family
- Active
Listed by: hamedo murphy
Office: kindred sf homes
MLS#:20261051
Source:CA_SCAR
Price summary
- Price:$399,000
- Price per sq. ft.:$261.64
About this home
Welcome to 17827 Fisher Place, a beautifully maintained Lake Shastina home surrounded by mature pines and inviting outdoor spaces. From the manicured front lawn to the spacious covered back patio, this property offers a comfortable blend of indoor and outdoor living in a peaceful setting. Inside, you'll find a bright and functional floor plan featuring an updated kitchen with modern cabinetry, stainless steel appliances, generous counter space and bar seating, along with an open living and dining area ideal for everyday living and entertaining. The spacious primary suite is highlighted by a stunning, fully remodeled bathroom completed in April 2026, featuring a walk-in tiled shower, freestanding soaking tub, dual-sink vanity, contemporary finishes and striking tilework. Additional highlights include ample storage, a dedicated office/workspace, indoor laundry, an attached two-car garage and a beautifully maintained backyard with lush lawn and plenty of room to relax or entertain. Thoughtfully updated and move-in ready, this Lake Shastina home offers a combination of comfort, style and outdoor living that's easy to appreciate the moment you arrive....
Contact an agent
Home facts
- Year built:2006
- Subdivision & Development:Lake Shastina HOA
- Listing ID #:20261051
- Added:1 day(s) ago
- Updated:August 22, 2026 at 02:26 PM
Rooms and interior
- Bedrooms:3
- Total bathrooms:2
- Full bathrooms:2
- Flooring:Laminate
- Bathrooms Description:Double Sink, Shower Enclosure
- Kitchen Description:Custom Cabinets, Dishwasher, Garbage Disposal, Lazy Susan, Microwave, Oven-Electric, Range-Electric, Refrigerator
- Basement Description:Slab
- Living area:1,525 sq. ft.
Heating and cooling
- Cooling:Central Air
- Heating:Forced Air Electric
Structure and exterior
- Roof:Composition
- Year built:2006
- Building area:1,525 sq. ft.
- Lot area:0.24 Acres
- Architectural Style:Craftsman Style
- Construction Materials:Cement Board
- Exterior Features:Landscaping, Lawn, Patio, Sprinkler, Trees
- Foundation Description:Slab
Utilities
- Water:Community
Finances and disclosures
- Price:$399,000
- Price per sq. ft.:$261.64
Features and amenities
- Laundry features:Dryer-Electric, Washer
- Amenities:Cable, Cell Service, Electricity, High Speed Internet, Landscaping, Lawn, Patio, Sprinkler, Trees
Parking
- Parking description:Concrete Driveway, Garage Attached
New listings near 17827 Fisher Place
- New
 $90,000Active5.4 Acres
021-170-370 Alves Dr, Weed, CA 96094
MLS# 20261052Listed by: KINDRED SF HOMES - New
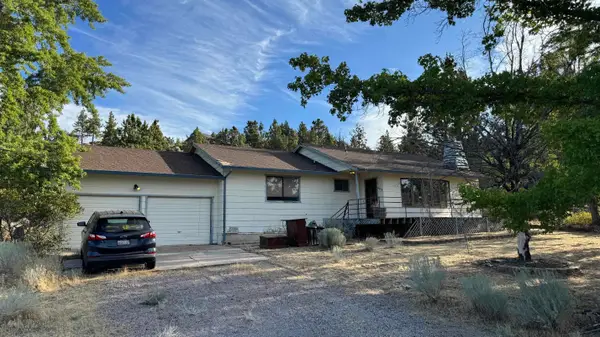 $189,000Active2 beds 2 baths1,212 sq. ft.
4859 Lake Shastina Dr, Weed, CA 96094
MLS# 20261044Listed by: SISKIYOU PREMIER REALTY - New
 $8,750Active0.26 Acres
9-2 Lot 260 Stone Crest, Weed, CA 96094
MLS# 20261032Listed by: EXP REALTY OF CALIFORNIA, INC-CHER - New
 $349,000Active4 beds 2 baths2,112 sq. ft.
5812 Condor Rd, Weed, CA 96094
MLS# 20261026Listed by: J HARRIS REAL ESTATE - New
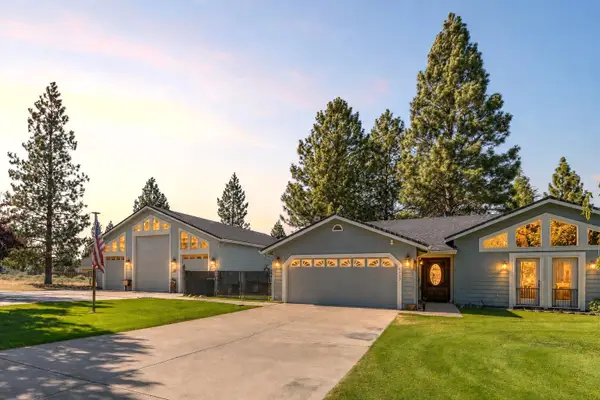 $599,999Active3 beds 3 baths1,680 sq. ft.
6435 Rodriquez, Weed, CA 96094
MLS# 20261020Listed by: KINDRED SF HOMES - New
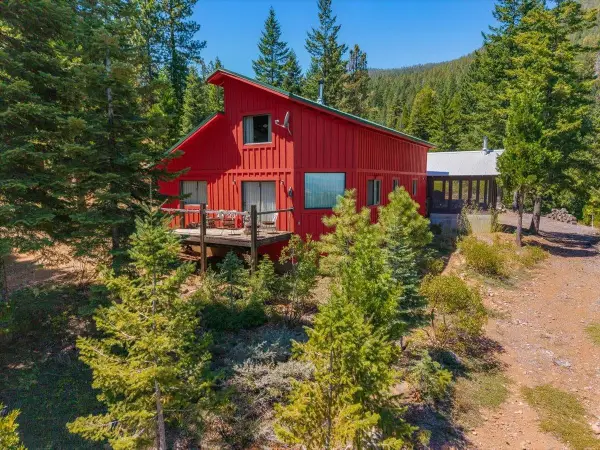 $728,000Active2 beds 2 baths1,800 sq. ft.
3812 Dale Creek Rd., Weed, CA 96094
MLS# 20261019Listed by: EXP REALTY OF CALIFORNIA - New
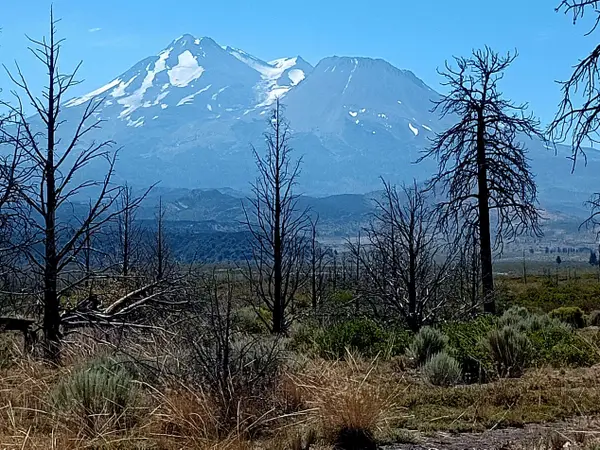 $219,000Active80 Acres
Lots 69-72 Juniper Valley Dr, Weed, CA 96094
MLS# 20261018Listed by: COUNTRYSIDE REALTY - New
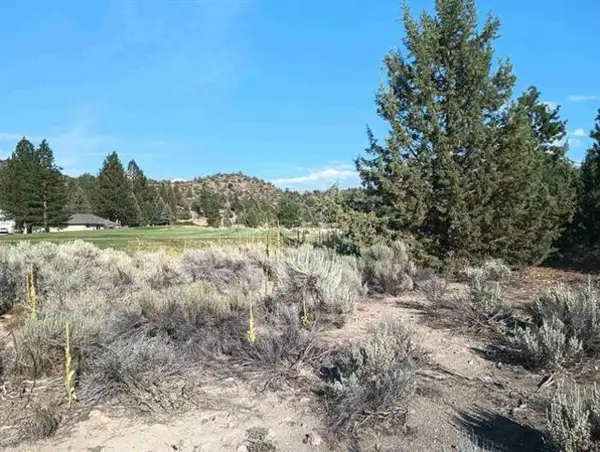 $12,500Active0.23 Acres
5/193 Venturi Ct, Weed, CA 96094
MLS# 20261015Listed by: COUNTRYSIDE REALTY  $20,000Active0.58 Acres
4/520 Indian Hill Dr, Weed, CA 96094
MLS# 20261007Listed by: COUNTRYSIDE REALTY


Protect your home and budget from life's surprises with an Assurant Home Warranty, backed by a partner that supports you through every step of homeownership. Explore Plans.
©2026 Century 21 Real Estate LLC. All rights reserved. CENTURY 21®, the CENTURY 21 Logo and C21® are service marks owned by Century 21 Real Estate LLC. Century 21 Real Estate LLC fully supports the principles of the Fair Housing Act and the Equal Opportunity Act. Each office is independently owned and operated. Listing information is deemed reliable but not guaranteed accurate.