
3812 Dale Creek Rd., Weed, CA 96094
Local realty services provided by:CENTURY 21 Advantage
3812 Dale Creek Rd.,Weed, CA 96094
$795,000
- 2 Beds
- 2 Baths
- 1,800 sq. ft.
- Single family
- Active
Office: exp realty of california
MLS#:20261019
Source:CA_SCAR
Price summary
- Price:$795,000
- Price per sq. ft.:$441.67
About this home
One-of-a-kind Hammond Ranch home perched high above Shasta Valley on a rare 111 acres of wild beauty. Jaw-dropping views embrace panoramic vistas of northern Shasta Valley, Mt. Shasta & Black Butte to the east, and Eddy Peaks to the west. The home is open, spacious, and inviting, allowing for cozy living and intimate entertaining. The enclosed, screened-in porch is a special place to relax and enjoy the tranquil sounds of Dale Creek below while taking in the mountain views. The living room feels luxurious with its high ceilings. The primary bedroom is on the main level, while the light-filled upstairs loft offers guests a place to relax or provides bonus space for work or hobbies. The newly built Art/Ceramic Studio is equipped with water and power, perfect for painting or pottery projects. The home is completely move-in ready, with furniture available for purchase. An adjoining 64-acre lot is also for sale, bringing the total to 175 acres and bordering National Forest land with incredible hiking possibilities. We welcome the opportunity for both parcels to be purchased together, creating a rare and very special mountain retreat. Note: Info deemed reliable but should be verified....
Contact an agent
Home facts
- Year built:1993
- Listing ID #:20261019
- Added:37 day(s) ago
- Updated:September 18, 2026 at 02:46 PM
Rooms and interior
- Bedrooms:2
- Total bathrooms:2
- Kitchen Description:Gas Range, Refrigerator
- Living area:1,800 sq. ft.
Heating and cooling
- Heating:Kerosene, Oil, Propane, Wood Stove
Structure and exterior
- Roof:Metal
- Year built:1993
- Building area:1,800 sq. ft.
- Lot area:111 Acres
- Architectural Style:Chalet Alpine
- Construction Materials:Cedar
- Exterior Features:Dirt Driveway
Utilities
- Water:Well
- Sewer:Septic Available
Finances and disclosures
- Price:$795,000
- Price per sq. ft.:$441.67
Features and amenities
- Appliances:Dryer, Gas Range, Refrigerator, Washer
- Laundry features:Dryer, Laundry In Utility Room, Washer
Parking
- Parking description:Dirt Driveway
New listings near 3812 Dale Creek Rd.
- New
 $25,000Active0.47 Acres
Lot 105/106 Gilbert Ct, Weed, CA 96094
MLS# 20261136Listed by: EXP REALTY OF CALIFORNIA, INC - MOUNTAIN LIVING REAL ESTATE GROUP - New
 $329,000Active3 beds 2 baths1,540 sq. ft.
17442 Elk Trail Road, Weed, CA 96094
MLS# 20261138Listed by: SISKIYOU REALTY GROUP - New
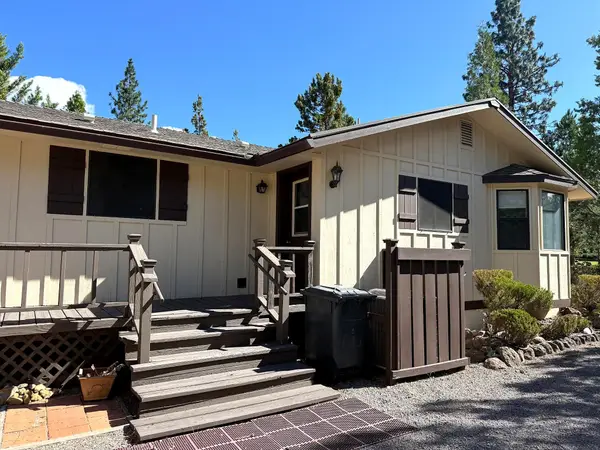 $260,000Active3 beds 2 baths1,279 sq. ft.
6044 Blancas Ct, Weed, CA 96094
MLS# 20261128Listed by: ALPINE REALTY, INC - New
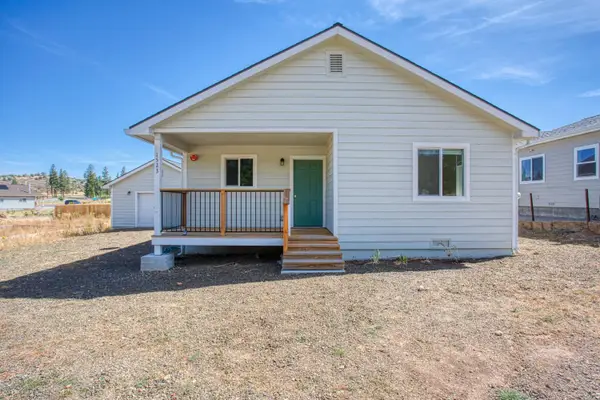 $300,000Active3 beds 2 baths1,106 sq. ft.
1523 Alameda Avenue, Weed, CA 96094
MLS# 226114880Listed by: ADROIT REAL ESTATE - New
 $10,000Active0.34 Acres
4/546 Indian Hill Dr, Weed, CA 96094
MLS# 20261120Listed by: COUNTRYSIDE REALTY - New
 $69,000Active40.6 Acres
0 Trinity Trail Place, Weed, CA 96094
MLS# 20261111Listed by: JEFFERSON STATE REALTY - New
 $6,333Active0.37 Acres
Unit 4 Lot 215 Rainbow Dr, Weed, CA 96094
MLS# 20261109Listed by: EXP REALTY OF CALIFORNIA, INC-CHER  $18,000Active0.26 Acres
Lot 205 Unt 5-3 Douglas Ct., Weed, CA 96094
MLS# 20261096Listed by: J HARRIS REAL ESTATE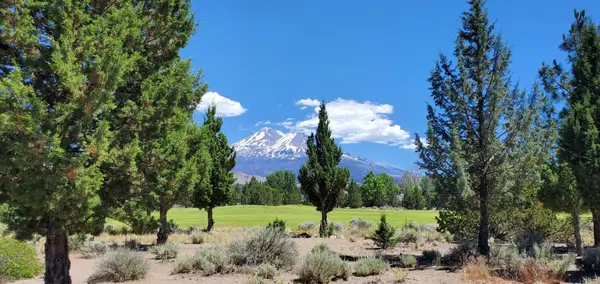 $28,000Active0.31 Acres
Unit 4 Lot 118 Lake Shore Dr., Weed, CA 96094
MLS# 20261097Listed by: J HARRIS REAL ESTATE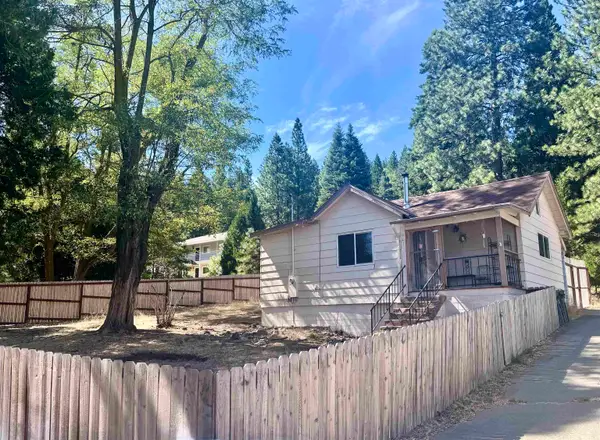 $180,000Active1 beds 1 baths600 sq. ft.
941 S Weed Blvd. S, Weed, CA 96094
MLS# 20261089Listed by: MT. SHASTA REALTY, INC.


Protect your home and budget from life's surprises with an Assurant Home Warranty, backed by a partner that supports you through every step of homeownership. Explore Plans.
©2026 Century 21 Real Estate LLC. All rights reserved. CENTURY 21®, the CENTURY 21 Logo and C21® are service marks owned by Century 21 Real Estate LLC. Century 21 Real Estate LLC fully supports the principles of the Fair Housing Act and the Equal Opportunity Act. Each office is independently owned and operated. Listing information is deemed reliable but not guaranteed accurate.