
5539 Rainbow Circle, Weed, CA 96094
Local realty services provided by:CENTURY 21 Advantage
5539 Rainbow Circle,Weed, CA 96094
$349,000
- 3 Beds
- 2 Baths
- 1,888 sq. ft.
- Single family
- Active
Office: mt. shasta realty, inc.
MLS#:20261000
Source:CA_SCAR
Price summary
- Price:$349,000
- Price per sq. ft.:$184.85
About this home
There's something magical about this custom home, with knotty pine vaulted living room ceiling and grand windows allowing light to softly stream in. The open concept floor plan was thoughtfully designed for entertaining or everyday family convenience. A luxurious primary suite has the privacy of being located on the second floor, offering a generous upper deck with Mt. Shasta views, a wonderful walk-in closet plus an oversized tub to soak the worries of the day away. Beautifully set on the 5th green of the Scottish Links golf course and a short walk across the street to the lake, this location is a rare find.
Contact an agent
Home facts
- Year built:1993
- Subdivision & Development:Lake Shastina
- Listing ID #:20261000
- Added:44 day(s) ago
- Updated:September 18, 2026 at 02:46 PM
Rooms and interior
- Bedrooms:3
- Total bathrooms:2
- Flooring:Laminate, Tile, Vinyl
- Kitchen Description:Dishwasher, Disposal, Electric Oven, Electric Range, Refrigerator
- Living area:1,888 sq. ft.
Heating and cooling
- Cooling:Central A/C
- Heating:Electric
- Central air:Yes
Structure and exterior
- Roof:Composition
- Year built:1993
- Building area:1,888 sq. ft.
- Lot area:0.25 Acres
- Lot Features:Flat
- Architectural Style:Chalet Alpine
- Construction Materials:Wood Siding
- Exterior Features:Concrete Driveway
Utilities
- Water:Community Coop
- Sewer:Public Sewer
Finances and disclosures
- Price:$349,000
- Price per sq. ft.:$184.85
Features and amenities
- Appliances:Dishwasher, Disposal, ElectricOven, ElectricRange, Refrigerator
- Laundry features:Laundry In Utility Room
- Amenities:Blinds, Built in Features, Custom Cabinets, Double Pane Windows, Garden Windows, Skylights, Some Window Treatments, Vaulted Ceilings, Walk In Closets
Parking
- Parking description:Concrete Driveway, Garage
- Garage:Yes
- Garage spaces:2
New listings near 5539 Rainbow Circle
- New
 $25,000Active0.47 Acres
Lot 105/106 Gilbert Ct, Weed, CA 96094
MLS# 20261136Listed by: EXP REALTY OF CALIFORNIA, INC - MOUNTAIN LIVING REAL ESTATE GROUP - New
 $329,000Active3 beds 2 baths1,540 sq. ft.
17442 Elk Trail Road, Weed, CA 96094
MLS# 20261138Listed by: SISKIYOU REALTY GROUP - New
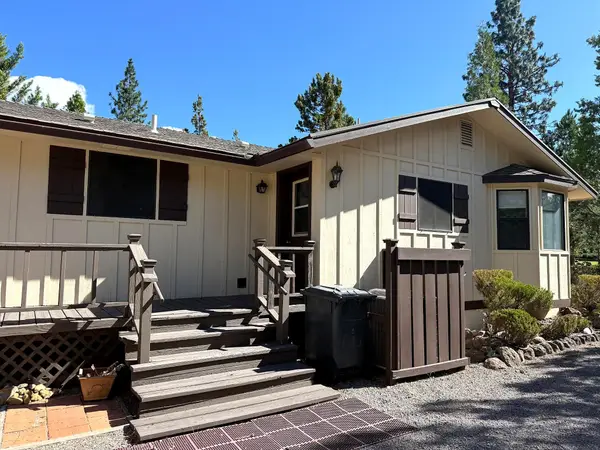 $260,000Active3 beds 2 baths1,279 sq. ft.
6044 Blancas Ct, Weed, CA 96094
MLS# 20261128Listed by: ALPINE REALTY, INC - New
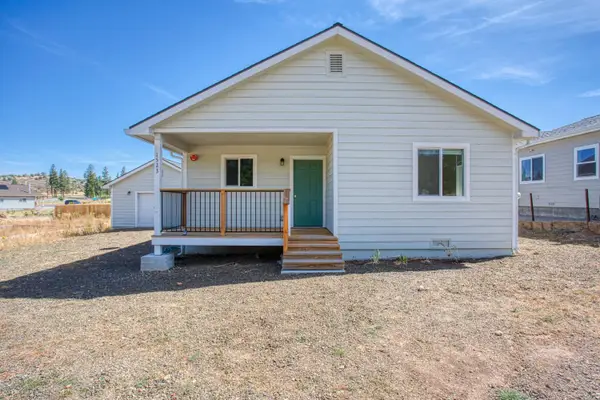 $300,000Active3 beds 2 baths1,106 sq. ft.
1523 Alameda Avenue, Weed, CA 96094
MLS# 226114880Listed by: ADROIT REAL ESTATE - New
 $10,000Active0.34 Acres
4/546 Indian Hill Dr, Weed, CA 96094
MLS# 20261120Listed by: COUNTRYSIDE REALTY - New
 $69,000Active40.6 Acres
0 Trinity Trail Place, Weed, CA 96094
MLS# 20261111Listed by: JEFFERSON STATE REALTY - New
 $6,333Active0.37 Acres
Unit 4 Lot 215 Rainbow Dr, Weed, CA 96094
MLS# 20261109Listed by: EXP REALTY OF CALIFORNIA, INC-CHER  $18,000Active0.26 Acres
Lot 205 Unt 5-3 Douglas Ct., Weed, CA 96094
MLS# 20261096Listed by: J HARRIS REAL ESTATE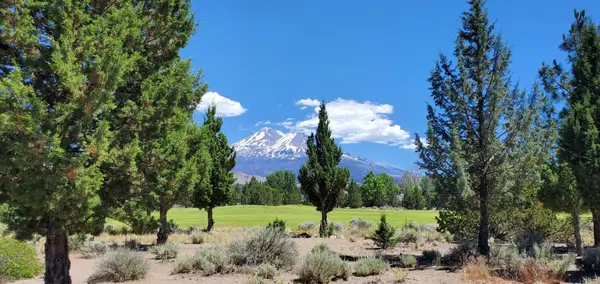 $28,000Active0.31 Acres
Unit 4 Lot 118 Lake Shore Dr., Weed, CA 96094
MLS# 20261097Listed by: J HARRIS REAL ESTATE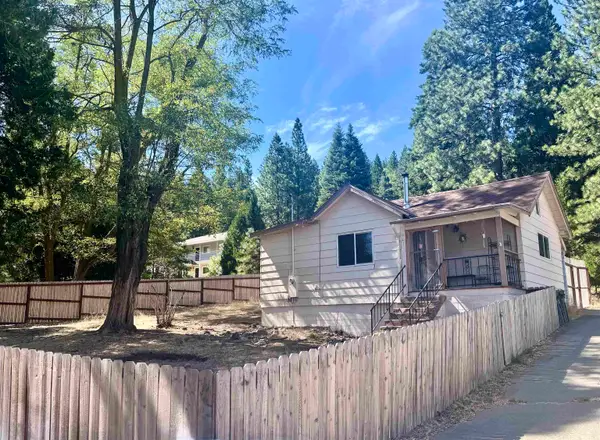 $180,000Active1 beds 1 baths600 sq. ft.
941 S Weed Blvd. S, Weed, CA 96094
MLS# 20261089Listed by: MT. SHASTA REALTY, INC.


Protect your home and budget from life's surprises with an Assurant Home Warranty, backed by a partner that supports you through every step of homeownership. Explore Plans.
©2026 Century 21 Real Estate LLC. All rights reserved. CENTURY 21®, the CENTURY 21 Logo and C21® are service marks owned by Century 21 Real Estate LLC. Century 21 Real Estate LLC fully supports the principles of the Fair Housing Act and the Equal Opportunity Act. Each office is independently owned and operated. Listing information is deemed reliable but not guaranteed accurate.