
5542 Lake Shastina Dr, Weed, CA 96094
Local realty services provided by:CENTURY 21 Advantage
5542 Lake Shastina Dr,Weed, CA 96094
$374,000
- 3 Beds
- 3 Baths
- 2,213 sq. ft.
- Single family
- Active
Office: elite real estate group
MLS#:20261245
Source:CA_SCAR
Price summary
- Price:$374,000
- Price per sq. ft.:$169
About this home
Experience the beauty of Lake Shastina living from this charming waterfront property, where the land extends to the water's edge with direct access to the shoreline. Enjoy peaceful mornings and breathtaking sunsets from the expansive upstairs deck, taking in tranquil lake views and the natural beauty that surrounds the property. Inside, the home offers warmth, character, and inviting living spaces, including corner windows that capture a partial view of majestic Mount Shasta. Whether you're seeking a full time residence, vacation retreat, or investment opportunity, this property offers a rare combination of location, privacy, and potential. The outdoor spaces are equally impressive, featuring a fenced garden area adorned with mature rose bushes, established wisteria, a graceful maple tree, and a serene water feature that creates a private sanctuary. Adding exceptional value, the sale includes two additional parcels, providing extra space for privacy, recreation, future expansion, or long-term investment. Opportunities like this are rare. Enjoy the beauty of waterfront living, additional acreage, and the peaceful lifestyle Lake Shastina is known for, all in one remarkable offering....
Contact an agent
Home facts
- Year built:1973
- Subdivision & Development:Lake Shastina
- Listing ID #:20261245
- Added:3 day(s) ago
- Updated:October 23, 2026 at 05:05 PM
Rooms and interior
- Bedrooms:3
- Total bathrooms:3
- Flooring:Carpet, Plank, Vinyl
- Kitchen Description:Cooktop, Dishwasher, Disposal, Dual Sinks, Electric Oven, Microwave, Refrigerator
- Living area:2,213 sq. ft.
Heating and cooling
- Heating:Kerosene, Oil, Propane, Wood Stove
Structure and exterior
- Roof:Composition
- Year built:1973
- Building area:2,213 sq. ft.
- Lot area:1.24 Acres
- Lot Features:Gentle Sloping
- Architectural Style:Chalet Alpine
- Construction Materials:Wood Siding
- Exterior Features:Concrete Driveway, Deck, Landscaping, Shed
Utilities
- Water:Community Coop
- Sewer:Public Sewer
Finances and disclosures
- Price:$374,000
- Price per sq. ft.:$169
Features and amenities
- Appliances:Cooktop, Dishwasher, Disposal, ElectricOven, Microwave, Refrigerator, Washer
- Laundry features:Laundry In Utility Room, Washer
- Amenities:All Window Treatments, Drapes, Dual Sinks, Garden Tub, Metal Windows, Vaulted Ceilings, Walk In Closets, Wet Bar
Parking
- Parking description:Concrete Driveway, Detached, Garage, RV Access Parking, Workshop In Garage
- Garage:Yes
- Garage spaces:3
New listings near 5542 Lake Shastina Dr
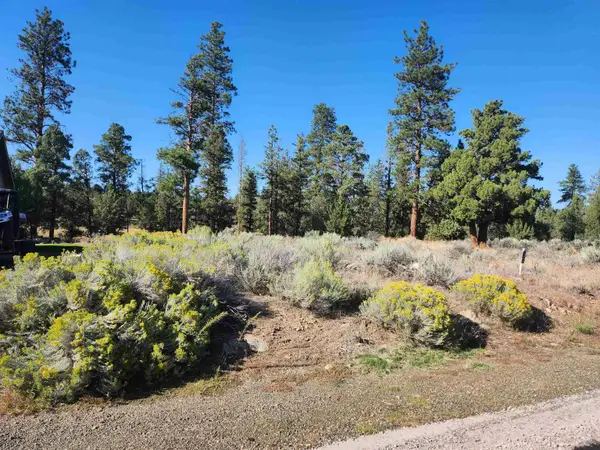 $3,005Active0.26 Acres
Lot 273 Riverside Drive #9-1, Weed, CA 96094
MLS# 20250025Listed by: DONNA KALAYJIAN, BROKER- New
 $229,000Active3 beds 2 baths1,213 sq. ft.
451 Dollar Ave, Weed, CA 96094
MLS# 20261244Listed by: COLDWELL BANKER-MTN GATE PROPERTIES - New
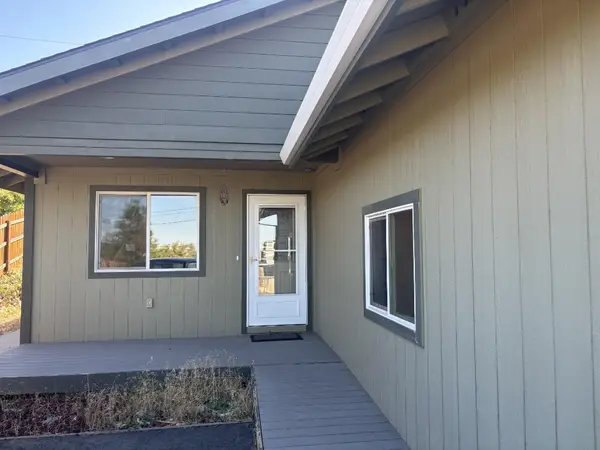 $339,000Active3 beds 2 baths1,520 sq. ft.
791 S Davis Ave S, Weed, CA 96094
MLS# 20261243Listed by: SISKIYOU REALTY GROUP - New
 $140,000Active5 Acres
0 Shasta Cove, Weed, CA 96094
MLS# SN26225496Listed by: SUNSHINE REALTY
- New
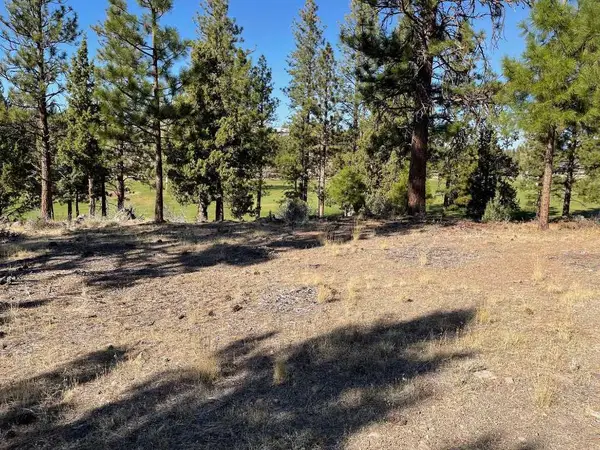 $12,000Active0.25 Acres
.25 Acre Lake Shore Dr #5-4, Weed, CA 96094
MLS# 20261239Listed by: JOHN L SCOTT SISKIYOU - SOUTH - New
 $15,000Active0.35 Acres
.35 Acre Lotz #5, Weed, CA 96094
MLS# 20261240Listed by: JOHN L SCOTT SISKIYOU - SOUTH - New
 $140,000Active5 Acres
6729 Shasta Cove, Weed, CA 96094
MLS# 20261236Listed by: SUNSHINE REALTY 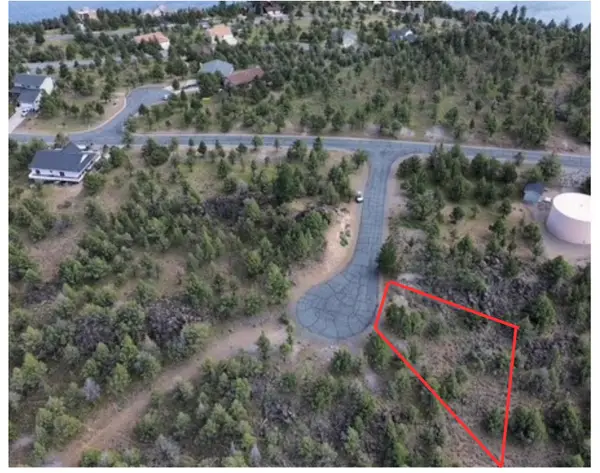 $3,500Pending0.49 Acres
Lot 242 Eagle Rest Ct. #9-2, Weed, CA 96094
MLS# 20260309Listed by: SUNSHINE REALTY- New
 $420,000Active3 beds 2 baths1,500 sq. ft.
17230 Big Springs Road, Weed, CA 96094
MLS# 226127040Listed by: TRI-STAR REALTY


Protect your home and budget from life's surprises with an Assurant Home Warranty, backed by a partner that supports you through every step of homeownership. Explore Plans.
©2026 Century 21 Real Estate LLC. All rights reserved. CENTURY 21®, the CENTURY 21 Logo and C21® are service marks owned by Century 21 Real Estate LLC. Century 21 Real Estate LLC fully supports the principles of the Fair Housing Act and the Equal Opportunity Act. Each office is independently owned and operated. Listing information is deemed reliable but not guaranteed accurate.