
581 Main St, Weed, CA 96094
Local realty services provided by:CENTURY 21 Advantage
581 Main St,Weed, CA 96094
$250,000
- 4 Beds
- 2 Baths
- 1,844 sq. ft.
- Single family
- Active
Office: siskiyou premier realty
MLS#:20261277
Source:CA_SCAR
Price summary
- Price:$250,000
- Price per sq. ft.:$135.57
About this home
Enjoy the space and flexibility of this 1,844 sq. ft. downtown home, featuring 4 bedrooms, 2 bathrooms, and a small office or storage room. Tall ceilings add to the home’s spacious feel, while a wood stove offers cozy warmth. The property is zoned R4, offering a range of potential uses for the next owner to explore. There’s a two-car garage, plus additional parking space behind the home, and schools are nearby. Some flooring could use updating, with new carpet already started in the large fourth bedroom. A spacious property with plenty of room to make it your own.
Contact an agent
Home facts
- Year built:1908
- Listing ID #:20261277
- Added:1 day(s) ago
- Updated:November 03, 2026 at 03:30 AM
Rooms and interior
- Bedrooms:4
- Total bathrooms:2
- Flooring:Carpet, Laminate, Vinyl, Wood
- Kitchen Description:Dishwasher, Electric Range, Refrigerator
- Living area:1,844 sq. ft.
Heating and cooling
- Heating:Wood Stove
Structure and exterior
- Roof:Composition
- Year built:1908
- Building area:1,844 sq. ft.
- Lot area:0.2 Acres
- Lot Features:Flat
- Architectural Style:Country
- Construction Materials:Asbestos
- Levels:1 Story
Utilities
- Water:Public
- Sewer:Public Sewer
Finances and disclosures
- Price:$250,000
- Price per sq. ft.:$135.57
Features and amenities
- Appliances:Dishwasher, ElectricRange, Refrigerator
- Laundry features:Laundry Closet
- Amenities:Some Window Treatments, Vinyl, Vinyl Clad
Parking
- Parking description:Garage
- Garage:Yes
- Garage spaces:2
New listings near 581 Main St
- New
 $149,000Active30 Acres
30 Acres Terrace Ave, Weed, CA 96094
MLS# 20261275Listed by: MT. SHASTA REALTY, INC. - New
 $249,000Active50 Acres
50 Acres Sullivan Ave, Weed, CA 96094
MLS# 20261274Listed by: MT. SHASTA REALTY, INC. - New
 $225,000Active5.1 Acres
3206 Dale Creek Rd, Weed, CA 96094
MLS# 20261273Listed by: MT. SHASTA REALTY, INC. 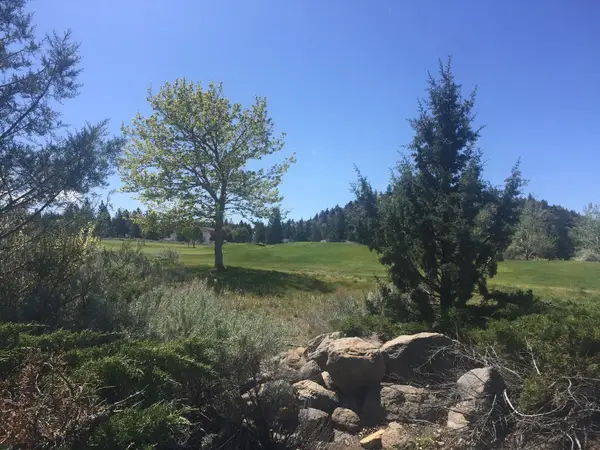 $12,750Pending0.29 Acres
16808 Middlecoff Court #5, Weed, CA 96094
MLS# 20260374Listed by: ELITE REAL ESTATE GROUP- New
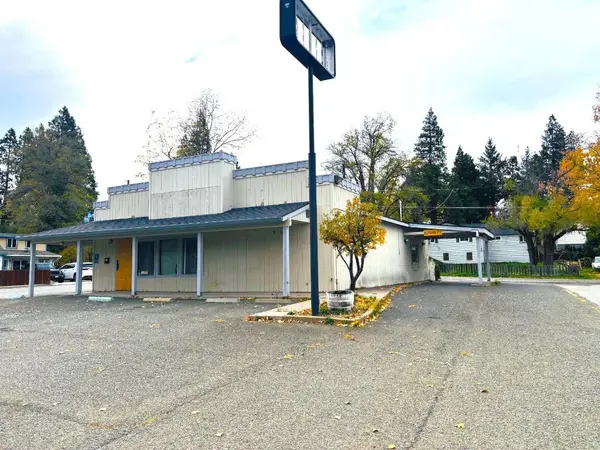 $699,000Active-- beds 1 baths1,911 sq. ft.
375 S Weed Blvd. S, Weed, CA 96094
MLS# 20261265Listed by: SISKIYOU REALTY GROUP - New
 $340,000Active3 beds 2 baths1,664 sq. ft.
16728 Trevino Court, Weed, CA 96094
MLS# 20261263Listed by: SHASTA REAL ESTATE GROUP - New
 $180,000Active1 beds 1 baths600 sq. ft.
941 S Weed Blvd. S, Weed, CA 96094
MLS# 20261262Listed by: SISKIYOU PREMIER REALTY 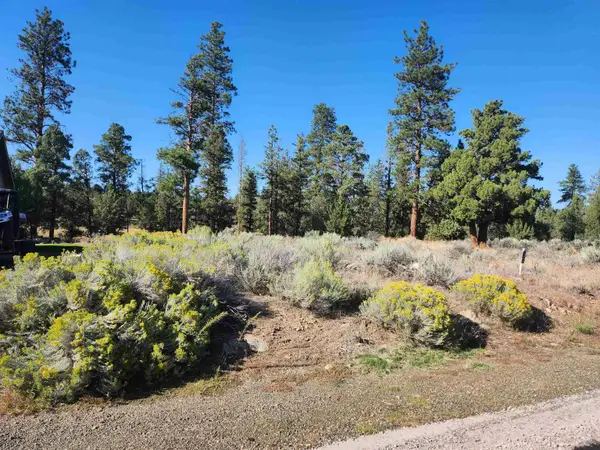 $3,500Active0.26 Acres
Lot 273 Riverside Drive #9-1, Weed, CA 96094
MLS# 20250025Listed by: HEARTHSTONE REALTY $229,000Active3 beds 2 baths1,213 sq. ft.
451 Dollar Ave, Weed, CA 96094
MLS# 20261244Listed by: COLDWELL BANKER-MTN GATE PROPERTIES


Protect your home and budget from life's surprises with an Assurant Home Warranty, backed by a partner that supports you through every step of homeownership. Explore Plans.
©2026 Century 21 Real Estate LLC. All rights reserved. CENTURY 21®, the CENTURY 21 Logo and C21® are service marks owned by Century 21 Real Estate LLC. Century 21 Real Estate LLC fully supports the principles of the Fair Housing Act and the Equal Opportunity Act. Each office is independently owned and operated. Listing information is deemed reliable but not guaranteed accurate.