
6215 Palmer Dr, Weed, CA 96094
Local realty services provided by:CENTURY 21 Advantage
6215 Palmer Dr,Weed, CA 96094
$399,000
- 3 Beds
- 2 Baths
- 1,856 sq. ft.
- Single family
- Active
Upcoming open houses
- Sat, Oct 0311:00 am - 01:00 pm
Office: jefferson state realty
MLS#:20261178
Source:CA_SCAR
Price summary
- Price:$399,000
- Price per sq. ft.:$214.98
About this home
Unbeatable golf course Location!! Welcome to your golf course dream home, perfectly set along the 7th tee box of the Robert Trent Jones–designed Lake Shastina Golf Resort! Wake up to breathtaking Mt. Shasta views and step right from your lush backyard onto the course. This inviting 3-bedroom, 2-bath home features vaulted ceilings, spacious living areas, and large bedrooms filled with natural light. The primary suite offers a generous walk-in closet and serene golf course views. Relax or entertain on the back patio, where you can watch golfers tee off against a mountain backdrop. Home is move-in ready!! Recent maintenance completed include a new roof, fresh exterior paint, and garden shed (2024). The two-car garage has ample space for your vehicles and golf cart. Just a short walk to the clubhouse and restaurant, this home combines comfort, location, and lifestyle. With new ownership investing in Lake Shastina Golf Resort and making improvements, there’s never been a better time to own your slice of golf course paradise! Only a few homes directly on the tee boxes of Lake Shastina Golf Resort. Home has been very lightly lived in. Enjoy the holidays in your new home!...
Contact an agent
Home facts
- Year built:2001
- Subdivision & Development:Lake Shastina
- Listing ID #:20261178
- Added:1 day(s) ago
- Updated:September 29, 2026 at 04:45 AM
Rooms and interior
- Bedrooms:3
- Total bathrooms:2
- Flooring:Carpet, Vinyl, Wood
- Kitchen Description:Disposal, Dual Sinks, Electric Oven, Electric Range, Microwave, Refrigerator
- Living area:1,856 sq. ft.
Heating and cooling
- Cooling:Central A/C
- Heating:Oil
- Central air:Yes
Structure and exterior
- Roof:Composition
- Year built:2001
- Building area:1,856 sq. ft.
- Lot area:0.23 Acres
- Lot Features:Flat, Lawn
- Architectural Style:Ranch
- Construction Materials:Cement Siding
- Exterior Features:Concrete Driveway, Landscaping, Patio, Shed
- Foundation Description:Slab
- Levels:1 Story
Utilities
- Water:Community Coop
- Sewer:Public Sewer
Finances and disclosures
- Price:$399,000
- Price per sq. ft.:$214.98
Features and amenities
- Appliances:Disposal, Dryer, ElectricOven, ElectricRange, Microwave, Refrigerator, Washer
- Laundry features:Dryer, Laundry In Utility Room, Washer
- Amenities:Blinds, Double Pane Windows, Dual Sinks, Mature Trees, Sprinkler Irrigation, Tub Shower, Vaulted Ceilings, Walk In Closets
Parking
- Parking description:Concrete Driveway, Garage
- Garage:Yes
- Garage spaces:2
New listings near 6215 Palmer Dr
- New
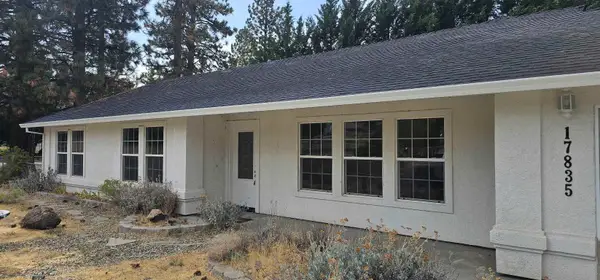 $289,000Active3 beds 2 baths1,352 sq. ft.
17835 Elk Trail, Weed, CA 96094
MLS# 20261175Listed by: HERITAGE PROPERTIES - New
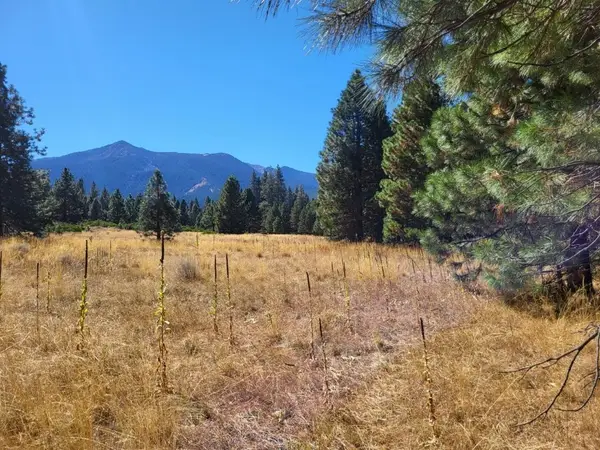 $300,000Active20.6 Acres
Lot 20 N Old Stage Rd, Weed, CA 96094
MLS# 20261171Listed by: EXP REALTY OF CALIFORNIA - New
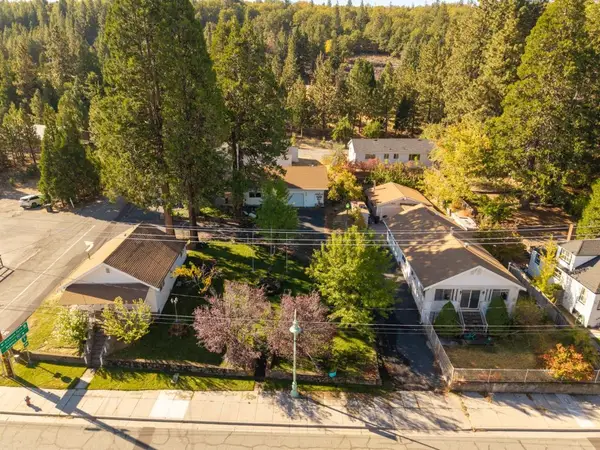 $599,000Active4 beds 3 baths1,200 sq. ft.
210+232 N Weed Blvd, Weed, CA 96094
MLS# 20261170Listed by: JEFFERSON STATE REALTY - New
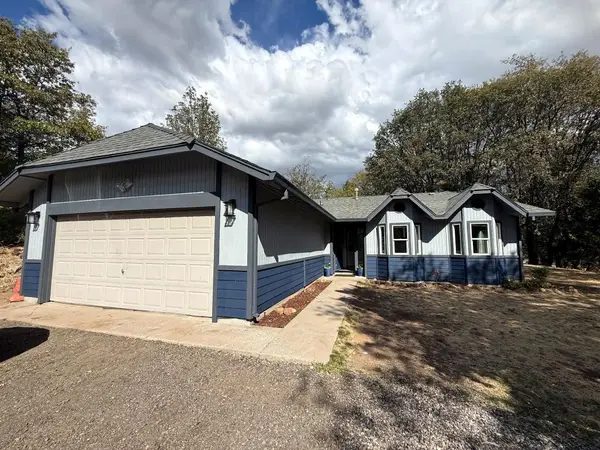 $349,000Active3 beds 2 baths1,779 sq. ft.
2215 College Ave, Weed, CA 96094
MLS# 20261164Listed by: ALPINE REALTY, INC - Open Sat, 11am to 1pmNew
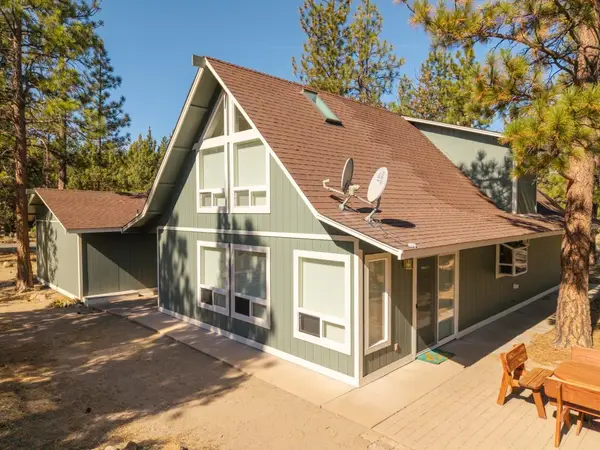 $323,000Active3 beds 2 baths2,088 sq. ft.
15724 Lake Shore Dr, Weed, CA 96094
MLS# 20261160Listed by: JEFFERSON STATE REALTY - New
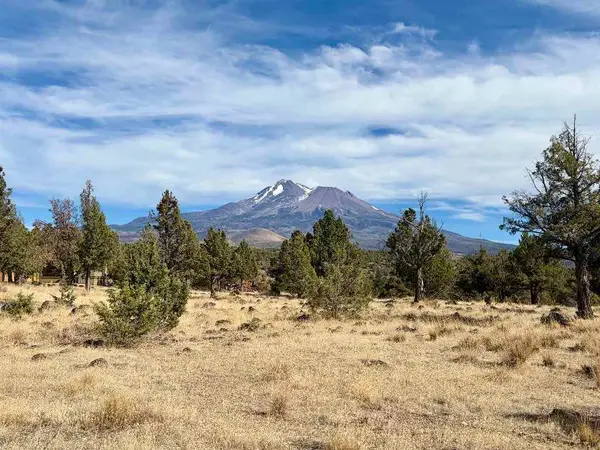 $2,000Active0.25 Acres
Unit 1 Lot 56 Brook Ln., Weed, CA 96094
MLS# 20261157Listed by: EXP REALTY OF CALIFORNIA - New
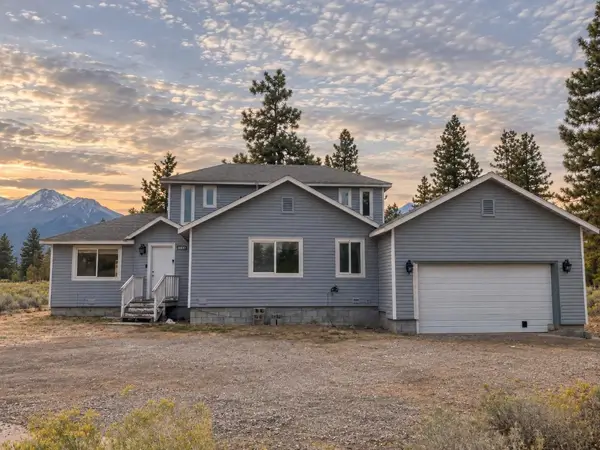 $259,000Active4 beds 3 baths1,800 sq. ft.
5840 Antelope Way, Weed, CA 96094
MLS# 20261155Listed by: KINDRED SF HOMES  $25,000Active0.47 Acres
Lot 105/106 Gilbert Ct, Weed, CA 96094
MLS# 20261136Listed by: EXP REALTY OF CALIFORNIA, INC - MOUNTAIN LIVING REAL ESTATE GROUP $329,000Active3 beds 2 baths1,540 sq. ft.
17442 Elk Trail Road, Weed, CA 96094
MLS# 20261138Listed by: SISKIYOU REALTY GROUP


Protect your home and budget from life's surprises with an Assurant Home Warranty, backed by a partner that supports you through every step of homeownership. Explore Plans.
©2026 Century 21 Real Estate LLC. All rights reserved. CENTURY 21®, the CENTURY 21 Logo and C21® are service marks owned by Century 21 Real Estate LLC. Century 21 Real Estate LLC fully supports the principles of the Fair Housing Act and the Equal Opportunity Act. Each office is independently owned and operated. Listing information is deemed reliable but not guaranteed accurate.