
750 S Weed Blvd S, Weed, CA 96094
Local realty services provided by:CENTURY 21 Advantage
750 S Weed Blvd S,Weed, CA 96094
$400,000
- - Beds
- 5 Baths
- 5,469 sq. ft.
- Single family
- Active
Office: alpine realty, inc
MLS#:20251247
Source:CA_SCAR
Price summary
- Price:$400,000
- Price per sq. ft.:$73.14
About this home
Unique opportunity! Located right off I-5, within walking distance of the College of the Siskiyous and sitting on over 2 acres with three buildings totaling over 6000 sqft, including a paved 25-space parking lot, this property is waiting for you to transform it! The main building consists of 3 floors. The main floor has a foyer with a restroom, and the large multi-purpose room, complete with a stage and ready for a performing arts theater or ?, featuring hardwood floors, coffered ceilings, and two storage rooms on either side of the stage. Above the foyer are two offices. The lower floor is a walkout basement with an ample flex space, multiple additional rooms, a partially finished kitchen with infrastructure upgrades, and two bathrooms. Behind the main building is a separate 280 sqft building, as well as a 2-story A-frame chalet at the back of the property. This property has unlimited potential for various uses. With unlimited potential for various uses, this property is just waiting for someone with a creative vision to make it shine. Schedule a showing today and see how you can turn this unique space into a true asset for the city of Weed!...
Contact an agent
Home facts
- Subdivision & Development:De Bon Park Sub
- Listing ID #:20251247
- Added:313 day(s) ago
- Updated:September 25, 2026 at 08:42 PM
Rooms and interior
- Total bathrooms:5
- Flooring:Carpet, Vinyl, Wood
- Kitchen Description:Dishwasher, Microwave, Range, Refrigerator
- Basement:Yes
- Living area:5,469 sq. ft.
Heating and cooling
- Cooling:Central A/C
- Heating:Electric
- Central air:Yes
Structure and exterior
- Roof:Composition, Metal
- Building area:5,469 sq. ft.
- Lot area:2.2 Acres
- Architectural Style:Chalet Alpine
- Construction Materials:Wood Siding
- Exterior Features:Paved Driveway
Utilities
- Water:Public
- Sewer:Public Sewer
Finances and disclosures
- Price:$400,000
- Price per sq. ft.:$73.14
Features and amenities
- Appliances:Dishwasher, Dryer, Microwave, Refrigerator, Washer
- Laundry features:Dryer, Washer
Parking
- Parking description:Paved Driveway
New listings near 750 S Weed Blvd S
- New
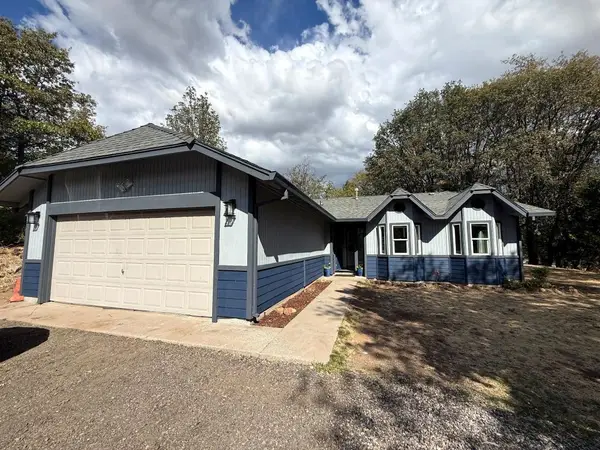 $349,000Active3 beds 2 baths1,779 sq. ft.
2215 College Ave, Weed, CA 96094
MLS# 20261164Listed by: ALPINE REALTY, INC - New
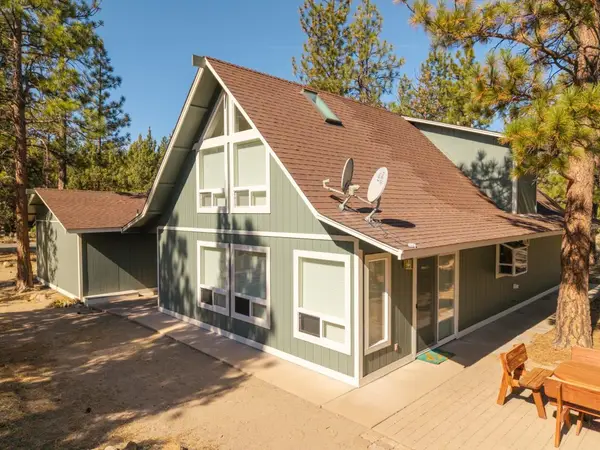 $323,000Active3 beds 2 baths2,088 sq. ft.
15724 Lake Shore Dr, Weed, CA 96094
MLS# 20261160Listed by: JEFFERSON STATE REALTY - New
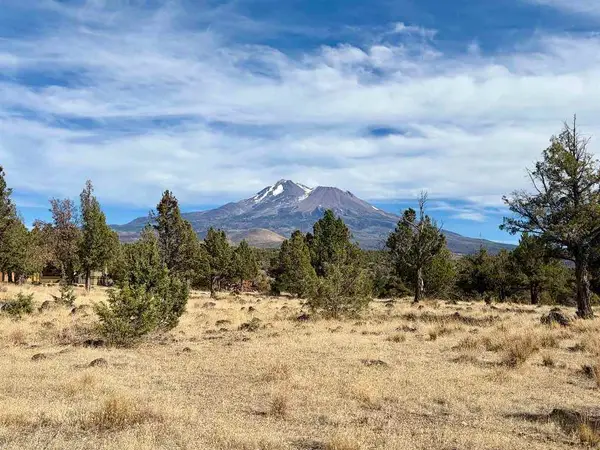 $2,000Active0.25 Acres
Unit 1 Lot 56 Brook Ln., Weed, CA 96094
MLS# 20261157Listed by: EXP REALTY OF CALIFORNIA - New
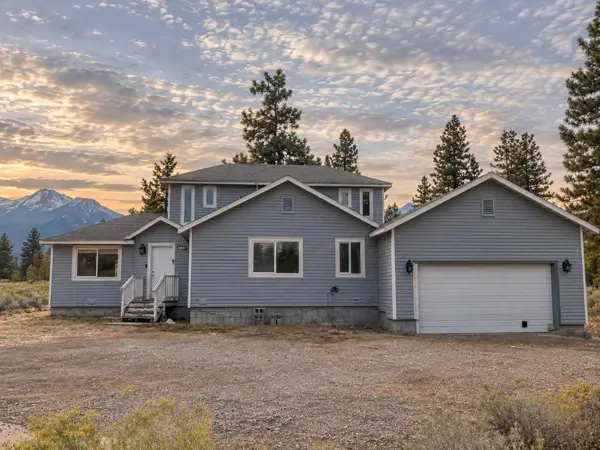 $259,000Active4 beds 3 baths1,800 sq. ft.
5840 Antelope Way, Weed, CA 96094
MLS# 20261155Listed by: KINDRED SF HOMES - New
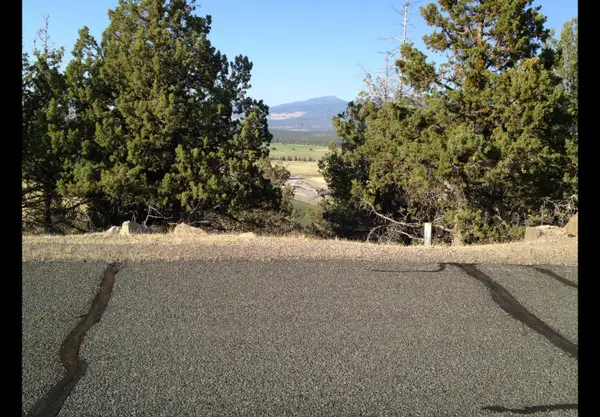 $9,900Active0.63 Acres
0 Juniper Peak Rd, Weed, CA 96094
MLS# 226036705Listed by: EXP REALTY OF CALIFORNIA INC. - New
 $25,000Active0.47 Acres
Lot 105/106 Gilbert Ct, Weed, CA 96094
MLS# 20261136Listed by: EXP REALTY OF CALIFORNIA, INC - MOUNTAIN LIVING REAL ESTATE GROUP - New
 $329,000Active3 beds 2 baths1,540 sq. ft.
17442 Elk Trail Road, Weed, CA 96094
MLS# 20261138Listed by: SISKIYOU REALTY GROUP - New
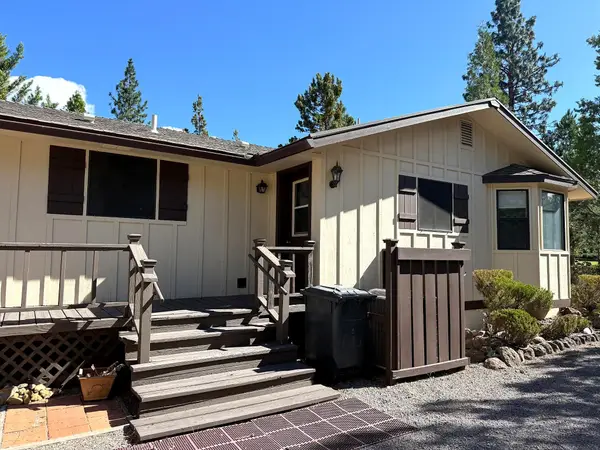 $260,000Active3 beds 2 baths1,279 sq. ft.
6044 Blancas Ct, Weed, CA 96094
MLS# 20261128Listed by: ALPINE REALTY, INC 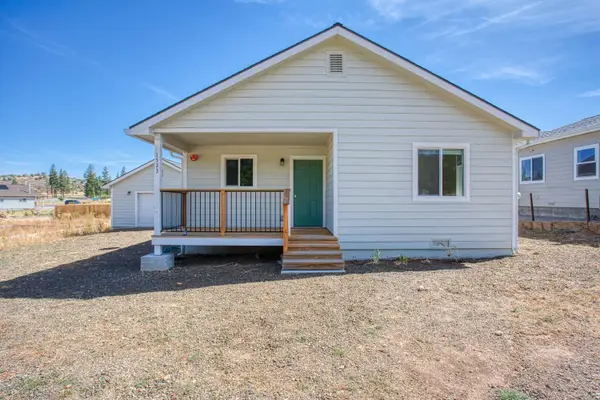 $300,000Active3 beds 2 baths1,106 sq. ft.
1523 Alameda Avenue, Weed, CA 96094
MLS# 226114880Listed by: ADROIT REAL ESTATE $10,000Active0.34 Acres
4/546 Indian Hill Dr, Weed, CA 96094
MLS# 20261120Listed by: COUNTRYSIDE REALTY


Protect your home and budget from life's surprises with an Assurant Home Warranty, backed by a partner that supports you through every step of homeownership. Explore Plans.
©2026 Century 21 Real Estate LLC. All rights reserved. CENTURY 21®, the CENTURY 21 Logo and C21® are service marks owned by Century 21 Real Estate LLC. Century 21 Real Estate LLC fully supports the principles of the Fair Housing Act and the Equal Opportunity Act. Each office is independently owned and operated. Listing information is deemed reliable but not guaranteed accurate.