
909 S Weed Blvd.,, Weed, CA 96094
Local realty services provided by:CENTURY 21 Advantage
909 S Weed Blvd.,,Weed, CA 96094
$285,900
- 2 Beds
- 2 Baths
- 1,830 sq. ft.
- Single family
- Active
Office: today's real estate, inc
MLS#:20260902
Source:CA_SCAR
Price summary
- Price:$285,900
- Price per sq. ft.:$156.23
About this home
Perched to capture panoramic views of iconic Mount Shasta, this one of a kind home offers timeless character paired with extensive modern updates. Featuring 2 bedrooms and 2 three-quarter bathrooms, the open concept living, dining, and kitchen areas create a warm and inviting space for everyday living and entertaining. Enjoy your morning coffee or evening sunsets from the spacious front deck, perfectly positioned to take in the breathtaking mountain views. The kitchen features tile countertops, a center island with a prep sink, and plenty of workspace for cooking and gathering. Originally built over 70 years ago, this home has been thoughtfully updated with many of the major structural and mechanical improvements already completed, allowing the next owner to enjoy both peace of mind and the opportunity to add their own personal touches.
Contact an agent
Home facts
- Listing ID #:20260902
- Added:64 day(s) ago
- Updated:September 18, 2026 at 02:46 PM
Rooms and interior
- Bedrooms:2
- Total bathrooms:2
- Flooring:Carpet, Vinyl
- Kitchen Description:Dishwasher, Disposal, Gas Range, Kitchen Island
- Basement:Yes
- Living area:1,830 sq. ft.
Heating and cooling
- Cooling:Ductless
- Heating:Ductless, Electric, Wall Furnace
Structure and exterior
- Roof:Composition
- Building area:1,830 sq. ft.
- Lot area:0.17 Acres
- Architectural Style:Ranch
- Construction Materials:Stone, T111 Siding
- Exterior Features:Paved Driveway
- Foundation Description:Pillar Post Pier
- Levels:1 Story
Utilities
- Water:Public
- Sewer:Public Sewer
Finances and disclosures
- Price:$285,900
- Price per sq. ft.:$156.23
Features and amenities
- Appliances:Dishwasher, Disposal, Gas Range
- Laundry features:Laundry In Utility Room
- Amenities:Blinds, Double Pane Windows, Kitchen Island, Walk In Closets
Parking
- Parking description:Detached, Garage, Paved Driveway, RV Access Parking
- Garage:Yes
- Garage spaces:2
New listings near 909 S Weed Blvd.,
- New
 $25,000Active0.47 Acres
Lot 105/106 Gilbert Ct, Weed, CA 96094
MLS# 20261136Listed by: EXP REALTY OF CALIFORNIA, INC - MOUNTAIN LIVING REAL ESTATE GROUP - New
 $329,000Active3 beds 2 baths1,540 sq. ft.
17442 Elk Trail Road, Weed, CA 96094
MLS# 20261138Listed by: SISKIYOU REALTY GROUP - New
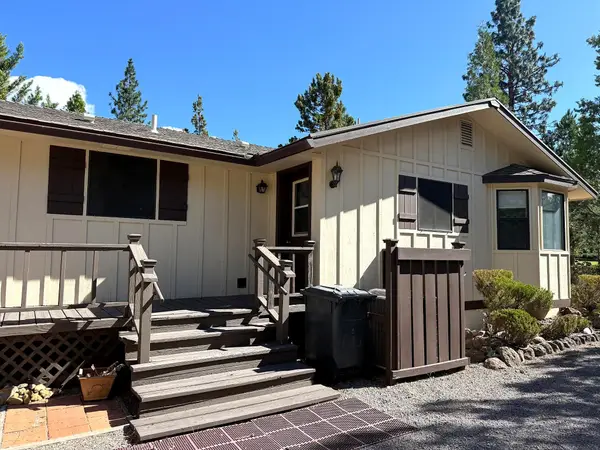 $260,000Active3 beds 2 baths1,279 sq. ft.
6044 Blancas Ct, Weed, CA 96094
MLS# 20261128Listed by: ALPINE REALTY, INC - New
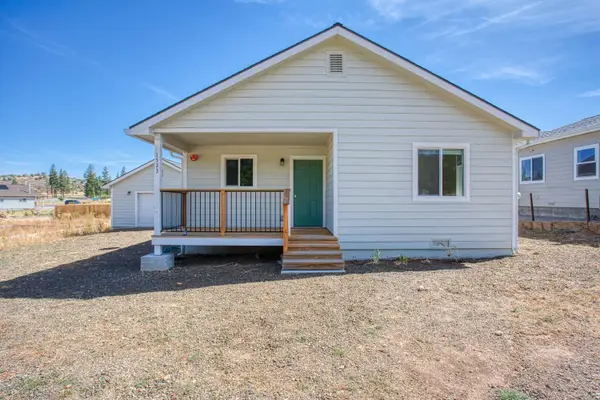 $300,000Active3 beds 2 baths1,106 sq. ft.
1523 Alameda Avenue, Weed, CA 96094
MLS# 226114880Listed by: ADROIT REAL ESTATE - New
 $10,000Active0.34 Acres
4/546 Indian Hill Dr, Weed, CA 96094
MLS# 20261120Listed by: COUNTRYSIDE REALTY - New
 $69,000Active40.6 Acres
0 Trinity Trail Place, Weed, CA 96094
MLS# 20261111Listed by: JEFFERSON STATE REALTY - New
 $6,333Active0.37 Acres
Unit 4 Lot 215 Rainbow Dr, Weed, CA 96094
MLS# 20261109Listed by: EXP REALTY OF CALIFORNIA, INC-CHER  $18,000Active0.26 Acres
Lot 205 Unt 5-3 Douglas Ct., Weed, CA 96094
MLS# 20261096Listed by: J HARRIS REAL ESTATE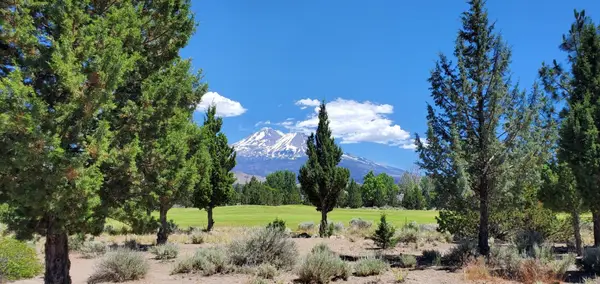 $28,000Active0.31 Acres
Unit 4 Lot 118 Lake Shore Dr., Weed, CA 96094
MLS# 20261097Listed by: J HARRIS REAL ESTATE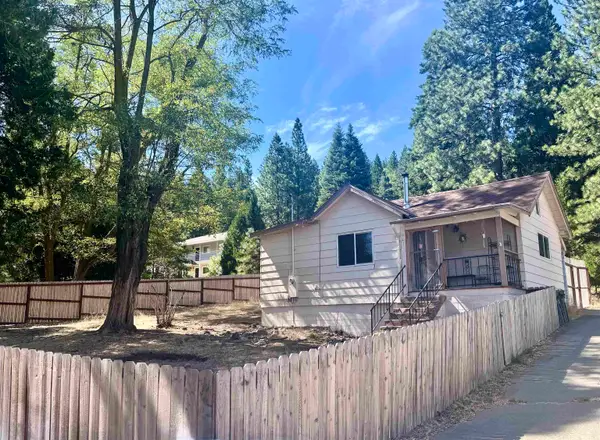 $180,000Active1 beds 1 baths600 sq. ft.
941 S Weed Blvd. S, Weed, CA 96094
MLS# 20261089Listed by: MT. SHASTA REALTY, INC.


Protect your home and budget from life's surprises with an Assurant Home Warranty, backed by a partner that supports you through every step of homeownership. Explore Plans.
©2026 Century 21 Real Estate LLC. All rights reserved. CENTURY 21®, the CENTURY 21 Logo and C21® are service marks owned by Century 21 Real Estate LLC. Century 21 Real Estate LLC fully supports the principles of the Fair Housing Act and the Equal Opportunity Act. Each office is independently owned and operated. Listing information is deemed reliable but not guaranteed accurate.