110 Horseshoe Circle, West Covina, CA 91791
Local realty services provided by:CENTURY 21 Affiliated
110 Horseshoe Circle,West Covina, CA 91791
$1,288,000
- 4 Beds
- 3 Baths
- 2,792 sq. ft.
- Single family
- Active
Upcoming open houses
- Sun, Oct 1801:00 pm - 05:00 pm
Listed by: donna damon-scarinza
Office: re/max masters realty
MLS#:CV26220803
Source:San Diego MLS via CRMLS
Price summary
- Price:$1,288,000
- Price per sq. ft.:$461.32
About this home
"YOUR HAPPY HOME IS HERE." LOCATED on a CUL DE SAC in the most SOUGHT AFTER ''SOUTH HILLS SCHOOL DISTRICT." THIS WELL DESIGNED FLOORPLAN has it ALL....4 GOOD SIZED BEDROOMS (1 BED 1 BATH ON MAIN FLOOR AND 2 BEDS 1 FULL BATH UP plus PRIMARY SUITE). SUITE INCLUDES GORGEOUS BRICK FIREPLACE, VAULTED CEILING, LARGE WALK-IN CLOSET + DOUBLE DOOR SLIDER CLOSET, DUAL SINKS w/cut out area for CHAIR, OVAL TUB and SEPARATE LARGE SHOWER. SEPARATE HALLWAY takes you to HUGE BONUS ROOM w/VAULTED CEILING, PLANTATION SHUTTERS c/b used as a HOME OFFICE, GYM, PLAYROOM OR 5TH BEDROOM....ADD CLOSET. VAULTED CEILING in LIVING ROOM w/ MARBLE LIKE TILE FLOORING, PLANTATION SHUTTERS w/ADJACENT DINING AREA. EATING AREA in KITCHEN w/ WALK in PANTRY, BLT-INS w/ WORKABLE COUNTER SPACE AND CABINETRY. COZY FIREPLACE, WETBAR in FAMILY ROOM. BLT-IN DESK in LAUNDRY ROOM. You can do so much with this OVERSIZED ALL USEABLE 26,356 SQ.FT. LOT....BUILD an ADU or if you are a HORSE LOVER you are allowed 2 HORSES with a STABLE or CORRAL per City of West Covina. There is a QUALITY BLT. COVERED PATIO off the back of the home which OVERLOOKS the INVITING POOL/SPA. Lots of EXTENSIVE CEMENT and BRICK WORK COMPLIMENTS this GORGEOUS BACKYARD!!! There are ENDLESS POSSIBILITIES with this LOT. PLENTY of PARKING w/LONG WIDE DRIVEWAY plus DESIRABLE 3 CAR GARAGE. PRICED TO SELL FAST so MAKE an APPOINTMENT TODAY TO COME AND TAKE A LOOK. OPEN HOUSE 10/18 1-5 SEE YOU THERE....
Contact an agent
Home facts
- Year built:1982
- Listing ID #:CV26220803
- Added:5 day(s) ago
- Updated:October 16, 2026 at 02:58 PM
Rooms and interior
- Bedrooms:4
- Total bathrooms:3
- Full bathrooms:3
- Flooring:Carpet, Linoleum/Vinyl, Tile, Wood
- Kitchen Description:Dishwasher, Disposal, Electric Oven, Gas Stove, Pantry
- Living area:2,792 sq. ft.
Heating and cooling
- Cooling:Central Forced Air
- Heating:Fireplace, Forced Air Unit
Structure and exterior
- Roof:Spanish Tile
- Year built:1982
- Building area:2,792 sq. ft.
- Architectural Style:Ranch
- Construction Materials:Stucco, Wood
- Exterior Features:Brick, Concrete, Covered, Patio
- Levels:2 Story
Utilities
- Water:Public, Water Connected
- Sewer:Public Sewer, Sewer Connected, Sewer Paid
Finances and disclosures
- Price:$1,288,000
- Price per sq. ft.:$461.32
Features and amenities
- Appliances:Dishwasher, Disposal, Electric Oven, Gas Stove, Water Line to Refrigerator
- Laundry features:Gas, Washer Hookup
- Pool features:Below Ground, Heated, Private
Parking
- Total parking spaces:7
- Parking description:Direct Garage Access, Garage, Garage - Two Door, Garage Door Opener
- Garage spaces:3
 This information is deemed reliable but not guaranteed. You should rely on this information only to decide whether or not to further investigate a particular property. BEFORE MAKING ANY OTHER DECISION, YOU SHOULD PERSONALLY INVESTIGATE THE FACTS (e.g. square footage and lot size) with the assistance of an appropriate professional. You may use this information only to identify properties you may be interested in investigating further. All uses except for personal, non-commercial use in accordance with the foregoing purpose are prohibited. Redistribution or copying of this information, any photographs or video tours is strictly prohibited. This information is derived from the Internet Data Exchange (IDX) service provided by San Diego MLS®. Displayed property listings may be held by a brokerage firm other than the broker and/or agent responsible for this display. The information and any photographs and video tours and the compilation from which they are derived is protected by copyright. Compilation © 2020 San Diego MLS®, Inc. SANDICOR Member Broker: Nikki Coppa
New listings near 110 Horseshoe Circle
- Coming Soon
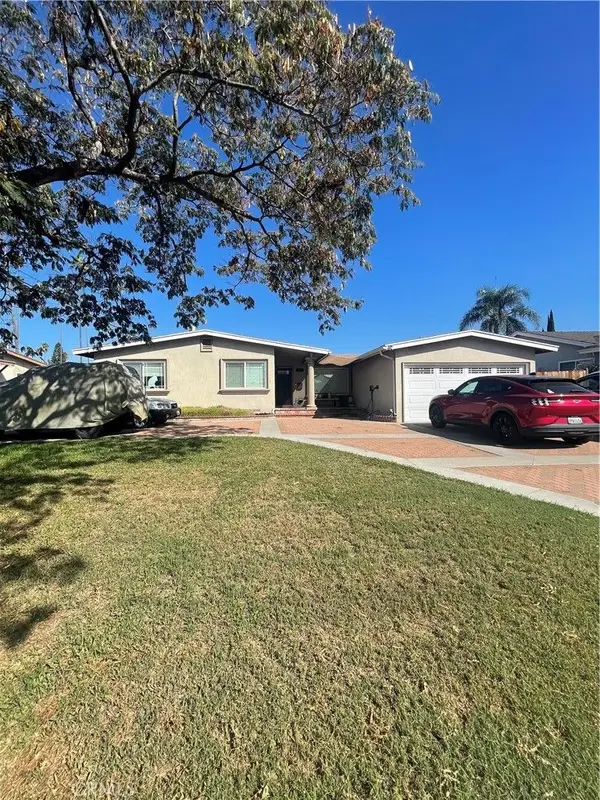
 $820,000Coming Soon3 beds 2 baths1,341 sq. ft.
1411 E Pioneer Dr, West Covina, CA 91791
MLS# CV26220454Listed by: CENTURY 21 MASTERS - Coming Soon
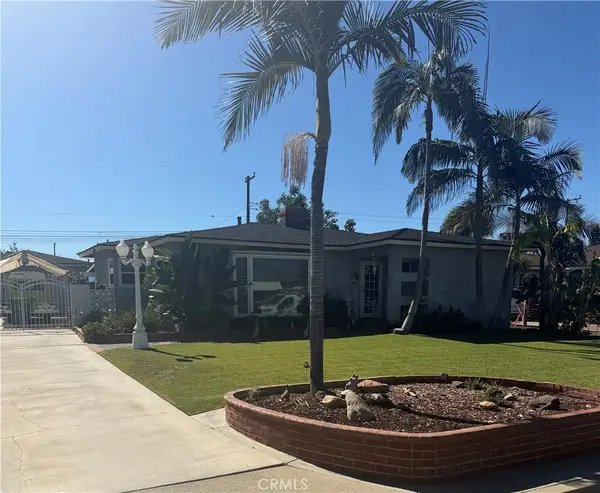 $749,999Coming Soon3 beds 2 baths1,232 sq. ft.
1222 E Elgenia, West Covina, CA 91790
MLS# CV26223034Listed by: CENTURY 21 MASTERS - Coming Soon
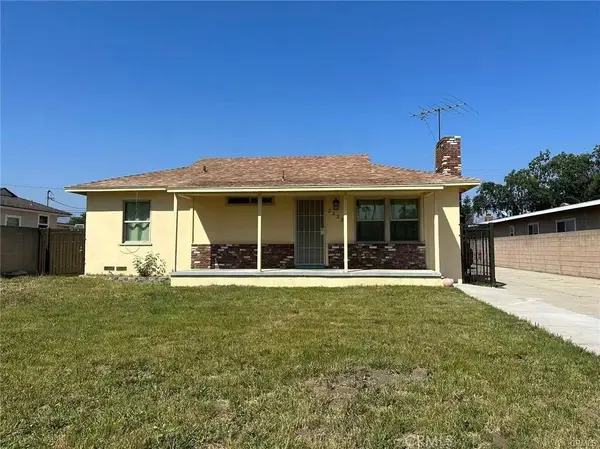 $868,000Coming Soon5 beds 2 baths1,614 sq. ft.
2323 W Cedarwood, West Covina, CA 91790
MLS# WS26223746Listed by: ALLIANCE REALTY KINGDOM INC. - Coming Soon
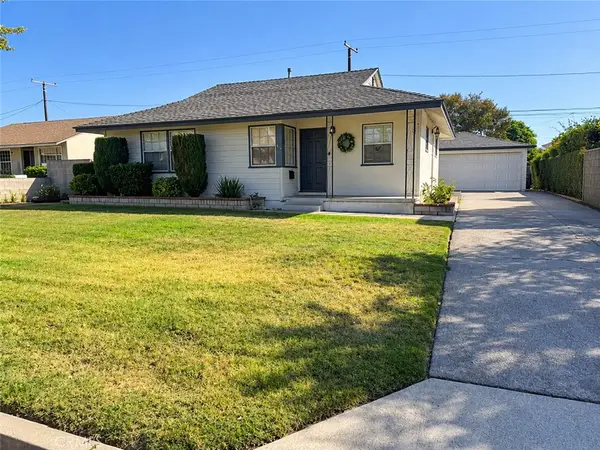 $725,000Coming Soon3 beds 2 baths1,428 sq. ft.
1042 E Louisa, West Covina, CA 91790
MLS# CV26218531Listed by: INTERNATIONAL REAL ESTATE SVCS - Coming SoonOpen Sat, 11am to 2pm
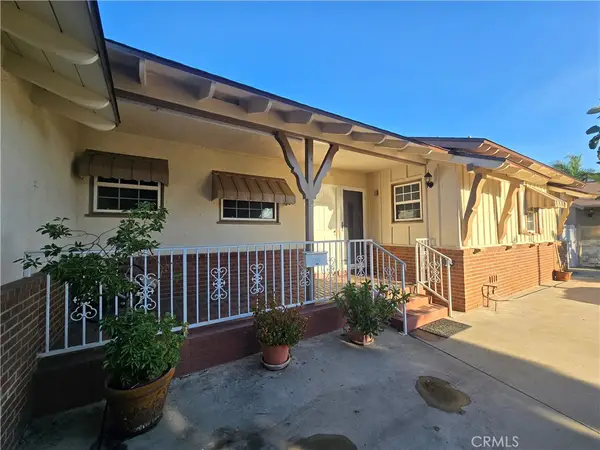 $800,000Coming Soon4 beds 2 baths2,006 sq. ft.
1240 S Pricedale, West Covina, CA 91790
MLS# MB26214600Listed by: EXCELLENCE RE REAL ESTATE - Open Sat, 1 to 4pmNew
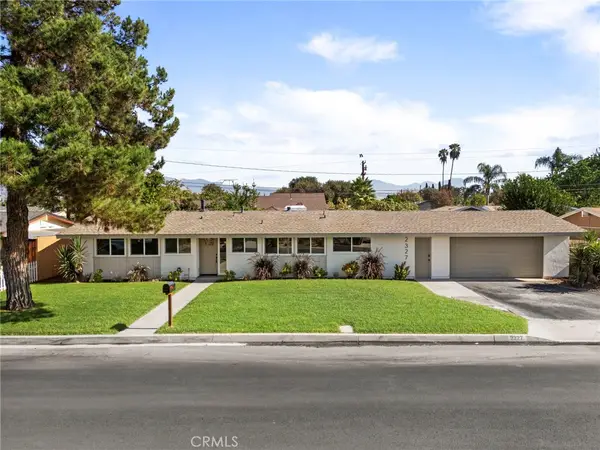 $798,000Active5 beds 2 baths1,200 sq. ft.
2327 W Sherway Street, West Covina, CA 91790
MLS# TR26222036Listed by: BRILLA REAL ESTATE - New
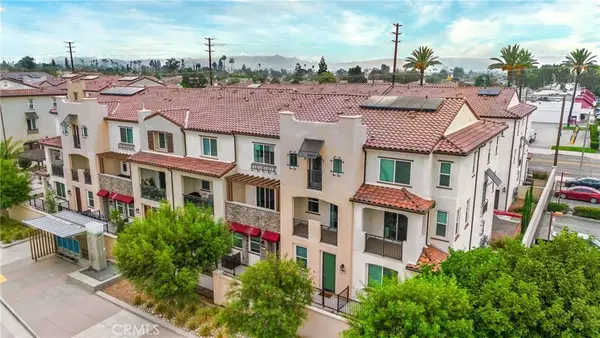 $710,000Active3 beds 3 baths1,603 sq. ft.
125 Dove Lndg, Covina, CA 91722
MLS# IG26224557Listed by: ROA CALIFORNIA INC. - Open Sat, 11am to 3pmNew
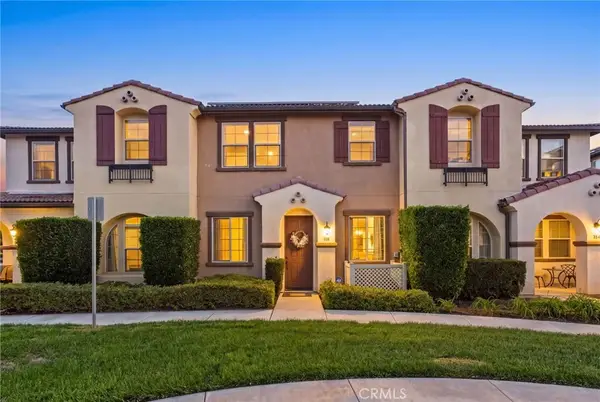 $699,950Active3 beds 3 baths1,640 sq. ft.
118 Stonebridge, West Covina, CA 91791
MLS# CV26223534Listed by: EXP REALTY OF CALIFORNIA INC - Open Sat, 10am to 12pmNew
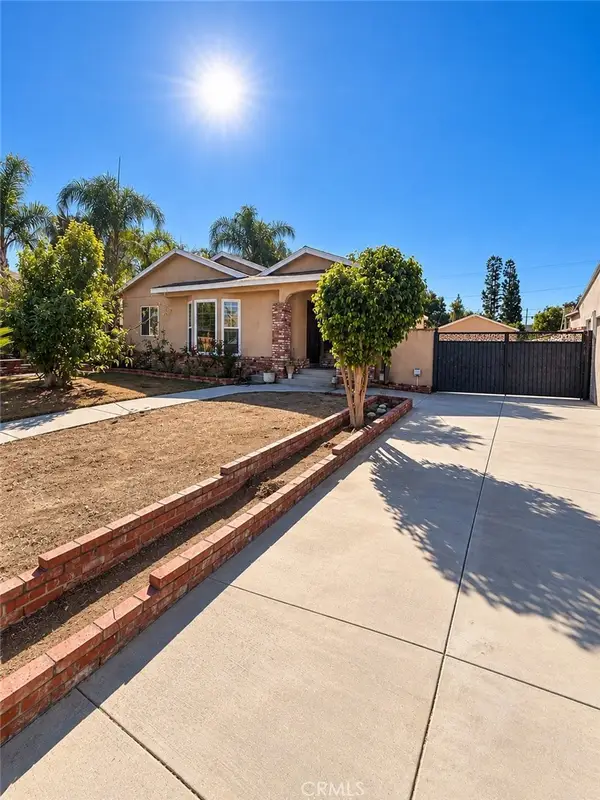 $799,000Active4 beds 2 baths1,762 sq. ft.
1106 E Charlinda, West Covina, CA 91790
MLS# AR26224310Listed by: CA FLAT FEE LISTINGS, INC - Open Sat, 11am to 2pmNew
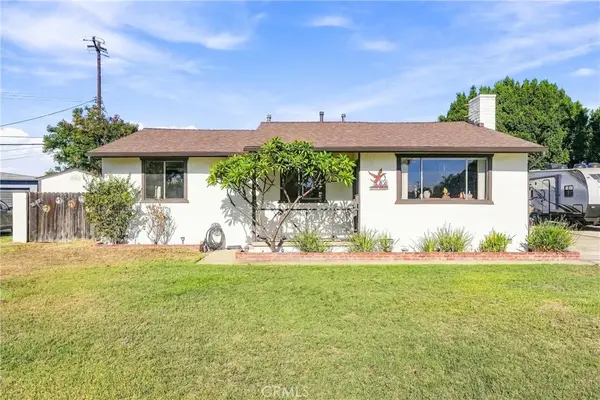 $899,000Active3 beds 3 baths1,940 sq. ft.
1019 N Morris Avenue, West Covina, CA 91790
MLS# CV26223784Listed by: KELLER WILLIAMS PREMIER PROPER


Protect your home and budget from life's surprises with an Assurant Home Warranty, backed by a partner that supports you through every step of homeownership. Explore Plans.
©2026 Century 21 Real Estate LLC. All rights reserved. CENTURY 21®, the CENTURY 21 Logo and C21® are service marks owned by Century 21 Real Estate LLC. Century 21 Real Estate LLC fully supports the principles of the Fair Housing Act and the Equal Opportunity Act. Each office is independently owned and operated. Listing information is deemed reliable but not guaranteed accurate.