1616 Aspen Village, West Covina, CA 91791
Local realty services provided by:CENTURY 21 Masters
1616 Aspen Village,West Covina, CA 91791
$488,000
- 2 Beds
- 2 Baths
- 1,165 sq. ft.
- Condominium
- Active
Listed by: jenny xu
Office: re/max masters realty
MLS#:CV26191312
Source:San Diego MLS via CRMLS
Price summary
- Price:$488,000
- Price per sq. ft.:$418.88
- Monthly HOA dues:$695
About this home
This SINGLE STORY home is located in a gated community of "Aspen Village". As you enter this open and spacious floor plan, you are greeted by a large living room with vaulted ceilings and fireplace. Premium luxury vinyl plank flooring flow seamlessly throughout the home. Upgraded kitchen with granite counter tops. This home has 2 bedrooms 2 bathrooms with indoor laundry room. The living room and master suite features the sliding doors that opens to an elevated outdoor area, where you can relax and enjoy the beautiful landscaping and peaceful streams. The 2-car garage has epoxy floors. The community amenities, including clubhouse, a large pool, BBQ, tennis court and fully equipped gym, dry sauna and ponds throughout the park-like walking path. Close to Tokyo Central Japanese Market, shopping centers, and parks. Only minutes drive to cal Poly Pomona and Mt. San Antonio College with easy access to the 10 Freeway. FHA APPROVED! HOA pays trash and insurance.
Contact an agent
Home facts
- Year built:1977
- Listing ID #:CV26191312
- Added:44 day(s) ago
- Updated:October 27, 2026 at 03:30 PM
Rooms and interior
- Bedrooms:2
- Total bathrooms:2
- Full bathrooms:2
- Flooring:Laminate, Tile
- Kitchen Description:Dishwasher, Disposal, Gas Range, Microwave
- Living area:1,165 sq. ft.
Heating and cooling
- Cooling:Central Forced Air
- Heating:Fireplace, Forced Air Unit
Structure and exterior
- Roof:Shingle
- Year built:1977
- Building area:1,165 sq. ft.
- Construction Materials:Stucco
- Exterior Features:Concrete, Patio, Porch
- Levels:1 Story
Utilities
- Water:Public
- Sewer:Sewer Paid
Finances and disclosures
- Price:$488,000
- Price per sq. ft.:$418.88
Features and amenities
- Appliances:Dishwasher, Disposal, Gas Range, Microwave
- Laundry features:Gas, Washer Hookup
- Pool features:Association, Below Ground, Pool
Parking
- Total parking spaces:2
- Parking description:Garage
- Garage spaces:2
 This information is deemed reliable but not guaranteed. You should rely on this information only to decide whether or not to further investigate a particular property. BEFORE MAKING ANY OTHER DECISION, YOU SHOULD PERSONALLY INVESTIGATE THE FACTS (e.g. square footage and lot size) with the assistance of an appropriate professional. You may use this information only to identify properties you may be interested in investigating further. All uses except for personal, non-commercial use in accordance with the foregoing purpose are prohibited. Redistribution or copying of this information, any photographs or video tours is strictly prohibited. This information is derived from the Internet Data Exchange (IDX) service provided by San Diego MLS®. Displayed property listings may be held by a brokerage firm other than the broker and/or agent responsible for this display. The information and any photographs and video tours and the compilation from which they are derived is protected by copyright. Compilation © 2020 San Diego MLS®, Inc. SANDICOR Member Broker: Randy Thompson
New listings near 1616 Aspen Village
- Coming SoonOpen Sun, 11am to 4pm
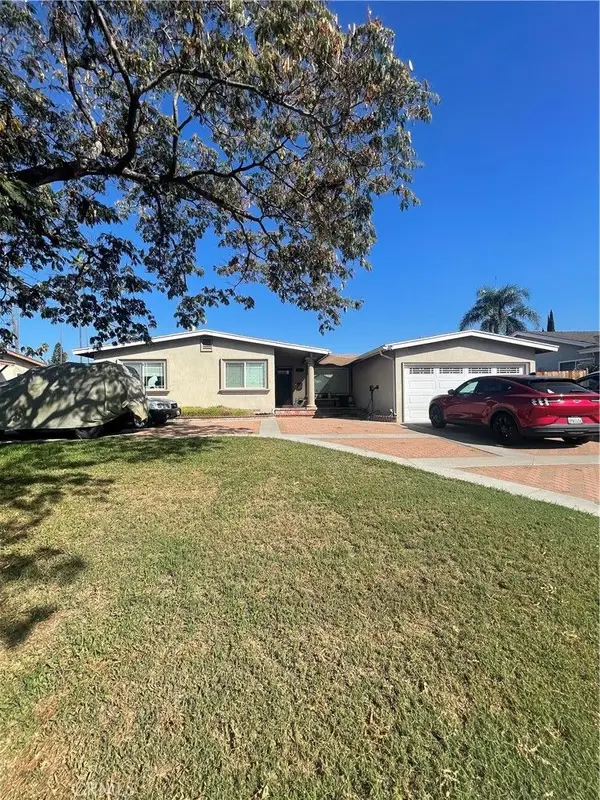
 $820,000Coming Soon3 beds 2 baths1,341 sq. ft.
1411 E Pioneer Dr, West Covina, CA 91791
MLS# CV26220454Listed by: CENTURY 21 MASTERS - Coming Soon
 $989,000Coming Soon4 beds 3 baths1,871 sq. ft.
2700 Tory, West Covina, CA 91792
MLS# PW26229501Listed by: CAL ONE REALTY CORP. - Coming Soon
 $584,900Coming Soon3 beds 3 baths1,415 sq. ft.
1765 Aspen Village Way, West Covina, CA 91791
MLS# AR26225911Listed by: SEVEN GABLES REAL ESTATE - New
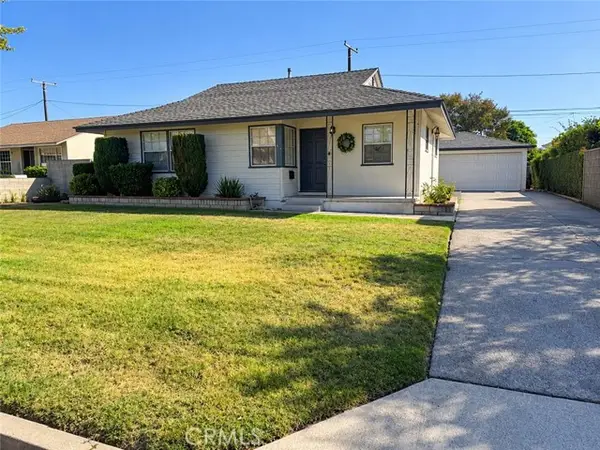 $725,000Active3 beds 2 baths1,428 sq. ft.
1042 Louisa, West Covina, CA 91790
MLS# CV26218531Listed by: INTERNATIONAL REAL ESTATE SVCS - New
 $730,000Active3 beds 2 baths1,300 sq. ft.
705 E Florence, West Covina, CA 91790
MLS# CV26227319Listed by: COLDWELL BANKER LEADERS - New
 $539,000Active3 beds 2 baths1,152 sq. ft.
1354 Peppertree, West Covina, CA 91792
MLS# DW26229669Listed by: TEAM INVESTORS REALTY - New
 $1,350,000Active6 beds 5 baths2,707 sq. ft.
2516 E Walnut Creek, West Covina, CA 91791
MLS# OC26229474Listed by: REAL BROKER - Open Sat, 11am to 5pmNew
 $848,000Active3 beds 2 baths1,278 sq. ft.
3116 E Levelglen Drive, West Covina, CA 91792
MLS# OC26228774Listed by: COUNTRYWIDE REALTY & MORTGAGE - Open Sat, 11am to 2pmNew
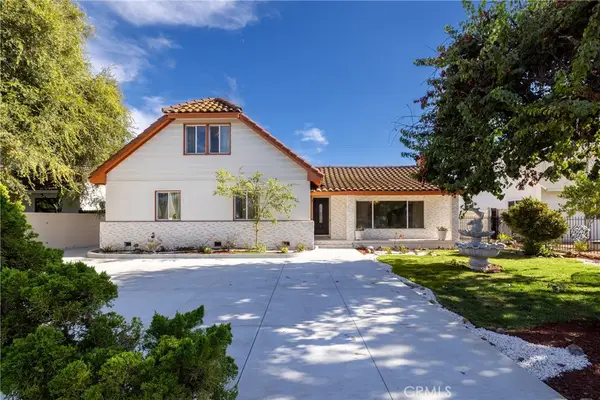 $1,325,000Active-- beds 2 baths1,836 sq. ft.
820 E Cameron, West Covina, CA 91790
MLS# CV26228977Listed by: CENTURY 21 CITRUS REALTY INC - New
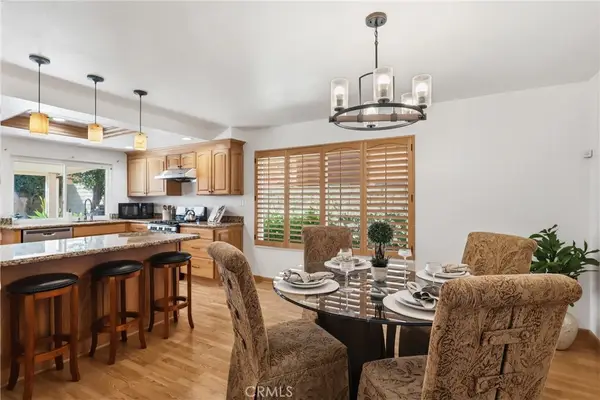 $830,000Active3 beds 2 baths1,368 sq. ft.
2420 Pauline Street, West Covina, CA 91792
MLS# PV26226535Listed by: VISTA SOTHEBY'S INTERNATIONAL REALTY


Protect your home and budget from life's surprises with an Assurant Home Warranty, backed by a partner that supports you through every step of homeownership. Explore Plans.
©2026 Century 21 Real Estate LLC. All rights reserved. CENTURY 21®, the CENTURY 21 Logo and C21® are service marks owned by Century 21 Real Estate LLC. Century 21 Real Estate LLC fully supports the principles of the Fair Housing Act and the Equal Opportunity Act. Each office is independently owned and operated. Listing information is deemed reliable but not guaranteed accurate.