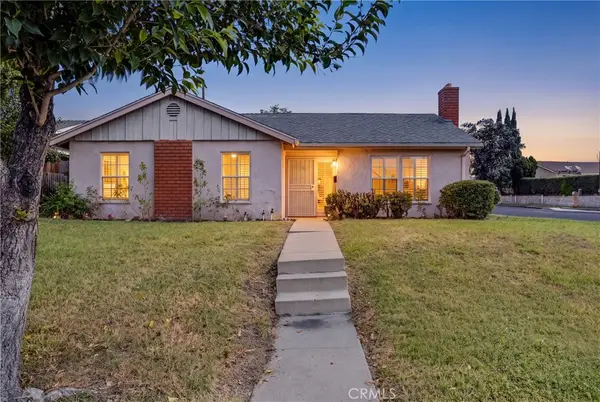
2053 E Aroma, West Covina, CA 91791
Local realty services provided by:CENTURY 21 Affiliated
Listed by: ignacio gutierrez
Office: realty one group west
MLS#:CV26133191
Source:San Diego MLS via CRMLS
Price summary
- Price:$549,900
- Price per sq. ft.:$446.71
- Monthly HOA dues:$375
About this home
LOCATION! LOCATION! LOCATION! Dont miss the opportunity to own this beautifully kept condo in the gated community of Galstar Wood, nestled in the much sought-after South Hills neighborhood. This inviting 2-story home features wood laminate floors throughout, recessed lighting, granite countertops, stainless steel kitchen appliances, new double-pane windows with plantation shutters, and a newer water heater. The roomy master bedroom offers a walk-in closet, while all bedrooms have ceiling fans. Enjoy the convenience of an indoor laundry area and an enclosed patio. It comes with 1 assigned carport plus up to 2 extra parking spaces, with plenty of street parking for guests. HOA perks include lush landscaping, a sparkling pool and spa, a clubhouse, a playground, and optional RV parking for a fee. Close to Galster Wilderness Park, shopping, dining, and transportation, this charming unit is !!MOVE-IN READY!!
Contact an agent
Home facts
- Year built:1973
- Listing ID #:CV26133191
- Added:46 day(s) ago
- Updated:August 04, 2026 at 02:11 PM
Rooms and interior
- Bedrooms:3
- Total bathrooms:2
- Full bathrooms:1
- Half bathrooms:1
- Kitchen Description:Dishwasher, Disposal, Microwave
- Living area:1,231 sq. ft.
Heating and cooling
- Cooling:Central Forced Air
- Heating:Forced Air Unit
Structure and exterior
- Year built:1973
- Building area:1,231 sq. ft.
- Architectural Style:Contemporary
- Construction Materials:Frame, Stucco
- Exterior Features:Concrete, Enclosed, Patio
- Levels:2 Story
Utilities
- Water:Public, Water Connected
- Sewer:Public Sewer, Sewer Connected, Sewer Paid
Finances and disclosures
- Price:$549,900
- Price per sq. ft.:$446.71
Features and amenities
- Appliances:Dishwasher, Disposal, Microwave
- Laundry features:Gas, Washer Hookup
- Pool features:Association, Community/Common, Pool
Parking
- Total parking spaces:4
- Parking description:Assigned
- Garage spaces:1
 This information is deemed reliable but not guaranteed. You should rely on this information only to decide whether or not to further investigate a particular property. BEFORE MAKING ANY OTHER DECISION, YOU SHOULD PERSONALLY INVESTIGATE THE FACTS (e.g. square footage and lot size) with the assistance of an appropriate professional. You may use this information only to identify properties you may be interested in investigating further. All uses except for personal, non-commercial use in accordance with the foregoing purpose are prohibited. Redistribution or copying of this information, any photographs or video tours is strictly prohibited. This information is derived from the Internet Data Exchange (IDX) service provided by San Diego MLS®. Displayed property listings may be held by a brokerage firm other than the broker and/or agent responsible for this display. The information and any photographs and video tours and the compilation from which they are derived is protected by copyright. Compilation © 2020 San Diego MLS®, Inc. SANDICOR Member Broker: Nikki Coppa
New listings near 2053 E Aroma
- New
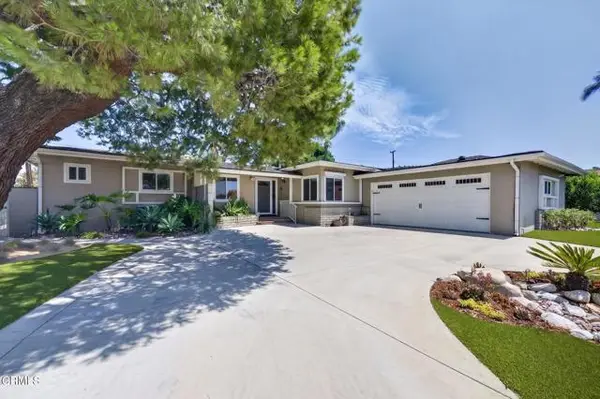 $959,000Active4 beds 3 baths1,960 sq. ft.
1026 Novarro Street, West Covina, CA 91791
MLS# P1-28309Listed by: BHHS CALIFORNIA PROPERTIES - New
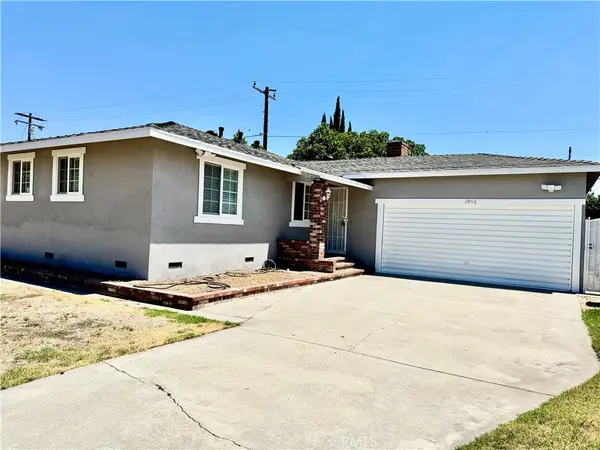 $735,000Active3 beds 1 baths1,047 sq. ft.
1906 W Kenoak Drive, West Covina, CA 91790
MLS# PW26169508Listed by: TRAC WILLIS REAL ESTATE - Open Sun, 2 to 5pmNew
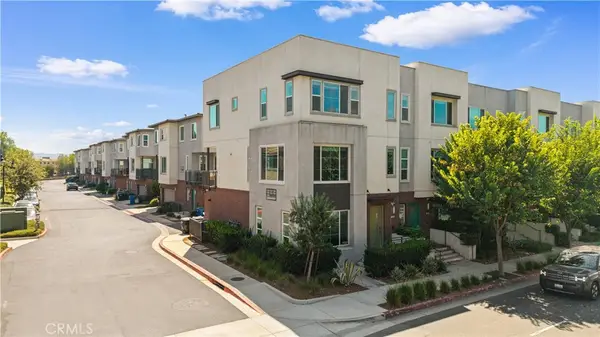 $758,000Active4 beds 4 baths2,050 sq. ft.
1530 W Cameron, West Covina, CA 91790
MLS# TR26169541Listed by: UNIVERSAL ELITE INC. - Open Sun, 2 to 5pmNew
 $758,000Active4 beds 4 baths2,050 sq. ft.
1530 Cameron, West Covina, CA 91790
MLS# TR26169541Listed by: UNIVERSAL ELITE INC. - New
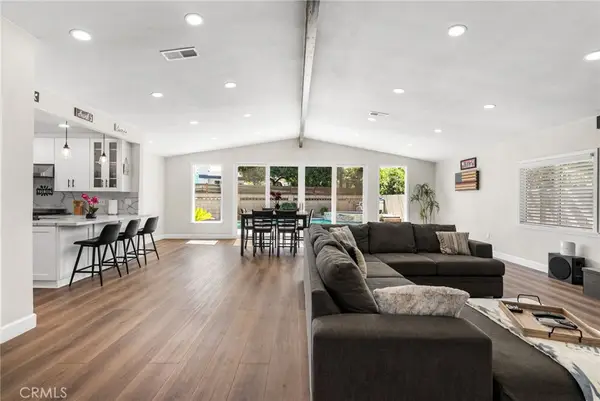 $960,000Active4 beds 3 baths1,867 sq. ft.
1038 S Hillborn Avenue, West Covina, CA 91791
MLS# PW26165491Listed by: SEVEN GABLES REAL ESTATE - Coming SoonOpen Sat, 2 to 5:30pm
 $988,000Coming Soon3 beds 3 baths
827 S Pima, West Covina, CA 91790
MLS# WS26169328Listed by: PINNACLE REAL ESTATE GROUP - Coming Soon

 $875,000Coming Soon3 beds 2 baths
3139 E Eddes, West Covina, CA 91791
MLS# CV26169063Listed by: CENTURY 21 MASTERS  $220,000Pending3 beds 2 baths
2131 W San Bernardino Drive #35, West Covina, CA 91790
MLS# CV26168642Listed by: COLDWELL BANKER LEADERS- New
 $735,000Active3 beds 2 baths1,278 sq. ft.
3205 E Point Cedar, West Covina, CA 91792
MLS# SR26168624Listed by: ROLL TIDE PROPERTIES CORP. - Open Fri, 1 to 4pmNew
 $860,000Active3 beds 2 baths1,182 sq. ft.
925 E Florence, West Covina, CA 91790
MLS# WS26165535Listed by: PINNACLE REAL ESTATE GROUP


Protect your home and budget from life's surprises with an Assurant Home Warranty, backed by a partner that supports you through every step of homeownership. Explore Plans.
©2026 Century 21 Real Estate LLC. All rights reserved. CENTURY 21®, the CENTURY 21 Logo and C21® are service marks owned by Century 21 Real Estate LLC. Century 21 Real Estate LLC fully supports the principles of the Fair Housing Act and the Equal Opportunity Act. Each office is independently owned and operated. Listing information is deemed reliable but not guaranteed accurate.